Skip main navigation
Closed
  • $116,200

    2312 Valleyhigh Dr NW #F108, Rochester, MN 55901

    2beds
    875sqft
    (CC) Low Rise (3- Levels)
    Built in 1980
    -- sqft lot
    $-- Zestimate®
    $133/sqft
    $1,342 Estimated rent

    Home value

    Not available

    Estimated sales range

    Not available

    $1,342/mo

    Zestimate® history
    Loading
    Loading...

    Owner options

    List your home for rent

    $1,342/mo

    Rent Zestimate®

    Find your next renter with Zillow Rental Manager. Plus, with online applications, you can quickly screen prospective tenants – for free.

    Learn more

    $1,342/mo

    Rent Zestimate®

    Refinance and save

    $821/mo

    Est. payment

    Refinancing to a lower rate could help reduce your monthly payments and save thousands over the life of the loan.

    See today's rates

    $821/mo

    Est. payment

    Explore your selling options

    Work with a Zillow partner agent

    Leverage their expertise and Zillow's premium Showcase listings to get your home seen by more buyers.

    Get started

    List with your own agent

    Get your home in front of millions of buyers by listing it on Zillow.

    Learn how to do it

    Sell it yourself

    Take full control of how buyers see your home on Zillow by listing For Sale by Owner (FSBO).

    List your home

    What's special

    Smart layoutPrimary bath
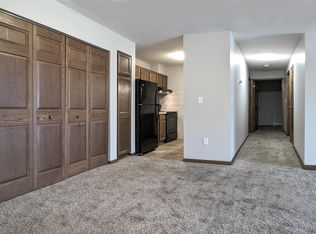
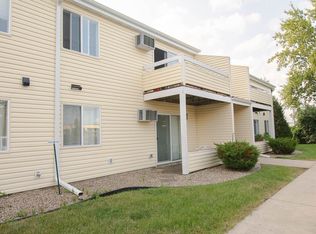
    Come see this 2 bedroom, 2 bath apartment conveniently located in NW Rochester near shopping, dining, and entertainment! Located on the bus line, this apartment is prime for anyone looking for accessibility to the great things the city has to offer! You'll enjoy the smart layout, full bathroom for guests and primary bath for you, and living made easy!

    Zillow last checked:

    Listing updated:

    Listed by:

    Thomas Hill 507-990-2876,

    Matik Management

    Bought with:

    Trudi Westberg

    Keller Williams Premier Realty

    Source: NorthstarMLS as distributed by MLS GRID,MLS#: 7101276MLS Logo

    Facts & features

    Interior

    Bedrooms & bathrooms
    • Bedrooms: 2
    • Bathrooms: 2
    • Full bathrooms: 1
    • 1/2 bathrooms: 1
    Bathroom
    • Description: 1/2 Primary,Main Floor Full Bath
    Heating
    • Baseboard, Boiler
    Cooling
    • Wall Unit(s)
    Appliances
    • Included: Dishwasher, Exhaust Fan, Range, Refrigerator
    • Laundry: Common Area
    Features
    • Basement: None
    • Has fireplace: No
    Interior area
    • Total structure area: 875
    • Total interior livable area: 875 sqft
    • Finished area above ground: 875
    • Finished area below ground: 0

    Property

    Parking
    • Parking features: Assigned, Other, Parking Lot
    Accessibility
    • Accessibility features: Hallways 42"+, No Stairs Internal
    Features
    • Levels: One
    • Stories: 1
    • Patio & porch: Patio
    Lot
    • Size: 871 Square Feet
    • Features: Zero Lot Line
    Details
    • Foundation area: 875
    • Parcel number: 742733022664
    • Zoning description: Residential-Multi-Family

    Construction

    Type & style
    • Home type: Condo
    • Property subtype: (CC) Low Rise (3- Levels)
    • Attached to another structure: Yes
    Materials
    • Frame
    • Roof: Asphalt
    Condition
    • New construction: No
    • Year built: 1980

    Utilities & green energy

    • Gas: Natural Gas
    • Sewer: City Sewer/Connected
    • Water: City Water/Connected

    Community & HOA

    Community
    • Subdivision: Valley View Village 2
    HOA
    • Has HOA: Yes
    • Amenities included: Laundry
    • Services included: Heating, Lawn Care, Maintenance Grounds, Sanitation, Sewer, Snow Removal, Water
    • HOA fee: $225 monthly
    • HOA name: Self Managed
    • HOA phone: 507-421-7345
    Location
    • Region: Rochester

    Financial & listing details

    • Price per square foot: $133/sqft
    • Tax assessed value: $100,900
    • Annual tax amount: $1,424
    • Date on market: 7/1/2026
    • Cumulative days on market: 27 days

    Price history

    DateEventPrice
    8/31/2026Sold$116,200-0.7%$133/sqft
    Source: NorthstarMLS as distributed by MLS GRID #7101276 Report a problem
    7/27/2026Pending sale$117,000$134/sqft
    Source: NorthstarMLS as distributed by MLS GRID #7101276 Report a problem
    7/1/2026Listed for sale$117,000+105.6%$134/sqft
    Source: NorthstarMLS as distributed by MLS GRID #7101276 Report a problem
    10/27/2014Sold$56,900$65/sqft
    Source: Public Record Report a problem

    Public tax history

    YearProperty taxesTax assessment
    2025$1,374 +9.6%$100,900 +2.6%
    2024$1,254 $98,300 -1.3%
    2023-- $99,600 +3.6%
    2022$1,090 +5.6%$96,100 +21.3%
    2021$1,032 +0.4%$79,200 +5.7%
    2020$1,028 +1.4%$74,900 +5.6%
    2019$1,014 $70,900 +10.3%
    2017$1,014 +14.7%$64,300 +6.1%
    2016$884 $60,600 +19.5%
    2015$884 +16.9%$50,700 -1%
    2014$756 +69.7%$51,200 -12.9%
    2012$446 $58,800 -0.5%
    2011-- $59,100 -3.6%
    2010$538 -2.5%$61,300 -1.9%
    2008$552 $62,500
    Find assessor info on the county website

    Neighborhood: 55901

    Nearby schools

    GreatSchools rating
    Schools provided by the listing agent
    • Elementary: Sunset Terrace
    • Middle: John Adams
    • High: John Marshall

    Source: NorthstarMLS as distributed by MLS GRID. This data may not be complete. We recommend contacting the local school district to confirm school assignments for this home.

    Get pre-qualified for a loan
    At Zillow Home Loans, we can pre-qualify you in as little as 5 minutes with no impact to your credit score.

    An equal housing lender. NMLS #10287.