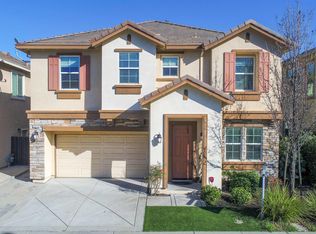
Welcome to this spacious and well-maintained home in the desirable San Marco community. Step inside to a bright and open living area featuring a cozy fireplaceperfect for relaxing evenings. The kitchen is equipped with stainless steel appliances, a central island, and a walk-in pantry, making it ideal for both everyday meals and entertaining guests. Upstairs, the primary suite offers a walk-in closet and a luxurious en-suite bathroom that includes double sinks, a soaking tub, and a separate shower. A versatile loft, three additional bedrooms, and a convenient upstairs laundry room add to the home's thoughtful layout. Also, this home is equipped with solar energy panels from Solar City, a backup battery and EV charger. With easy access to BART, Highway 4, and nearby shopping and parks, this home is a perfect blend of comfort and convenience.
Sold for $715,000
Tax assessed value
$715,000
2312 Verona Dr, Bay Point, CA 94565
4beds
2,402sqft
Single Family Residence
Built in 2015
3,115 Square Feet Lot
$702,000 Zestimate®
$298/sqft
$3,828 Estimated rent
Home value
$702,000
$632,000 - $779,000
$3,828/mo
Zestimate® history
Owner options
List your home for rent
$3,828/mo
Rent Zestimate®
Find your next renter with Zillow Rental Manager. Plus, with online applications, you can quickly screen prospective tenants – for free.
$3,828/mo
Rent Zestimate®
Refinance and save
$4,764/mo
Est. payment
Refinancing to a lower rate could help reduce your monthly payments and save thousands over the life of the loan.
$4,764/mo
Est. payment
Explore your selling options
Work with a Zillow partner agent
Leverage their expertise and Zillow's premium Showcase listings to get your home seen by more buyers.
Get startedList with your own agent
Get your home in front of millions of buyers by listing it on Zillow.
Learn how to do itSell it yourself
Take full control of how buyers see your home on Zillow by listing For Sale by Owner (FSBO).
List your homeWhat's special
Versatile loftCozy fireplaceCentral islandUpstairs laundry roomLuxurious en-suite bathroomStainless steel appliancesSeparate shower
Zillow last checked:
Listing updated:
Listed by:
Joseph Chin DRE #02142124 888-584-9427,
eXp Realty of California, Inc 888-584-9427,
Rosa A. Moreno DRE #02028940 619-204-3323,
eXp Realty of California, Inc
Bought with:
Dhanraj Thapa, DRE #02140018
Exp Realty of California Inc.
Source: SFAR,MLS#: 425048480 Originating MLS: San Francisco Association of REALTORS
Originating MLS: San Francisco Association of REALTORSFacts & features
Interior
Bedrooms & bathrooms
- Bedrooms: 4
- Bathrooms: 3
- Full bathrooms: 2
- 1/2 bathrooms: 1
Rooms
- Room types: Den, Dining Room, Kitchen, Laundry, Living Room
Primary bedroom
- Area: 0
- Dimensions: 0 x 0
Bedroom 1
- Area: 0
- Dimensions: 0 x 0
Bedroom 2
- Area: 0
- Dimensions: 0 x 0
Bedroom 3
- Area: 0
- Dimensions: 0 x 0
Bedroom 4
- Area: 0
- Dimensions: 0 x 0
Primary bathroom
- Features: Double Vanity, Low-Flow Toilet(s), Shower Stall(s), Tub, Walk-In Closet, Window
Bathroom
- Features: Double Vanity, Shower Stall(s), Tub, Other
Dining room
- Level: Main
- Area: 0
- Dimensions: 0 x 0
Family room
- Level: Main
- Area: 0
- Dimensions: 0 x 0
Kitchen
- Features: Breakfast Area, Granite Counters, Kitchen Island, Kitchen/Family Combo, Pantry Closet
- Level: Main
- Area: 0
- Dimensions: 0 x 0
Living room
- Area: 0
- Dimensions: 0 x 0
Heating
- Central, Fireplace(s), Natural Gas
Cooling
- Ceiling Fan(s), Central Air
Appliances
- Included: Dishwasher, Disposal, Free-Standing Gas Oven, Free-Standing Gas Range, Gas Cooktop, Gas Water Heater, Range Hood, Microwave, Plumbed For Ice Maker, Dryer, Washer
- Laundry: Gas Dryer Hookup
Features
- Formal Entry
- Flooring: Carpet, Tile, Vinyl
- Number of fireplaces: 1
- Fireplace features: Family Room
Interior area
- Total structure area: 2,402
- Total interior livable area: 2,402 sqft
Property
Parking
- Total spaces: 2
- Parking features: Attached, Garage Door Opener, Garage Faces Front, Side By Side, On Site (Single Family Only)
- Attached garage spaces: 2
Features
- Fencing: Fenced,Wood
- Has view: Yes
- View description: Garden, Hills, Mt Diablo, Park/Greenbelt, Valley, Water
- Has water view: Yes
- Water view: Water
Lot
- Size: 3,115 Square Feet
- Features: Sprinklers In Front, Sprinklers In Rear, Curb(s), Landscaped, Landscape Front, Low Maintenance, Street Lights
Details
- Parcel number: 0912600673
- Zoning description: Fire Zone,Flood Zone,Hazardous Waste Area,Seismic Hazard Zone
- Special conditions: Standard
Construction
Type & style
- Home type: SingleFamily
- Architectural style: Contemporary
- Property subtype: Single Family Residence
Materials
- Ceiling Insulation, Floor Insulation, Frame, Stucco, Wall Insulation
- Foundation: Concrete Perimeter, Slab
- Roof: Tile
Condition
- Original
- Year built: 2015
Utilities & green energy
- Electric: 220 Volts
- Sewer: Public Sewer
- Water: Meter on Site, Public
- Utilities for property: Natural Gas Connected
Green energy
- Energy generation: Solar
Community & HOA
Community
- Security: Carbon Monoxide Detector(s), Smoke Detector(s)
HOA
- Has HOA: No
Location
- Region: Bay Point
- Elevation: 0
Financial & listing details
- Price per square foot: $298/sqft
- Tax assessed value: $715,000
- Price range: $715K - $715K
- Date on market: 6/23/2025
- Cumulative days on market: 121 days
- Listing terms: Cash,Conventional,FHA,VA Loan
- Total actual rent: 0
- Road surface type: Paved
Price history
| Date | Event | Price |
|---|---|---|
| 10/31/2025 | Sold | $715,000-6.9%$298/sqft |
Source:  SFAR #425048480 Report a problem SFAR #425048480 Report a problem | ||
| 9/27/2025 | Pending sale | $768,000$320/sqft |
Source: SFAR #425048480 Report a problem | ||
| 6/23/2025 | Listed for sale | $768,000+43.9%$320/sqft |
Source: SFAR #425048480 Report a problem | ||
| 6/15/2015 | Sold | $533,830$222/sqft |
Source:  CCAR #40687602 Report a problem CCAR #40687602 Report a problem | ||
Public tax history
| Year | Property taxes | Tax assessment |
|---|---|---|
| 2026 | -- | $715,000 +11.5% |
| 2025 | $9,173 +2.8% | $641,537 +2% |
| 2024 | $8,924 +2.1% | $628,959 +2% |
| 2023 | $8,740 +1.3% | $616,627 +2% |
| 2022 | $8,627 +2.7% | $604,537 +2% |
| 2021 | $8,399 +1.6% | $592,685 +1% |
| 2020 | $8,271 +1.3% | $586,609 +2% |
| 2019 | $8,162 +3.8% | $575,108 +2% |
| 2018 | $7,861 +3.3% | $563,832 +2% |
| 2017 | $7,608 +2.7% | $552,778 +2% |
| 2016 | $7,406 +817.7% | $541,940 +1114.2% |
| 2015 | $807 | $44,634 +2% |
| 2014 | $807 | $43,760 |
Find assessor info on the county website
Neighborhood: 94565
Nearby homes
- $718,9004 bd2 ba2.3k sqft2306 Verona Dr, Bay Point, CA 94565Off Market
- $720,0004 bd3 ba2.3k sqft2318 Verona Dr, Bay Point, CA 94565Sold
- $758,3004 bd3 ba2.4k sqft1784 Palacio Dr #2021D, Pittsburg, CA 94565Off Market

- $761,7004 bd3 ba2.4k sqft2372 Verona Dr #2077D, Pittsburg, CA 94565Off Market
- $752,1004 bd3 ba2.4k sqft2455 Sienna Dr #L2029-TOS, Pittsburg, CA 94565Off Market
- $760,4004 bd3 ba2.4k sqft2419 Sienna Dr #2035D, Pittsburg, CA 94565Off Market
- $766,8004 bd3 ba2.4k sqft1790 Palacio Dr #L2022-TOS, Pittsburg, CA 94565Off Market
- $752,5004 bd3 ba2.4k sqft2355 Verona Dr #2055D, Pittsburg, CA 94565Off Market
Nearby schools
GreatSchools rating
- 7/10Delta View Elementary SchoolGrades: K-5Distance: 0.6 mi
- 3/10Riverview Middle SchoolGrades: 6-8Distance: 1 mi
- 3/10Mt. Diablo High SchoolGrades: 9-12Distance: 4.8 mi
Schools provided by the listing agent
- District: Contra Costa
Source: SFAR. This data may not be complete. We recommend contacting the local school district to confirm school assignments for this home.
Get a cash offer in 3 minutes
Find out how much your home could sell for in as little as 3 minutes with a no-obligation cash offer.
Estimated market value
$702,000
Get a cash offer in 3 minutes
Find out how much your home could sell for in as little as 3 minutes with a no-obligation cash offer.
Estimated market value
$702,000
- California
- Contra Costa County
- Pittsburg
- 94565
- 2312 Verona Dr
