Skip main navigation
Sold for $2,100,000
  • Listed by: First Team Real Estate • Jason Janeski • Contact: 949-240-7979
    Bought with: Keller Williams Realty
    $2,100,000

    2312 Via Zafiro, San Clemente, CA 92673

    4beds
    2,591sqft
    Single Family Residence
    Built in 1995
    5,120 Square Feet Lot
    $2,199,700 Zestimate®
    $810/sqft
    $7,871 Estimated rent

    Home value

    $2,199,700

    $2.09M - $2.31M

    $7,871/mo

    Zestimate® history
    Loading
    Loading...

    Owner options

    List your home for rent

    $7,871/mo

    Rent Zestimate®

    Find your next renter with Zillow Rental Manager. Plus, with online applications, you can quickly screen prospective tenants – for free.

    Learn more

    $7,871/mo

    Rent Zestimate®

    Refinance and save

    $13,475/mo

    Est. payment

    Refinancing to a lower rate could help reduce your monthly payments and save thousands over the life of the loan.

    See today's rates

    $13,475/mo

    Est. payment

    Explore your selling options

    Work with a Zillow partner agent

    Leverage their expertise and Zillow's premium Showcase listings to get your home seen by more buyers.

    Get started

    List with your own agent

    Get your home in front of millions of buyers by listing it on Zillow.

    Learn how to do it

    Sell it yourself

    Take full control of how buyers see your home on Zillow by listing For Sale by Owner (FSBO).

    List your home

    What's special

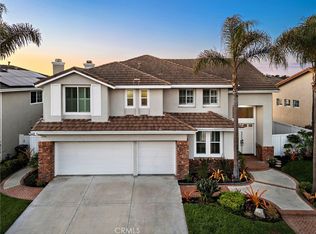
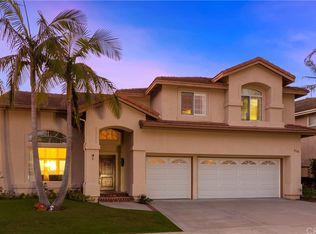
    Set on an elevated view lot within the prestigious guard-gated Marblehead community in the Signal Pointe development, this beautiful coastal residence, filled with natural light and open-sky views, captures the essence of San Clemente living. The dramatic entry with Dutch doors opens to soaring cathedral ceilings and a graceful curved staircase, creating an impactful first impression, while the thoughtfully updated interior blends elegance with contemporary style. Fresh interior and exterior paint, luxury vinyl plank flooring, designer finishes, and a sophisticated neutral palette create a warm and inviting atmosphere throughout. At the heart of the home, the beautifully remodeled kitchen opens to the breakfast nook, family room, and outdoor living spaces, creating the ideal setting for both relaxed daily living and memorable entertaining. Walls of windows frame the serene views beyond, while the backyard, featuring a pristine patio, lush drought-conscious landscaping, and flourishing garden beds, creates a private sanctuary. Whether hosting sunset gatherings, enjoying weekend barbecues, or simply unwinding in the coastal air, this outdoor environment was designed to be enjoyed year-round. The luxurious primary suite offers a peaceful retreat, complete with a peek of the Pacific and a spa-inspired bath featuring a freestanding soaking tub, elegant walk-in shower, and dual vanities. Generously sized secondary bedrooms with ceiling fans provide comfort and flexibility for family and guests. Additional amenities include air conditioning, a dedicated laundry room, a fireplace, and a three-car garage with epoxy flooring and built-in storage. AN ADDED BONUS: Save on monthly utility bills with the seller owned and paid for solar electrical panels and an EV charging station capable of charging two vehicles simultaneously. Ideally located just moments from scenic hiking trails, award-winning schools, world-class beaches, downtown San Clemente's vibrant dining and shopping scene, the Outlets at San Clemente, and the iconic San Clemente Pier, this home offers style and privacy within one of San Clemente's most popular guard-gated communities and an exceptional opportunity to experience the very best of the Southern California coast.

    Zillow last checked:

    Listing updated:

    Listed by:

    Jason Janeski DRE #01232933 949-374-3854,

    First Team Real Estate,

    Jerry Janeski DRE #00443145 949-291-9000,

    First Team Real Estate

    Bought with:

    Crystal Joslin, DRE #01701884

    Keller Williams Realty

    Source: CRMLS,MLS#: OC26121785MLS LogoOriginating MLS: California Regional MLS

    Facts & features

    Interior

    Bedrooms & bathrooms
    • Bedrooms: 4
    • Bathrooms: 3
    • Full bathrooms: 2
    • 1/2 bathrooms: 1
    • Main level bathrooms: 1
    Rooms
    • Room types: Bedroom, Entry/Foyer, Family Room, Kitchen, Laundry, Living Room, Primary Bathroom, Primary Bedroom, Other, Dining Room
    Bedroom
    • Features: All Bedrooms Up
    Bathroom
    • Features: Bathtub, Quartz Counters, Soaking Tub, Separate Shower, Vanity, Walk-In Shower
    Family room
    • Features: Separate Family Room
    Kitchen
    • Features: Kitchen/Family Room Combo, Quartz Counters, Remodeled, Self-closing Cabinet Doors, Self-closing Drawers, Updated Kitchen
    Other
    • Features: Walk-In Closet(s)
    Heating
    • Central
    Cooling
    • Central Air
    Appliances
    • Included: Dishwasher, Disposal, Gas Oven, Microwave, Refrigerator, Range Hood, Water Heater
    • Laundry: Gas Dryer Hookup, Inside, Laundry Room
    Features
    • Breakfast Bar, Breakfast Area, Cathedral Ceiling(s), Separate/Formal Dining Room, High Ceilings, Open Floorplan, Quartz Counters, Recessed Lighting, All Bedrooms Up, Walk-In Closet(s)
    • Flooring: Vinyl
    • Doors: Sliding Doors
    • Windows: Double Pane Windows, Screens
    • Has fireplace: Yes
    • Fireplace features: Family Room, Gas
    • Common walls with other units/homes: No Common Walls
    Interior area
    • Total interior livable area: 2,591 sqft

    Property

    Parking
    • Total spaces: 6
    • Parking features: Concrete, Door-Multi, Direct Access, Driveway Level, Driveway, Garage Faces Front, Garage, Garage Door Opener, Private
    • Attached garage spaces: 3
    • Uncovered spaces: 3
    Features
    • Levels: Two
    • Stories: 2
    • Entry location: 1
    • Patio & porch: Patio
    • Exterior features: Lighting
    • Pool features: None
    • Spa features: None
    • Fencing: Vinyl,Wood
    • Has view: Yes
    • View description: Park/Greenbelt, Ocean
    • Has water view: Yes
    • Water view: Ocean
    Lot
    • Size: 5,120 Square Feet
    • Features: Back Yard, Front Yard, Level, Street Level, Yard
    Details
    • Parcel number: 67920109
    • Special conditions: Standard

    Construction

    Type & style
    • Home type: SingleFamily
    • Architectural style: Contemporary,Traditional
    • Property subtype: Single Family Residence
    Materials
    • Drywall, Frame, Concrete
    • Foundation: Slab
    • Roof: Concrete
    Condition
    • Updated/Remodeled,Turnkey
    • New construction: No
    • Year built: 1995

    Utilities & green energy

    • Sewer: Public Sewer
    • Water: Public
    Green energy
    • Energy generation: Solar

    Community & HOA

    Community
    • Features: Street Lights, Gated
    • Security: Gated with Guard, Gated Community, Gated with Attendant
    • Subdivision: Signal Point (Sig)
    HOA
    • Has HOA: Yes
    • Amenities included: Maintenance Grounds, Guard
    • HOA fee: $214 monthly
    • HOA name: Signal Point
    • HOA phone: 949-448-6001
    • Second HOA fee: $94 quarterly
    • Second HOA name: Marblehead
    • Third HOA fee: $100 monthly
    • Third HOA name: highland light
    Location
    • Region: San Clemente

    Financial & listing details

    • Price per square foot: $810/sqft
    • Tax assessed value: $2,027,739
    • Annual tax amount: $20,470
    • Date on market: 6/5/2026
    • Cumulative days on market: 17 days
    • Listing terms: Conventional
    • Road surface type: Paved

    Price history

    DateEventPrice
    7/14/2026Sold$2,100,000-6.6%$810/sqft
    Source: CRMLS #OC26121785 Report a problem
    7/7/2026Pending sale$2,249,000$868/sqft
    Source: CRMLS #OC26121785 Report a problem
    6/24/2026Contingent$2,249,000$868/sqft
    Source: CRMLS #OC26121785 Report a problem
    6/5/2026Listed for sale$2,249,000+15.4%$868/sqft
    Source: CRMLS #OC26121785 Report a problem
    3/14/2023Sold$1,949,000$752/sqft
    Source: Public Record Report a problem
    2/13/2023Contingent$1,949,000$752/sqft
    Source: CRMLS #OC22225705 Report a problem
    1/5/2023Price change$1,949,000-2.5%$752/sqft
    Source: CRMLS #OC22225705 Report a problem
    12/28/2022Listed for sale$1,999,000+29%$772/sqft
    Source: CRMLS #OC22225705 Report a problem
    7/26/2022Sold$1,550,000+129.6%$598/sqft
    Source: Public Record Report a problem
    11/3/2003Sold$675,000+142.8%$261/sqft
    Source: Public Record Report a problem
    9/28/1995Sold$278,000$107/sqft
    Source: Public Record Report a problem

    Public tax history

    YearProperty taxesTax assessment
    2025$20,470 +1.7%$2,027,739 +2%
    2024$20,128 -2.8%$1,987,980 +28.3%
    2023$20,712 +126.1%$1,549,999 +71.4%
    2022$9,159 +2%$904,353 +2%
    2021$8,983 +1%$886,621 +1%
    2020$8,894 $877,530 +2%
    2019$8,894 +2%$860,324 +2%
    2018$8,719 +4%$843,455 +2%
    2017$8,385 $826,917 +2%
    2016$8,385 +2%$810,703 +1.5%
    2015$8,224 +3.5%$798,526 +2%
    2014$7,945 $782,884 +9.7%
    2013-- $713,746
    2012-- $713,746 -4%
    2011-- $743,486
    2010-- $743,486 +1.8%
    2009-- $730,641
    2008-- $730,641 +2%
    2007-- $716,315 +2%
    2006-- $702,270 +2%
    2005-- $688,500 +2%
    2004-- $675,000 +111.5%
    2003-- $319,149 +2%
    2002-- $312,892 +2%
    2001$3,283 +1.6%$306,757 +2%
    2000$3,231 $300,743
    Find assessor info on the county website

    Neighborhood: 92673

    Nearby schools

    GreatSchools rating
    Get a cash offer in 3 minutes
    Find out how much your home could sell for in as little as 3 minutes with a no-obligation cash offer.
    Estimated market value
    $2,199,700
    Get a cash offer in 3 minutes
    Find out how much your home could sell for in as little as 3 minutes with a no-obligation cash offer.
    Estimated market value
    $2,199,700