HOUSE HACKING DREAM! Lives like an up/down duplex with separate entrances. Live upstairs and rent the basement, live upstairs and Airbnb the lower level, or enjoy the entire 4 bed, 2 bath home for yourself.
This charming brick bungalow welcomes you with a spacious front porch and timeless curb appeal. The main level has been fully remodeled, featuring hardwood floors throughout, brand new refrigerator, brand new quartz countertops, beautifully painted cabinetry, and elegant brass hardware. New light fixtures in every room elevate the space, while abundant south-facing windows flood the home with natural light.
The lower level, accessible through its own private entrance or via the shared laundry area, offers incredible flexibility with a large living space, full kitchen, two spacious bedrooms, and a full bathroom. There is also a laundry hookup on this level, allowing for separation from the current shared setup while maintaining secure, private spaces.
The expansive backyard is full of potential—mostly fenced with a covered patio and a large shed, ready for your vision. Situated on a quiet block just minutes from some of Denver’s most sought-after neighborhoods, including Platt Park, this is an exceptional opportunity for both homeowners and investors alike.
Last tenant paid $1,600/month for the basement. Roof was new in 2017. Furnace and AC are 2019. Water heater 2018.
Sold for $510,000
$510,000
2312 W Baltic Place, Englewood, CO 80110
4beds
1,970sqft
Single Family Residence
Built in 1957
8,686 Square Feet Lot
$506,100 Zestimate®
$259/sqft
$2,789 Estimated rent
Home value
$506,100
$476,000 - $542,000
$2,789/mo
Zestimate® history
Owner options
List your home for rent
$2,789/mo
Rent Zestimate®
Find your next renter with Zillow Rental Manager. Plus, with online applications, you can quickly screen prospective tenants – for free.
$2,789/mo
Rent Zestimate®
Refinance and save
$3,007/mo
Est. payment
Refinancing to a lower rate could help reduce your monthly payments and save thousands over the life of the loan.
$3,007/mo
Est. payment
Explore your selling options
Work with a Zillow partner agent
Leverage their expertise and Zillow's premium Showcase listings to get your home seen by more buyers.
Get startedList with your own agent
Get your home in front of millions of buyers by listing it on Zillow.
Learn how to do itSell it yourself
Take full control of how buyers see your home on Zillow by listing For Sale by Owner (FSBO).
List your homeWhat's special
Large shedSpacious front porchExpansive backyardElegant brass hardwareTimeless curb appealBrand new refrigeratorCovered patio
Zillow last checked:
Listing updated:
Listed by:
Sarah Nolan 734-476-7533 Sarah.Nolan@compass.com,
Compass - Denver
Bought with:
Brett Lempe, 100091776
Compass - Denver
Rylie Hoff, 100107366
Compass - Denver
Source: REcolorado as distributed by MLS GRID,MLS#: 7827065
Facts & features
Interior
Bedrooms & bathrooms
- Bedrooms: 4
- Bathrooms: 2
- Full bathrooms: 2
- Main level bathrooms: 1
- Main level bedrooms: 2
Bedroom
- Description: Hardwood Floors
- Level: Main
Bedroom
- Description: Hardwood Floors, Walk-In Closet
- Level: Main
Bedroom
- Description: Laminate Flooring
- Level: Basement
Bedroom
- Description: Laminate Flooring
- Level: Basement
Bathroom
- Level: Main
Bathroom
- Level: Basement
Dining room
- Description: Gorgeous Light Fixture, Bay Window, Hardwood Floors
- Level: Main
Family room
- Description: Laminate Flooring
- Level: Basement
Kitchen
- Description: Brand New Marbled Quartz Countertops, Brand New Refrigerator, Tons Of Counter Space And Cabinet Space. Freshly Painted Cabinets With New Hardware
- Level: Main
Kitchen
- Description: Full Kitchen.
- Level: Basement
Laundry
- Description: Easily Accessed By Top Floor And Bottom Floor While Allowing You To Secure Access To Each Space If You Desire.
- Level: Main
Living room
- Description: Wood-Burning Fireplace, Hardwood Floors, Beautiful Light Fixture
- Level: Main
Heating
- Forced Air, Natural Gas
Cooling
- Central Air
Appliances
- Included: Dishwasher, Disposal, Dryer, Microwave, Oven, Range, Refrigerator, Washer
- Laundry: In Unit
Features
- Open Floorplan, Quartz Counters, Walk-In Closet(s)
- Flooring: Tile, Wood
- Windows: Double Pane Windows
- Basement: Daylight,Finished,Full
- Number of fireplaces: 1
- Fireplace features: Family Room, Wood Burning
Interior area
- Total structure area: 1,970
- Total interior livable area: 1,970 sqft
- Finished area above ground: 1,045
- Finished area below ground: 925
Property
Parking
- Total spaces: 3
- Details: Off Street Spaces: 3
Features
- Levels: One
- Stories: 1
- Patio & porch: Covered, Front Porch, Patio
- Exterior features: Private Yard
- Fencing: Partial
Lot
- Size: 8,686 Square Feet
- Features: Landscaped, Level
Details
- Parcel number: 034322281
- Special conditions: Standard
Construction
Type & style
- Home type: SingleFamily
- Architectural style: Bungalow
- Property subtype: Single Family Residence
Materials
- Brick, Frame
- Roof: Composition
Condition
- Updated/Remodeled
- Year built: 1957
Utilities & green energy
- Sewer: Public Sewer
- Water: Public
- Utilities for property: Electricity Connected, Natural Gas Connected
Community & HOA
Community
- Security: Smoke Detector(s)
- Subdivision: College View
HOA
- Has HOA: No
Location
- Region: Englewood
Financial & listing details
- Price per square foot: $259/sqft
- Tax assessed value: $460,200
- Annual tax amount: $2,454
- Date on market: 4/4/2026
- Listing terms: Cash,Conventional,FHA,VA Loan
- Exclusions: Staging Items. Owner And Tenant's Personal Property
- Ownership: Individual
- Electric utility on property: Yes
- Road surface type: Paved
Price history
| Date | Event | Price |
|---|---|---|
| 6/12/2026 | Sold | $510,000+2.2%$259/sqft |
Source:  REcolorado as distributed by MLS GRID #7827065 Report a problem REcolorado as distributed by MLS GRID #7827065 Report a problem | ||
| 5/27/2026 | Pending sale | $499,000$253/sqft |
Source: REcolorado as distributed by MLS GRID #7827065 Report a problem | ||
| 5/12/2026 | Price change | $499,000-5%$253/sqft |
Source: REcolorado as distributed by MLS GRID #7827065 Report a problem | ||
| 5/1/2026 | Price change | $525,000-4.5%$266/sqft |
Source: REcolorado as distributed by MLS GRID #7827065 Report a problem | ||
| 4/3/2026 | Listed for sale | $550,000+61.8%$279/sqft |
Source: REcolorado as distributed by MLS GRID #7827065 Report a problem | ||
| 7/18/2022 | Listing removed | -- |
Source: Zillow Rental Manager Report a problem | ||
| 7/10/2022 | Listed for rent | $1,550+19.2%$1/sqft |
Source: Zillow Rental Manager Report a problem | ||
| 2/26/2021 | Listing removed | -- |
Source: Owner Report a problem | ||
| 7/7/2020 | Listing removed | $1,300$1/sqft |
Source: Owner Report a problem | ||
| 6/6/2020 | Listed for rent | $1,300+13%$1/sqft |
Source: Owner Report a problem | ||
| 12/19/2017 | Listing removed | $1,150$1/sqft |
Source: Owner Report a problem | ||
| 11/14/2017 | Price change | $1,150-23.3%$1/sqft |
Source: Owner Report a problem | ||
| 10/6/2017 | Sold | $340,000-2.9%$173/sqft |
Source: Public Record Report a problem | ||
| 9/27/2017 | Listed for rent | $1,500$1/sqft |
Source: Owner Report a problem | ||
| 8/26/2017 | Price change | $349,999-5.1%$178/sqft |
Source: Benchmark Realty LLC #2040683 Report a problem | ||
| 8/4/2017 | Price change | $369,000-2.6%$187/sqft |
Source: Benchmark Realty LLC #2040683 Report a problem | ||
| 7/8/2017 | Price change | $379,000-5%$192/sqft |
Source: Benchmark Realty LLC #2040683 Report a problem | ||
| 6/14/2017 | Price change | $399,000-6.1%$203/sqft |
Source: Benchmark Realty LLC #2040683 Report a problem | ||
| 5/28/2017 | Listed for sale | $425,000+95.3%$216/sqft |
Source: Benchmark Realty LLC #2040683 Report a problem | ||
| 10/31/2001 | Sold | $217,600$110/sqft |
Source: Public Record Report a problem | ||
Public tax history
| Year | Property taxes | Tax assessment |
|---|---|---|
| 2025 | $2,407 +13.4% | $28,763 -4.7% |
| 2024 | $2,124 +15.2% | $30,190 -11.7% |
| 2023 | $1,843 +0.4% | $34,204 +35.2% |
| 2022 | $1,836 | $25,305 -2.8% |
| 2021 | -- | $26,034 -0.2% |
| 2020 | $1,916 +29.5% | $26,084 |
| 2019 | $1,479 | -- |
| 2018 | $1,479 +139.3% | $18,914 +24.6% |
| 2017 | $618 | $15,178 +12.2% |
| 2016 | -- | $13,524 |
| 2015 | -- | $13,524 +6.5% |
| 2014 | $457 -1.2% | $12,697 -3.4% |
| 2013 | $462 | $13,150 |
| 2012 | -- | $13,150 |
| 2011 | $774 +1.1% | $13,150 +5.5% |
| 2010 | $765 +65.3% | $12,470 |
| 2009 | $463 | $12,470 -17.5% |
| 2008 | -- | $15,116 |
| 2007 | -- | $15,116 -6.7% |
| 2006 | -- | $16,198 |
| 2005 | -- | $16,198 |
Find assessor info on the county website
Neighborhood: Baker Park
Nearby homes
- $539,3005 bd3 ba1.9k sqft2290 W Baltic Pl, Englewood, CO 80110Off Market
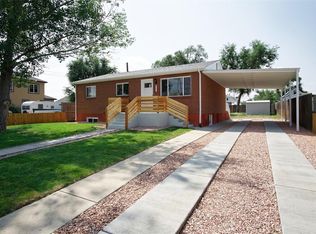
- $430,4002 bd2 ba870 sqft2370 W Baltic Pl, Englewood, CO 80110Off Market
- $430,4814 bd2 ba1.3k sqft2332 W Baltic Pl, Englewood, CO 80110Sold
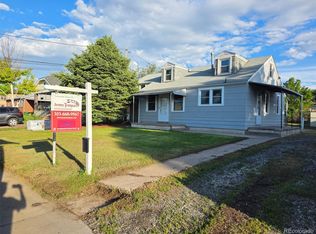
- $377,9004 bd1 ba1.4k sqft2280 W Baltic Pl, Englewood, CO 80110Off Market
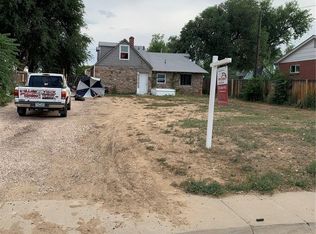
- $406,7002 bd1 ba910 sqft2325 W Iliff Ave, Englewood, CO 80110Off Market
- $418,6002 bd2 ba648 sqft2355 W Iliff Ave, Englewood, CO 80110Off Market
- $364,0003 bd1 ba936 sqft2295 W Iliff Ave, Englewood, CO 80110Off Market
- $408,3003 bd1 ba1k sqft2315 W Baltic Pl, Englewood, CO 80110Off Market
Nearby schools
GreatSchools rating
- 5/10Wm E Bishop Elementary SchoolGrades: K-6Distance: 1.6 mi
- 1/10Englewood Middle SchoolGrades: 7-8Distance: 2.6 mi
- 4/10Englewood High SchoolGrades: 9-12Distance: 2.7 mi
Schools provided by the listing agent
- Elementary: Clayton
- Middle: Englewood
- High: Englewood
- District: Englewood 1
Source: REcolorado as distributed by MLS GRID. This data may not be complete. We recommend contacting the local school district to confirm school assignments for this home.
Get a cash offer in 3 minutes
Find out how much your home could sell for in as little as 3 minutes with a no-obligation cash offer.
Estimated market value
$506,100
Get a cash offer in 3 minutes
Find out how much your home could sell for in as little as 3 minutes with a no-obligation cash offer.
Estimated market value
$506,100
- Colorado
- Arapahoe County
- Englewood
- 80110
- Baker Park
- 2312 W Baltic Place
Nearby cities
Nearby neighborhoods
Nearby zip codes
Other Englewood Topics
