Magnificent, spacious, and extra-wide 4-bedroom, 3-bathroom duplex condo boasting thoughtfully designed living space in phenomenal Roscoe Village location! Located in desirable Audubon school district, this home's main level showcases gleaming hardwood floors throughout with custom crown molding and millwork, flowing from rare open-concept spacious living room with built-in gas fireplace and new window treatments to elegant dining area and into stunningly updated kitchen - perfect for large gatherings! Bright and airy kitchen features custom white cabinetry with crown molding, large center island with breakfast bar seating, quartz countertops, stainless steel appliances, wine fridge, stone backsplash, and range hood! Luxurious primary suite located on the main level is complete with new window treatments, private balcony, walk-in closet, and en-suite bathroom featuring dual sink vanity, soaking tub, new vanity mirror, and large walk-in shower with multiple water sources. 2nd spacious bedroom down the hall and 2nd full updated bathroom complete the main level living space. Lower level presents two additional bedrooms (with proper egress windows), full bathroom with custom walk-in shower, and generous recreation room highlighted by custom wet bar with cabinetry and wine fridge. In-unit laundry with included washer/dryer and dedicated laundry closet and central vac whole-home cleaning with built-in access points, both provide ultimate convenience! Enjoy the outdoor space that lives like a backyard - pull out your mobile basketball hoop, tennis net, and more. Opportunity awaits with the potential to build out rooftop deck! 1 garage space included in price with convenient EV charger installed! Your premier Roscoe Village location places you steps from Hamlin Park, beloved dining spots like Beat Kitchen, Hungry Brain, Levant Coffee, and Tepalcates, and vibrant shopping. Quick access to Kennedy Expressway and Brown Line at Paulina station makes commuting a breeze. Your search ends here!
Closed
$850,000
2312 W Belmont Ave #1W, Chicago, IL 60618
4beds
2,974sqft
Condominium, Duplex, Single Family Residence
Built in 2016
-- sqft lot
$901,200 Zestimate®
$286/sqft
$5,391 Estimated rent
Home value
$901,200
$811,000 - $1.01M
$5,391/mo
Zestimate® history
Owner options
List your home for rent
$5,391/mo
Rent Zestimate®
Find your next renter with Zillow Rental Manager. Plus, with online applications, you can quickly screen prospective tenants – for free.
$5,391/mo
Rent Zestimate®
Refinance and save
$6,494/mo
Est. payment
Refinancing to a lower rate could help reduce your monthly payments and save thousands over the life of the loan.
$6,494/mo
Est. payment
Explore your selling options
Work with a Zillow partner agent
Leverage their expertise and Zillow's premium Showcase listings to get your home seen by more buyers.
Get startedList with your own agent
Get your home in front of millions of buyers by listing it on Zillow.
Learn how to do itSell it yourself
Take full control of how buyers see your home on Zillow by listing For Sale by Owner (FSBO).
List your homeWhat's special
Built-in gas fireplacePrivate balconyThoughtfully designed living spaceEn-suite bathroomLuxurious primary suiteIn-unit laundryGleaming hardwood floors
Zillow last checked:
Listing updated:
Listed by:
Leigh Marcus 773-850-3290,
@properties Christie's International Real Estate
Bought with:
Camie Cirrincione
Redfin Corporation
Source: MRED as distributed by MLS GRID,MLS#: 12377059
Facts & features
Interior
Bedrooms & bathrooms
- Bedrooms: 4
- Bathrooms: 3
- Full bathrooms: 3
Rooms
- Room types: Recreation Room
Primary bedroom
- Features: Flooring (Hardwood), Bathroom (Full)
- Level: Main
- Area: 238 Square Feet
- Dimensions: 17X14
Bedroom 2
- Features: Flooring (Hardwood)
- Level: Main
- Area: 168 Square Feet
- Dimensions: 14X12
Bedroom 3
- Features: Flooring (Carpet)
- Level: Lower
- Area: 196 Square Feet
- Dimensions: 14X14
Bedroom 4
- Features: Flooring (Carpet)
- Level: Lower
- Area: 143 Square Feet
- Dimensions: 13X11
Dining room
- Features: Flooring (Hardwood)
- Level: Main
- Area: 221 Square Feet
- Dimensions: 17X13
Kitchen
- Features: Kitchen (Eating Area-Breakfast Bar, Island, Updated Kitchen), Flooring (Hardwood)
- Level: Main
- Area: 160 Square Feet
- Dimensions: 16X10
Laundry
- Level: Lower
- Area: 88 Square Feet
- Dimensions: 11X8
Living room
- Features: Flooring (Hardwood)
- Level: Main
- Area: 224 Square Feet
- Dimensions: 16X14
Recreation room
- Level: Lower
- Area: 320 Square Feet
- Dimensions: 16X20
Heating
- Natural Gas, Forced Air
Cooling
- Central Air
Appliances
- Included: Range, Microwave, Dishwasher, Refrigerator, Washer, Dryer, Stainless Steel Appliance(s), Wine Refrigerator, Range Hood
- Laundry: In Unit, Laundry Closet
Features
- Basement: None
- Number of fireplaces: 1
- Fireplace features: Gas Starter, Living Room
Interior area
- Total structure area: 2,974
- Total interior livable area: 2,974 sqft
Property
Parking
- Total spaces: 1
- Parking features: On Site, Garage Owned, Detached, Garage
- Garage spaces: 1
Accessibility
- Accessibility features: No Disability Access
Features
- Exterior features: Balcony
Details
- Parcel number: 14193280431001
- Special conditions: None
Construction
Type & style
- Home type: Condo
- Property subtype: Condominium, Duplex, Single Family Residence
Materials
- Brick
Condition
- New construction: No
- Year built: 2016
Utilities & green energy
- Sewer: Public Sewer
- Water: Lake Michigan
Community & HOA
HOA
- Has HOA: Yes
- Services included: Insurance, Security, Scavenger
- HOA fee: $451 monthly
Location
- Region: Chicago
Financial & listing details
- Price per square foot: $286/sqft
- Tax assessed value: $751,740
- Annual tax amount: $13,918
- Date on market: 5/30/2025
- Listing terms: Conventional
- Ownership: Condo
Price history
| Date | Event | Price |
|---|---|---|
| 8/8/2025 | Sold | $850,000$286/sqft |
Source:  MRED as distributed by MLS GRID #12377059 Report a problem MRED as distributed by MLS GRID #12377059 Report a problem | ||
| 6/18/2025 | Pending sale | $850,000$286/sqft |
Source: MRED as distributed by MLS GRID #12377059 Report a problem | ||
| 6/3/2025 | Contingent | $850,000$286/sqft |
Source: MRED as distributed by MLS GRID #12377059 Report a problem | ||
| 5/30/2025 | Listed for sale | $850,000+25.9%$286/sqft |
Source: MRED as distributed by MLS GRID #12377059 Report a problem | ||
| 10/1/2019 | Sold | $675,000-0.6%$227/sqft |
Source: MRED as distributed by MLS GRID #10473641 Report a problem | ||
| 8/10/2019 | Pending sale | $679,000$228/sqft |
Source: Compass #10473641 Report a problem | ||
| 8/4/2019 | Listed for sale | $679,000$228/sqft |
Source: Compass #10473641 Report a problem | ||
Public tax history
| Year | Property taxes | Tax assessment |
|---|---|---|
| 2024 | $14,441 +3.8% | $75,174 +8.5% |
| 2023 | $13,918 -2.3% | $69,282 |
| 2022 | $14,250 +2.3% | $69,282 |
| 2021 | $13,932 +8.9% | $69,282 +20.6% |
| 2020 | $12,795 +1% | $57,436 -8.9% |
| 2019 | $12,670 -7.3% | $63,060 -8.8% |
| 2018 | $13,666 +0.8% | $69,181 +9.9% |
| 2017 | $13,552 | $62,955 |
Find assessor info on the county website
Neighborhood: Roscoe Village
Nearby homes
- $13,9934 bd3 ba3.2k sqft2312 W Belmont Ave, Chicago, IL 60618Off Market
- $490,7503 bd2 ba-- sqft2312 W Belmont Ave #2E, Chicago, IL 60618Off Market
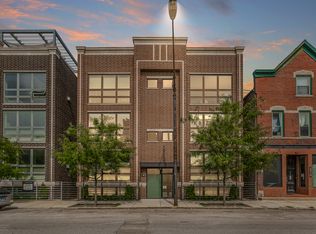
- $502,2803 bd2 ba-- sqft2312 W Belmont Ave #2W, Chicago, IL 60618Off Market

- $674,3003 bd2 ba10k sqft2312 W Belmont Ave #2W, Chicago, IL 60618Off Market
- $679,3003 bd2 ba10k sqft2312 W Belmont Ave #2E, Chicago, IL 60618Off Market
- $840,4003 bd2 ba1.6k sqft2312 W Belmont Ave #3W, Chicago, IL 60618Off Market
- $792,8003 bd2 ba10k sqft2312 W Belmont Ave #3E, Chicago, IL 60618Off Market
- $15,6253,125 Square Feet2316 W Belmont Ave, Chicago, IL 60618Off Market
Nearby schools
GreatSchools rating
- 10/10Audubon Elementary SchoolGrades: PK-8Distance: 0.5 mi
- 3/10Lake View High SchoolGrades: 9-12Distance: 1.4 mi
Schools provided by the listing agent
- Elementary: Audubon Elementary School
- High: Lake View High School
- District: 299
Source: MRED as distributed by MLS GRID. This data may not be complete. We recommend contacting the local school district to confirm school assignments for this home.
Get a cash offer in 3 minutes
Find out how much your home could sell for in as little as 3 minutes with a no-obligation cash offer.
Estimated market value
$901,200
Get a cash offer in 3 minutes
Find out how much your home could sell for in as little as 3 minutes with a no-obligation cash offer.
Estimated market value
$901,200
- Illinois
- Cook County
- Chicago
- 60618
- Roscoe Village
- 2312 W Belmont Ave Unit 1W
Nearby cities
Nearby neighborhoods
Nearby zip codes
Other Chicago Topics
