Quality Ryan-built Tara Hill home featuring 3 suites, newly refreshed with a significant 2025 overhaul! This standout property combines classic craftsmanship with modern updates, featuring a renovation to the entire living area. The refreshed gourmet kitchen boasts new cabinets, countertops, stainless steel appliances, and a newly installed double oven. Enjoy rich architectural details including built-in bookcases, a rounded tray ceiling in the formal dining room, and dual access to the large main-floor laundry room. Unwind on the 24x24 screened porch—complete with freshly replaced screens—overlooking a fenced backyard. The full basement offers 9-ft ceilings, plumbing roughed-in for a 5th bathroom, and a water backup sump system. Additional major updates include a total 100% replacement furnace and AC unit within the last 5 years. Pre-inspected by Teague Inspections.
For sale
$559,900
2312 W Laurel St, Springfield, IL 62704
3beds
2,700sqft
Single Family Residence, Residential
Built in 2007
0.29 Acres Lot
$536,800 Zestimate®
$207/sqft
$-- HOA
What's special
- 29 days
- 1,629
- 37
Zillow last checked:
Listing updated:
Listed by:
Dan Moja Office:217-666-2076,
TBFS Investments
Source: RMLS Alliance as distributed by MLS GRID,MLS#: CA1045964 Originating MLS: Capital Area Association of Realtors
Originating MLS: Capital Area Association of Realtors
Facts & features
Interior
Bedrooms & bathrooms
- Bedrooms: 3
- Bathrooms: 4
- Full bathrooms: 3
- 1/2 bathrooms: 1
Bedroom 1
- Level: Main
- Dimensions: 20ft 0in x 13ft 0in
Bedroom 2
- Level: Main
- Dimensions: 14ft 0in x 14ft 0in
Bedroom 3
- Level: Main
- Dimensions: 11ft 0in x 13ft 0in
Other
- Level: Main
- Dimensions: 13ft 0in x 12ft 0in
Kitchen
- Level: Main
- Dimensions: 26ft 0in x 14ft 0in
Laundry
- Level: Main
- Dimensions: 16ft 0in x 8ft 0in
Living room
- Level: Main
- Dimensions: 23ft 0in x 17ft 0in
Main level
- Area: 2700
Heating
- Electric
Features
- Basement: Unfinished
- Number of fireplaces: 1
Interior area
- Total structure area: 2,700
- Total interior livable area: 2,700 sqft
Property
Parking
- Total spaces: 3
- Parking features: Attached
- Attached garage spaces: 3
- Details: Number Of Garage Remotes: 2
Lot
- Size: 0.29 Acres
- Dimensions: 90 x 140
- Features: Other
Details
- Parcel number: 2206.0176010
Construction
Type & style
- Home type: SingleFamily
- Architectural style: Ranch
- Property subtype: Single Family Residence, Residential
Materials
- Brick, Vinyl Siding
- Roof: Shingle
Condition
- New construction: No
- Year built: 2007
Utilities & green energy
- Sewer: Public Sewer
- Water: Public
Community & HOA
Community
- Subdivision: Tara Hill
Location
- Region: Springfield
Financial & listing details
- Price per square foot: $207/sqft
- Tax assessed value: $455,064
- Annual tax amount: $12,237
- Date on market: 8/26/2026
Estimated market value
$536,800
$510,000 - $564,000
$3,367/mo
Price history
| Date | Event | Price |
|---|---|---|
| 9/1/2026 | Listed for sale | $559,900+61.1%$207/sqft |
Source:  RMLS Alliance as distributed by MLS GRID #CA1045964 Report a problem RMLS Alliance as distributed by MLS GRID #CA1045964 Report a problem | ||
| 11/4/2015 | Sold | $347,500+5.3%$129/sqft |
Source: RMLS Alliance as distributed by MLS GRID #CA154458 Report a problem | ||
| 3/30/2009 | Sold | $330,000+560%$122/sqft |
Source: Public Record Report a problem | ||
| 5/30/2006 | Sold | $50,000$19/sqft |
Source: Public Record Report a problem | ||
Public tax history
| Year | Property taxes | Tax assessment |
|---|---|---|
| 2024 | $12,237 +4.4% | $151,688 +9.5% |
| 2023 | $11,719 +4.8% | $138,553 +5.9% |
| 2022 | $11,184 +3.6% | $130,811 +3.9% |
| 2021 | $10,793 +2% | $125,913 -0.1% |
| 2020 | $10,580 +8.6% | $126,102 +0.4% |
| 2019 | $9,743 | $125,662 +3.6% |
| 2018 | $9,743 +2.2% | $121,312 +1.3% |
| 2017 | $9,535 +2.1% | $119,743 +1.5% |
| 2016 | $9,340 -1.1% | $117,997 -0.8% |
| 2015 | $9,445 +6.7% | $118,992 +0.7% |
| 2014 | $8,852 +2.3% | $118,223 +4.8% |
| 2013 | $8,655 +2% | $112,821 |
| 2012 | $8,489 +2.5% | $112,821 |
| 2011 | $8,280 +2.6% | $112,821 +1% |
| 2010 | $8,069 +3.1% | $111,737 +1.4% |
| 2009 | $7,825 -6.8% | $110,151 -7.2% |
| 2008 | $8,400 +65728.5% | $118,754 +71010.2% |
| 2007 | $13 +1.4% | $167 +3.7% |
| 2006 | $13 | $161 |
Find assessor info on the county website
Monthly payment
Est. payment
Payment breakdown
Explore the cost of this home by adjusting the details. Changes won't be saved.Climate risks
Neighborhood: 62704
Nearby schools
Schools provided by the listing agent
- Elementary: Marsh
- Middle: Grant/Lincoln
- High: Springfield
Source: RMLS Alliance as distributed by MLS GRID. This data may not be complete. We recommend contacting the local school district to confirm school assignments for this home.
Similar homes
- $579,0004 bd3 ba3.2k sqft1957 Outer Park Dr, Leland Grove, IL 62704For Sale
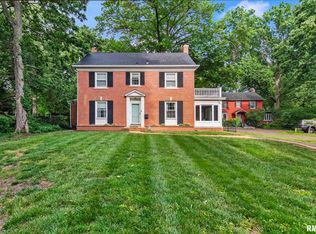
 MLS ID #CA1044408, Rebecca L Hendricks, The Real Estate Group, Inc.. RMLS Alliance as distributed by MLS GRID
 - $555,0005 bd4 ba3.5k sqft1410 S Lincoln Ave, Springfield, IL 62704For Sale
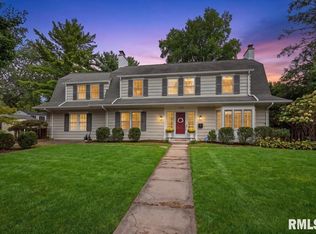 MLS ID #CA1046401, Megan M Pressnall, The Real Estate Group, Inc.. RMLS Alliance as distributed by MLS GRID
 - $485,0004 bd4 ba3.1k sqft1831 Illini Rd, Leland Grove, IL 62704For Sale
 MLS ID #CA1045685, Andrew Kinney, The Real Estate Group, Inc.. RMLS Alliance as distributed by MLS GRID
 - $544,0003 bd4 ba2.8k sqft1421 Wiggins Ave, Springfield, IL 62704For Sale
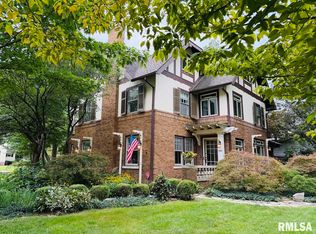 MLS ID #CA1043298, James J Skeeters, Keller Williams Capital. RMLS Alliance as distributed by MLS GRID
 - $425,0003 bd2 ba1.9k sqft2141 Cardinal Dr, Springfield, IL 62704For SaleMLS ID #CA1046523, Melissa D Vorreyer, RE/MAX Professionals. RMLS Alliance as distributed by MLS GRID
- $485,0004 bd4 ba3.7k sqft1949 S Bates Ave, Leland Grove, IL 62704For SaleMLS ID #CA1045508, James J Skeeters, Keller Williams Capital. RMLS Alliance as distributed by MLS GRID
- $369,9004 bd4 ba3.1k sqft408 Golf Rd, Springfield, IL 62704For SaleMLS ID #CA1045146, Megan M Pressnall, The Real Estate Group, Inc.. RMLS Alliance as distributed by MLS GRID
- $559,0006 bd3 ba3.9k sqft316 Windycrest Dr, Chatham, IL 62629For SaleMLS ID #CA1046741, Jami R Winchester, The Real Estate Group, Inc.. RMLS Alliance as distributed by MLS GRID
- $398,9003 bd2 ba2.2k sqft1326 S Park Ave, Springfield, IL 62704For SaleMLS ID #CA1046100, Debra Sarsany, The Real Estate Group, Inc.. RMLS Alliance as distributed by MLS GRID
- $374,9003 bd3 ba1.9k sqft3904 Huxley Dr, Springfield, IL 62711For SaleMLS ID #CA1046749, Jeff Lochbaum, The Real Estate Group, Inc.. RMLS Alliance as distributed by MLS GRID
- $337,0003 bd3 ba2.7k sqft1808 Hunter Ridge Dr, Springfield, IL 62704For SaleMLS ID #CA1045979, Eric Pedigo, The Real Estate Group, Inc.. RMLS Alliance as distributed by MLS GRID
- $475,0004 bd3 ba2.7k sqft3909 Waterstone Way, Springfield, IL 62711For SaleMLS ID #CA1046121, Jane A Locascio, The Real Estate Group, Inc.. RMLS Alliance as distributed by MLS GRID
- $399,9004 bd3 ba3.2k sqft2450 Old Beardstown Rd, Springfield, IL 62702For SaleMLS ID #CA1046246, Steve A Contri, RE/MAX Professionals. RMLS Alliance as distributed by MLS GRID
- $480,0006 bd4 ba3.9k sqft2709 Kipling Dr, Springfield, IL 62711For SaleMLS ID #CA1044350, Frank Nguyen, The Real Estate Group, Inc.. RMLS Alliance as distributed by MLS GRID
- $465,0003 bd3 ba3.6k sqft1516 Willemore Ave, Springfield, IL 62704For SaleMLS ID #CA1043252, Jane A Locascio, The Real Estate Group, Inc.. RMLS Alliance as distributed by MLS GRID
- $300,0002 bd2 ba1.4k sqft2400 Aaron Ct, Springfield, IL 62704For SaleMLS ID #CA1045684, Matt Garrison, The Real Estate Group, Inc.. RMLS Alliance as distributed by MLS GRID
- $340,0003 bd3 ba3.2k sqft3409 Crystal Lake Dr, Springfield, IL 62711For SaleMLS ID #CA1046485, Krystal K Buscher, The Real Estate Group, Inc.. RMLS Alliance as distributed by MLS GRID
- $389,9004 bd3 ba2.9k sqft3108 Victoria Dr, Springfield, IL 62704For SaleMLS ID #CA1046269, Mari A Landgrebe, The Real Estate Group, Inc.. RMLS Alliance as distributed by MLS GRID
- $575,0005 bd3 ba3.3k sqft2009 Old Ironbridge, Chatham, IL 62629For SaleMLS ID #CA1044330, Clayton C Yates, The Real Estate Group, Inc.. RMLS Alliance as distributed by MLS GRID
