Enjoy peaceful lake views in this charming townhome retreat! This inviting two-story, 2-bedroom, 2.5-bath home is nestled in a lively lake community and features beautiful water views from not one, but two patios--including a private deck just off the upstairs primary suite.
Inside, you'll find a welcoming interior with a thoughtfully designed layout that feels both open and comfortable. The kitchen is equipped with fridge, stove and dishwasher, along with a spacious pantry, and the generous upstairs primary bedroom offers a large walk-in closet along with its own private ensuite bath.
Step outside to the lakeside patio--an ideal spot for relaxing evenings or entertaining guests while enjoying the view. There's also a hard to find attached one car garage.
Sold for $277,750
$277,750
2312 W Lindner Avenue #37, Mesa, AZ 85202
2beds
1,317sqft
Townhouse
Built in 1979
1,503 Square Feet Lot
$277,800 Zestimate®
$211/sqft
$1,754 Estimated rent
Home value
$277,800
$256,000 - $303,000
$1,754/mo
Zestimate® history
Owner options
List your home for rent
$1,754/mo
Rent Zestimate®
Find your next renter with Zillow Rental Manager. Plus, with online applications, you can quickly screen prospective tenants – for free.
$1,754/mo
Rent Zestimate®
Refinance and save
$2,035/mo
Est. payment
Refinancing to a lower rate could help reduce your monthly payments and save thousands over the life of the loan.
$2,035/mo
Est. payment
Explore your selling options
Work with a Zillow partner agent
Leverage their expertise and Zillow's premium Showcase listings to get your home seen by more buyers.
Get startedList with your own agent
Get your home in front of millions of buyers by listing it on Zillow.
Learn how to do itSell it yourself
Take full control of how buyers see your home on Zillow by listing For Sale by Owner (FSBO).
List your homeWhat's special
Attached one car garageGenerous upstairs primary bedroomSpacious pantryPeaceful lake viewsLarge walk-in closetPrivate ensuite bathWelcoming interior
Zillow last checked:
Listing updated:
Listed by:
Kim Schick 480-560-7937,
Russ Lyon Sotheby's International Realty
Bought with:
Rindi Lee, SA714446000
My Home Group Real Estate
Source: ARMLS,MLS#: 7015850
Facts & features
Interior
Bedrooms & bathrooms
- Bedrooms: 2
- Bathrooms: 3
- Full bathrooms: 2
- 1/2 bathrooms: 1
Heating
- Forced Air, Electric
Cooling
- Central Air, Ceiling Fan(s)
Appliances
- Included: Dryer, Washer, Refrigerator, Dishwasher, Disposal, Electric Oven
- Laundry: In Garage
Features
- Upstairs, Full Bth Master Bdrm, Laminate Counters
- Flooring: Carpet, Tile
- Has basement: No
- Has fireplace: No
- Common walls with other units/homes: Two Common Walls
Interior area
- Total structure area: 1,317
- Total interior livable area: 1,317 sqft
Property
Parking
- Total spaces: 3
- Parking features: Attached, Garage Door Opener, Extended Length Garage, Direct Access
- Attached garage spaces: 1
- Uncovered spaces: 2
Features
- Stories: 2
- Patio & porch: Covered, Patio
- Exterior features: Balcony, Private Street(s), Storage
- Spa features: None
- Fencing: Front Yard,Other,None
- Has view: Yes
- View description: Lake
- Has water view: Yes
- Water view: Lake
- Waterfront features: Waterfront
Lot
- Size: 1,503 Square Feet
- Features: None, Borders Common Area, East/West Exposure, Waterfront, Grass Back
Details
- Parcel number: 30202236
Construction
Type & style
- Home type: Townhouse
- Architectural style: Santa Barbara/Tuscan
- Property subtype: Townhouse
- Attached to another structure: Yes
Materials
- Stucco, Wood Frame
- Foundation: Slab
- Roof: Composition,Foam
Condition
- Year built: 1979
Utilities & green energy
- Sewer: Public Sewer
- Water: City Water
Community & HOA
Community
- Features: Pool, Lake, Near Bus Stop, Tennis Court(s), Playground, Biking/Walking Path
- Subdivision: LANDINGS 2
HOA
- Has HOA: Yes
- Services included: Roof Repair, Insurance, Pest Control, Maintenance Grounds, Street Maint, Front Yard Maint, Trash, Roof Replacement, Maintenance Exterior
- HOA fee: $410 monthly
- HOA name: Landings HOA
- HOA phone: 602-437-4777
- Second HOA fee: $176 quarterly
- Second HOA name: Dobson Ranch Ass
- Second HOA phone: 480-437-4777
Location
- Region: Mesa
Financial & listing details
- Price per square foot: $211/sqft
- Tax assessed value: $269,300
- Annual tax amount: $947
- Date on market: 4/17/2026
- Cumulative days on market: 63 days
- Listing terms: Cash,Conventional,FHA
- Ownership: Condominium
- Road surface type: Paved, Asphalt
Price history
| Date | Event | Price |
|---|---|---|
| 6/18/2026 | Sold | $277,750-7.4%$211/sqft |
Source:  ARMLS #7015850 Report a problem ARMLS #7015850 Report a problem | ||
| 4/17/2026 | Listed for sale | $300,000+347.8%$228/sqft |
Source: ARMLS #7015850 Report a problem | ||
| 9/28/1995 | Sold | $67,000+18.6%$51/sqft |
Source: Public Record Report a problem | ||
| 6/30/1994 | Sold | $56,500$43/sqft |
Source: Public Record Report a problem | ||
Public tax history
| Year | Property taxes | Tax assessment |
|---|---|---|
| 2025 | $942 +0.5% | $26,930 -1.8% |
| 2024 | $937 -0.8% | $27,430 +215.2% |
| 2023 | $945 +1.6% | $8,703 -49.1% |
| 2022 | $930 +0.1% | $17,110 +8.3% |
| 2021 | $929 +7% | $15,800 +6% |
| 2020 | $868 +4.2% | $14,910 +8.6% |
| 2019 | $833 | $13,730 +10.7% |
| 2018 | $833 +3.1% | $12,400 +15.7% |
| 2017 | $808 +8.4% | $10,720 +11.1% |
| 2016 | $746 +1.4% | $9,650 +15.4% |
| 2015 | $736 | $8,360 +34.4% |
| 2014 | -- | $6,220 +22% |
| 2013 | -- | $5,100 -64.7% |
| 2008 | -- | $14,450 +22.5% |
| 2007 | -- | $11,800 +38.8% |
| 2006 | -- | $8,500 |
| 2005 | -- | $8,500 +9.7% |
| 2004 | -- | $7,750 |
| 2003 | -- | $7,750 +16.5% |
| 2002 | -- | $6,650 |
Find assessor info on the county website
Neighborhood: Dobson Ranch
Nearby homes
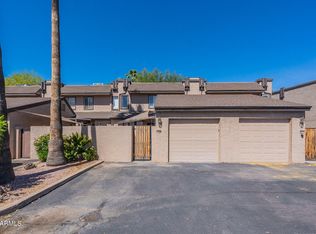
- $343,0002 bd3 ba1.3k sqft2312 W Lindner Ave UNIT 40, Mesa, AZ 85202Sold
- $349,0002 bd3 ba1.3k sqft2338 W Lindner Ave UNIT 9, Mesa, AZ 85202Sold

- $314,9002 bd3 ba1.3k sqft2338 W Lindner Ave UNIT 7, Mesa, AZ 85202Off Market

- $320,0002 bd3 ba1.3k sqft2338 W Lindner Ave UNIT 11, Mesa, AZ 85202Sold
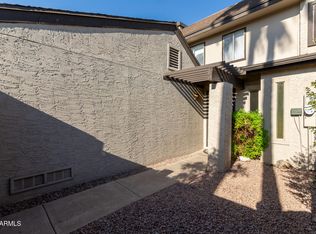
- $275,0002 bd2 ba1.3k sqft2338 W Lindner Ave UNIT 3, Mesa, AZ 85202Sold
- $295,0002 bd3 ba1.3k sqft2338 W Lindner Ave UNIT 13, Mesa, AZ 85202Sold
- $288,8003 bd2 ba1.3k sqft2312 W Lindner Ave UNIT 21, Mesa, AZ 85202Off Market
- $256,1002 bd2 ba1.1k sqft2312 W Lindner Ave UNIT 30, Mesa, AZ 85202Off Market
Nearby schools
GreatSchools rating
- 6/10Washington Elementary SchoolGrades: PK-6Distance: 0.5 mi
- 3/10Rhodes Junior High SchoolGrades: 7-9Distance: 0.8 mi
- 4/10Dobson High SchoolGrades: 9-12Distance: 1.4 mi
Schools provided by the listing agent
- Elementary: Washington Elementary School
- Middle: Rhodes Junior High School
- High: Dobson High School
- District: Mesa Unified District
Source: ARMLS. This data may not be complete. We recommend contacting the local school district to confirm school assignments for this home.
Get a cash offer in 3 minutes
Find out how much your home could sell for in as little as 3 minutes with a no-obligation cash offer.
Estimated market value
$277,800
Get a cash offer in 3 minutes
Find out how much your home could sell for in as little as 3 minutes with a no-obligation cash offer.
Estimated market value
$277,800
- Arizona
- Maricopa County
- Mesa
- 85202
- Dobson Ranch
- 2312 W Lindner Avenue Unit 37
Nearby cities
Nearby neighborhoods
Nearby zip codes
Other Mesa Topics
