Charm meets convenience in this historic 3-story farmhouse, exuding timeless elegance and versatile living spaces. With 4 bedrooms, including a main-level master retreat featuring a cozy fireplace, this home seamlessly blends classic style with modern comfort. Admire the intricate woodwork and built-in bookcases that grace the interior, complemented by the warmth of wood flooring in multiple rooms. Dating back to 1900, this property holds the promise of a spacious, classic farmhouse renovation. A large outbuilding, capable of housing up to three cars, adds practicality to this picturesque setting. Nestled right on U.S. 40 and minutes from I-70, this residence offers both tranquility and easy access to urban amenities. Embrace the allure of history and potential in this distinctive farmhouse property.
Closed
$155,000
2312 W Us Highway 40, Spiceland, IN 47385
4beds
2,760sqft
Single Family Residence
Built in 1900
4.82 Acres Lot
$224,100 Zestimate®
$--/sqft
$1,357 Estimated rent
Home value
$224,100
$195,000 - $258,000
$1,357/mo
Zestimate® history
Owner options
List your home for rent
$1,357/mo
Rent Zestimate®
Find your next renter with Zillow Rental Manager. Plus, with online applications, you can quickly screen prospective tenants – for free.
$1,357/mo
Rent Zestimate®
Refinance and save
$1,006/mo
Est. payment
Refinancing to a lower rate could help reduce your monthly payments and save thousands over the life of the loan.
$1,006/mo
Est. payment
Explore your selling options
Work with a Zillow partner agent
Leverage their expertise and Zillow's premium Showcase listings to get your home seen by more buyers.
Get startedList with your own agent
Get your home in front of millions of buyers by listing it on Zillow.
Learn how to do itSell it yourself
Take full control of how buyers see your home on Zillow by listing For Sale by Owner (FSBO).
List your homeWhat's special
Cozy fireplaceModern comfortMaster retreatClassic farmhouse renovationClassic styleTimeless elegance
Zillow last checked:
Listing updated:
Listed by:
Jason Loveless Cell:765-760-3135,
F.C. Tucker/Crossroads Real Estate
Bought with:
Realtor NonMember MEIAR
NonMember MEIAR
Source: IRMLS,MLS#: 202403109
Facts & features
Interior
Bedrooms & bathrooms
- Bedrooms: 4
- Bathrooms: 1
- Full bathrooms: 1
- Main level bedrooms: 1
Bedroom 1
- Level: Main
Bedroom 2
- Level: Upper
Dining room
- Level: Main
- Area: 135
- Dimensions: 15 x 9
Family room
- Level: Main
- Area: 240
- Dimensions: 16 x 15
Kitchen
- Level: Main
- Area: 195
- Dimensions: 13 x 15
Living room
- Level: Main
- Area: 252
- Dimensions: 14 x 18
Heating
- Electric, Oil, Forced Air, Heat Pump
Cooling
- Central Air, Geothermal Hvac
Appliances
- Included: Range/Oven Hook Up Elec, None, Electric Water Heater, Water Softener Owned
- Laundry: Electric Dryer Hookup, Main Level, Washer Hookup
Features
- Bookcases, Ceiling Fan(s), Laminate Counters, Eat-in Kitchen, Entrance Foyer, Pantry, Stand Up Shower, Formal Dining Room, Great Room
- Flooring: Hardwood, Carpet, Laminate
- Doors: Six Panel Doors
- Windows: Double Pane Windows, Window Treatments
- Basement: Partial,Unfinished,Block,Sump Pump
- Number of fireplaces: 2
- Fireplace features: Living Room, 1st Bdrm, Wood Burning
Interior area
- Total structure area: 3,390
- Total interior livable area: 2,760 sqft
- Finished area above ground: 2,760
- Finished area below ground: 0
Property
Parking
- Total spaces: 3
- Parking features: Detached, Garage Door Opener, Asphalt, Circular Driveway, Gravel
- Garage spaces: 3
- Has uncovered spaces: Yes
Features
- Levels: Two
- Stories: 2
- Patio & porch: Patio
- Fencing: Partial,PVC,Vinyl
Lot
- Size: 4.82 Acres
- Dimensions: 588x364
- Features: Rolling Slope, Flood Plain, 3-5.9999, Rural
Details
- Additional structures: Barn(s), Shed
- Parcel number: 331729400414.000024
- Other equipment: Sump Pump
Construction
Type & style
- Home type: SingleFamily
- Architectural style: Traditional,Craftsman
- Property subtype: Single Family Residence
Materials
- Wood Siding
- Roof: Shingle
Condition
- New construction: No
- Year built: 1900
Utilities & green energy
- Electric: Other
- Sewer: City
- Water: Well
Green energy
- Energy efficient items: Windows
Community & HOA
Community
- Subdivision: None
Location
- Region: Spiceland
Financial & listing details
- Tax assessed value: $185,300
- Annual tax amount: $3,000
- Date on market: 1/31/2024
- Listing terms: Cash,Conventional
Price history
| Date | Event | Price |
|---|---|---|
| 4/19/2024 | Sold | $155,000-16.2% |
Source:  IRMLS #202403109 Report a problem IRMLS #202403109 Report a problem | ||
| 4/1/2024 | Pending sale | $184,900 |
Source: IRMLS #202403109 Report a problem | ||
| 2/27/2024 | Listed for sale | $184,900 |
Source: IRMLS #202403109 Report a problem | ||
| 2/7/2024 | Pending sale | $184,900 |
Source: IRMLS #202403109 Report a problem | ||
| 1/31/2024 | Listed for sale | $184,900-14% |
Source: IRMLS #202403109 Report a problem | ||
| 10/1/2023 | Listing removed | $215,000 |
Source: IRMLS #202238189 Report a problem | ||
| 6/27/2023 | Price change | $215,000-6.1% |
Source: IRMLS #202238189 Report a problem | ||
| 2/13/2023 | Listed for sale | $229,000$83/sqft |
Source:  RLMS #10044829 Report a problem RLMS #10044829 Report a problem | ||
| 2/10/2023 | Pending sale | $229,000$83/sqft |
Source: RLMS #10044829 Report a problem | ||
| 2/10/2023 | Contingent | $229,000 |
Source: IRMLS #202238189 Report a problem | ||
| 12/7/2022 | Price change | $229,000-2.6% |
Source: IRMLS #202238189 Report a problem | ||
| 9/13/2022 | Listed for sale | $235,000 |
Source: IRMLS #202238189 Report a problem | ||
Public tax history
| Year | Property taxes | Tax assessment |
|---|---|---|
| 2025 | $2,546 -12.6% | $185,300 +6.5% |
| 2024 | $2,911 -2.3% | $174,000 +9.7% |
| 2023 | $2,981 +37.2% | $158,600 +6.4% |
| 2022 | $2,172 +0.1% | $149,000 +37.6% |
| 2021 | $2,170 +8.7% | $108,300 |
| 2020 | $1,996 -0.9% | $108,300 +0.6% |
| 2019 | $2,015 +18.3% | $107,700 +5.7% |
| 2017 | $1,703 +10.7% | $101,900 +0.9% |
| 2016 | $1,538 +5.9% | $101,000 +5.1% |
| 2014 | $1,453 -2.7% | $96,100 +6.2% |
| 2013 | $1,494 +9.4% | $90,500 -0.7% |
| 2012 | $1,365 -1.3% | $91,100 +11.1% |
| 2011 | $1,384 -18% | $82,000 -2.3% |
| 2010 | $1,687 +12.6% | $83,940 +0.1% |
| 2009 | $1,499 | $83,850 |
Find assessor info on the county website
Neighborhood: 47385
Nearby homes
- $208,800-- bd-- ba-- sqft2307 W Us Highway 40, Spiceland, IN 47385Off Market
- $--1 bd1 ba550 sqft2179 W Us Highway 40 #4, Spiceland, IN 47385Off Market

- $4,2005 bd7 ba2.6k sqft8921 S County Road 225 W, Spiceland, IN 47385Sold
- $259,7003 bd2 ba1.5k sqft9030 S County Road 225 W, Lewisville, IN 47352Off Market
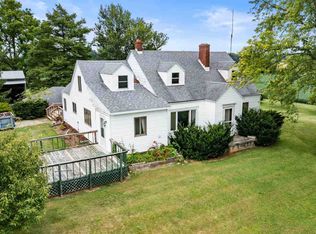
- $156,000-- bd1 ba1k sqft2301 W Us Highway 40, Spiceland, IN 47385Off Market
- $1,900-- bd-- ba-- sqft40 West St, Spiceland, IN 47385Off Market
- $2,100-- bd-- ba-- sqft40 West St, Spiceland, IN 47385Off Market
- $416,4002 bd1 ba2.5k sqft1881 W Us Highway 40, Spiceland, IN 47385Off Market
Nearby schools
GreatSchools rating
- 5/10Tri-Elementary SchoolGrades: K-5Distance: 4.5 mi
- 4/10Tri Junior-Senior High SchoolGrades: 6-12Distance: 4.5 mi
Schools provided by the listing agent
- Elementary: Tri
- Middle: Tri
- High: Tri Jr/Sr
- District: South Henry School Corp.
Source: IRMLS. This data may not be complete. We recommend contacting the local school district to confirm school assignments for this home.


Get pre-qualified for a loan
At Zillow Home Loans, we can pre-qualify you in as little as 5 minutes with no impact to your credit score.An equal housing lender. NMLS #10287.
- Indiana
- Henry County
- Lewisville
- 47385
- 2312 W Us Highway 40
Nearby cities
Nearby zip codes
Other Lewisville Topics
