Skip main navigation
Sold for $265,000
  • $265,000

    2312 Wayne Cutt Ave, Yukon, OK 73099

    3beds
    1,505sqft
    Single Family Residence
    Built in 2014
    7,148 Square Feet Lot
    $266,200 Zestimate®
    $176/sqft
    $1,559 Estimated rent

    Home value

    $266,200

    Estimated sales range

    Not available

    $1,559/mo

    Zestimate® history
    Loading
    Loading...

    Owner options

    List your home for rent

    $1,559/mo

    Rent Zestimate®

    Find your next renter with Zillow Rental Manager. Plus, with online applications, you can quickly screen prospective tenants – for free.

    Learn more

    $1,559/mo

    Rent Zestimate®

    Refinance and save

    $1,903/mo

    Est. payment

    Refinancing to a lower rate could help reduce your monthly payments and save thousands over the life of the loan.

    See today's rates

    $1,903/mo

    Est. payment

    Explore your selling options

    Work with a Zillow partner agent

    Leverage their expertise and Zillow's premium Showcase listings to get your home seen by more buyers.

    Get started

    List with your own agent

    Get your home in front of millions of buyers by listing it on Zillow.

    Learn how to do it

    Sell it yourself

    Take full control of how buyers see your home on Zillow by listing For Sale by Owner (FSBO).

    List your home

    What's special

    Open concept homeSpacious lotFull gutteringSolid interior wood doorsElegant custom woodworkStainless steel appliancesCrown molding
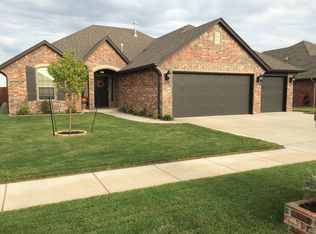
    Stunning Open Concept Home in Timbercreek Addition! Don’t miss your chance to own this beautiful, open concept home situated on a spacious lot in the highly sought-after Timbercreek Addition. This meticulously maintained property features elegant custom woodwork and granite countertops throughout, along with crown molding, solid interior wood doors, and stainless steel appliances for a refined and timeless look. The kitchen is a chef’s dream with abundant counter space, custom finishes, and a huge walk-in pantry offering ample storage for all your cooking essentials. Additional upgrades include stylish custom blinds, full guttering around the entire home, and an extended covered patio perfect for outdoor entertaining. Conveniently located with quick access to I-40, shopping, dining, and entertainment, this home truly has it all. Schedule your showing today—this Timbercreek gem won’t last long!

    Zillow last checked:

    Listing updated:

    Listed by:

    Brooke Massey 580-402-7772,

    Brix Realty,

    Jennifer L Hubbard 405-444-4301,

    Brix Realty

    Bought with:

    Ashley Rogers, 177240

    Heather & Company Realty Group

    Source: MLSOK/OKCMAR as distributed by MLS GRID,MLS#: 1170693MLS Logo

    Facts & features

    Interior

    Bedrooms & bathrooms
    • Bedrooms: 3
    • Bathrooms: 2
    • Full bathrooms: 2
    Appliances
    • Included: Dishwasher, Disposal, Refrigerator, Free-Standing Electric Oven, Free-Standing Gas Range
    • Laundry: Laundry Room
    Features
    • Ceiling Fan(s)
    • Windows: Window Treatments
    • Number of fireplaces: 1
    • Fireplace features: Gas Log
    Interior area
    • Total structure area: 1,505
    • Total interior livable area: 1,505 sqft

    Property

    Parking
    • Total spaces: 2
    • Parking features: Garage
    • Garage spaces: 2
    Features
    • Levels: One
    • Stories: 1
    • Patio & porch: Patio, Porch
    • Has spa: Yes
    • Spa features: Spa/Hot Tub, Bath
    • Fencing: Wood
    Lot
    • Size: 7,148 Square Feet
    • Features: Interior Lot
    Details
    • Parcel number: 2312NONEWayneCutt73099
    • Special conditions: None

    Construction

    Type & style
    • Home type: SingleFamily
    • Architectural style: Traditional
    • Property subtype: Single Family Residence
    Materials
    • Brick & Frame
    • Foundation: Slab
    • Roof: Composition
    Condition
    • Year built: 2014

    Utilities & green energy

    • Utilities for property: Cable Available, Public

    Community & HOA

    HOA
    • Has HOA: Yes
    • Services included: Common Area Maintenance
    • HOA fee: $250 annually
    Location
    • Region: Yukon

    Financial & listing details

    • Price per square foot: $176/sqft
    • Tax assessed value: $261,577
    • Annual tax amount: $2,978
    • Date on market: 5/20/2025

    Price history

    DateEventPrice
    6/27/2025Sold$265,000+1.9%$176/sqft
    Source: MLSOK/OKCMAR as distributed by MLS GRID #1170693 Report a problem
    5/23/2025Pending sale$259,999$173/sqft
    Source: MLSOK/OKCMAR as distributed by MLS GRID #1170693 Report a problem
    5/20/2025Listed for sale$259,999+33.3%$173/sqft
    Source: MLSOK/OKCMAR as distributed by MLS GRID #1170693 Report a problem
    10/28/2019Sold$195,000-1.7%$130/sqft
    Source: MLSOK/OKCMAR as distributed by MLS GRID #873213 Report a problem
    9/13/2019Pending sale$198,400$132/sqft
    Source: Whittington Realty #873213 Report a problem
    7/18/2019Price change$198,400-0.1%$132/sqft
    Source: Berkshire Hathaway-Anderson #873213 Report a problem
    6/28/2019Listed for sale$198,500+8.5%$132/sqft
    Source: Berkshire Hathaway-Anderson #873213 Report a problem
    5/10/2018Sold$183,000-0.5%$122/sqft
    Source: MLSOK/OKCMAR as distributed by MLS GRID #811095 Report a problem
    3/14/2018Listed for sale$183,999+10.2%$122/sqft
    Source: Metro First Realty West #811095 Report a problem
    5/1/2014Sold$167,000+0.1%$111/sqft
    Source: Public Record Report a problem
    2/6/2014Price change$166,800-3.5%$111/sqft
    Source: Metro First Realty, LLC #542465 Report a problem
    1/29/2014Listed for sale$172,800+423.6%$115/sqft
    Source: Metro First Realty, LLC #542465 Report a problem
    9/3/2013Sold$33,000$22/sqft
    Source: Public Record Report a problem

    Public tax history

    YearProperty taxesTax assessment
    2025$3,165 +6.3%$27,060 +5%
    2024$2,978 +7.2%$25,771 +5%
    2023$2,779 +3.4%$24,544 +5%
    2022$2,687 +5.4%$23,375 +5%
    2021$2,549 +2.5%$22,262 +3.5%
    2020$2,488 +5%$21,508
    2019$2,370 +5.3%$21,508 +6.9%
    2018$2,251 +0.5%$20,123 -0.7%
    2017$2,239 $20,269 +0%
    2016-- $20,267 +6.1%
    2015-- $19,105 +4773.7%
    2014-- $392
    2013-- $392
    2011-- $392
    Find assessor info on the county website

    Neighborhood: 73099

    Nearby schools

    GreatSchools rating
    Schools provided by the listing agent
    • Elementary: Riverwood ES
    • Middle: Mustang North MS
    • High: Mustang HS

    Source: MLSOK/OKCMAR as distributed by MLS GRID. This data may not be complete. We recommend contacting the local school district to confirm school assignments for this home.

    Get a cash offer in 3 minutes
    Find out how much your home could sell for in as little as 3 minutes with a no-obligation cash offer.
    Estimated market value
    $266,200
    Get a cash offer in 3 minutes
    Find out how much your home could sell for in as little as 3 minutes with a no-obligation cash offer.
    Estimated market value
    $266,200