NO MUD NO PID!!!Welcome home to this stunning residence with an impressive front elevation accented by timeless stonework and fabulous curb appeal. Step inside to discover a thoughtfully designed floor plan ideal for both everyday living and entertaining. The gourmet kitchen is a true centerpiece, featuring a large island with custom tricorn black accent paint boasting front storage cabinets, gorgeous pendant lighting, walk-in pantry, upgraded kitchen faucet, butler’s pantry with glass display doors, stainless steel appliances, white cabinetry with pottery barn chrome pulls and knob hardware, plus granite countertops with easy access to the everyday dining space. Open to the kitchen, the family room boasts soaring two-story ceilings and a dramatic floor-to-ceiling stone fireplace, all while offering beautiful views of the backyard.Elegant double-stacked formals provide the perfect setting for entertaining. The formal dining room offers direct access to the butler’s pantry and kitchen, while the formal living room is highlighted by a bay window overlooking the mature neighborhood. A private study at the front of the home offers flexibility and could easily serve as a sixth bedroom with an amazing under the stairs closet. The primary suite is conveniently located on the main level and filled with natural light, featuring an ensuite bath with dual vanities, a separate upgraded drop in soaking tub, make-up counter, and a walk-in shower. A gorgeous curved staircase with wrought iron railing leads to the second floor, complete with a charming Juliet balcony. Upstairs you’ll find four spacious bedrooms, two full baths, a media room, and a game room—plenty of space for relaxation and fun.
Outdoor living is equally impressive with a covered patio, extended open deck, fire pit area, and ample yard space for play or pets. This exceptional home seamlessly combines elegance, comfort, and functionality in a highly desirable setting.
Sold
Street View
Price Unknown
2312 Whitney Ln, Wylie, TX 75098
5beds
3,883sqft
Single Family Residence
Built in 2018
7,187 Square Feet Lot
$592,200 Zestimate®
$--/sqft
$3,878 Estimated rent
Home value
$592,200
$563,000 - $628,000
$3,878/mo
Zestimate® history
Owner options
List your home for rent
$3,878/mo
Rent Zestimate®
Find your next renter with Zillow Rental Manager. Plus, with online applications, you can quickly screen prospective tenants – for free.
$3,878/mo
Rent Zestimate®
Refinance and save
$174/mo
Est. payment
Refinancing to a lower rate could help reduce your monthly payments and save thousands over the life of the loan.
$174/mo
Est. payment
Explore your selling options
Work with a Zillow partner agent
Leverage their expertise and Zillow's premium Showcase listings to get your home seen by more buyers.
Get startedList with your own agent
Get your home in front of millions of buyers by listing it on Zillow.
Learn how to do itSell it yourself
Take full control of how buyers see your home on Zillow by listing For Sale by Owner (FSBO).
List your homeWhat's special
Charming juliet balconyStainless steel appliancesExtended open deckGranite countertopsFire pit areaDramatic floor-to-ceiling stone fireplaceCovered patio
Zillow last checked:
Listing updated:
Listed by:
Heather Tinglov 0566176 469-667-7875,
Coldwell Banker Apex, REALTORS 972-562-5400
Bought with:
Phan Tran
Citiwide Properties Corp.
Source: NTREIS,MLS#: 21145418
Facts & features
Interior
Bedrooms & bathrooms
- Bedrooms: 5
- Bathrooms: 4
- Full bathrooms: 3
- 1/2 bathrooms: 1
Primary bedroom
- Features: Ceiling Fan(s), Double Vanity, En Suite Bathroom, Garden Tub/Roman Tub, Linen Closet, Sitting Area in Primary, Separate Shower, Walk-In Closet(s)
- Level: First
- Dimensions: 17 x 18
Bedroom
- Features: Walk-In Closet(s)
- Level: First
- Dimensions: 15 x 12
Bedroom
- Features: Split Bedrooms, Walk-In Closet(s)
- Level: Second
- Dimensions: 13 x 14
Bedroom
- Features: Split Bedrooms, Walk-In Closet(s)
- Level: Second
- Dimensions: 13 x 14
Bedroom
- Features: Split Bedrooms, Walk-In Closet(s)
- Level: Second
- Dimensions: 15 x 12
Bedroom
- Level: Second
- Dimensions: 13 x 14
Breakfast room nook
- Level: First
- Dimensions: 11 x 12
Dining room
- Features: Butler's Pantry
- Level: First
- Dimensions: 10 x 12
Game room
- Level: Second
- Dimensions: 18 x 14
Kitchen
- Features: Breakfast Bar, Built-in Features, Butler's Pantry, Kitchen Island, Pantry, Stone Counters, Walk-In Pantry
- Level: First
- Dimensions: 17 x 12
Living room
- Features: Ceiling Fan(s), Fireplace
- Level: First
- Dimensions: 20 x 18
Living room
- Level: First
- Dimensions: 10 x 12
Media room
- Level: Second
- Dimensions: 18 x 12
Utility room
- Level: First
- Dimensions: 7 x 6
Heating
- Central, Natural Gas
Cooling
- Central Air, Ceiling Fan(s), Electric
Appliances
- Included: Dishwasher, Electric Oven, Gas Cooktop, Disposal, Microwave, Tankless Water Heater
- Laundry: Washer Hookup, Electric Dryer Hookup, Laundry in Utility Room
Features
- Decorative/Designer Lighting Fixtures, Double Vanity, Granite Counters, High Speed Internet, Kitchen Island, Open Floorplan, Pantry, Smart Home, Cable TV, Vaulted Ceiling(s), Walk-In Closet(s), Wired for Sound
- Flooring: Carpet, Ceramic Tile, Engineered Hardwood
- Windows: Bay Window(s), Window Coverings
- Has basement: No
- Number of fireplaces: 1
- Fireplace features: Gas, Gas Log, Raised Hearth, Stone
Interior area
- Total interior livable area: 3,883 sqft
Property
Parking
- Total spaces: 2
- Parking features: Garage Faces Front
- Attached garage spaces: 2
Features
- Levels: Two
- Stories: 2
- Patio & porch: Covered
- Exterior features: Rain Gutters, Storage
- Pool features: None
- Fencing: Wood
Lot
- Size: 7,187 Square Feet
- Features: Back Yard, Interior Lot, Lawn, Landscaped, Subdivision, Sprinkler System, Few Trees
Details
- Parcel number: R1138000C03101
Construction
Type & style
- Home type: SingleFamily
- Architectural style: Traditional,Detached
- Property subtype: Single Family Residence
Materials
- Brick, Rock, Stone
- Foundation: Slab
- Roof: Composition
Condition
- Year built: 2018
Utilities & green energy
- Sewer: Public Sewer
- Water: Public
- Utilities for property: Sewer Available, Water Available, Cable Available
Green energy
- Energy efficient items: Appliances, HVAC, Insulation, Thermostat, Water Heater, Windows
Community & HOA
Community
- Features: Trails/Paths, Curbs, Sidewalks
- Security: Prewired, Carbon Monoxide Detector(s), Fire Alarm, Smoke Detector(s)
- Subdivision: Grayhawk Park
HOA
- Has HOA: Yes
- Services included: Association Management
- HOA fee: $174 quarterly
- HOA name: CMA Management
- HOA phone: 972-943-2850
Location
- Region: Wylie
Financial & listing details
- Tax assessed value: $576,207
- Annual tax amount: $11,231
- Date on market: 1/14/2026
- Cumulative days on market: 32 days
- Listing terms: Cash,Conventional,FHA,VA Loan
- Exclusions: Playhouse in backyard and curtains in 2 front secondary bedrooms rods will stay
Price history
| Date | Event | Price |
|---|---|---|
| 3/3/2026 | Sold | -- |
Source: NTREIS #21145418 Report a problem | ||
| 2/16/2026 | Pending sale | $595,000$153/sqft |
Source: NTREIS #21145418 Report a problem | ||
| 2/10/2026 | Contingent | $595,000$153/sqft |
Source: NTREIS #21145418 Report a problem | ||
| 1/14/2026 | Listed for sale | $595,000$153/sqft |
Source: NTREIS #21145418 Report a problem | ||
| 7/3/2018 | Sold | -- |
Source: Agent Provided Report a problem | ||
Public tax history
| Year | Property taxes | Tax assessment |
|---|---|---|
| 2025 | $9,450 -2.3% | $576,207 +3.2% |
| 2024 | $9,676 +11.2% | $558,369 +10% |
| 2023 | $8,703 -8.6% | $507,608 +10% |
| 2022 | $9,521 +0.6% | $461,462 +10% |
| 2021 | $9,466 -1.3% | $419,511 +2.5% |
| 2020 | $9,589 -5% | $409,123 +0.6% |
| 2019 | $10,096 +210% | $406,613 +228.1% |
| 2018 | $3,257 | $123,938 |
Find assessor info on the county website
Neighborhood: 75098
Nearby homes
- $476,5005 bd2 ba2.5k sqft2310 Whitney Ln, Wylie, TX 75098Off Market
- $479,4005 bd2 ba2.6k sqft2314 Whitney Ln, Wylie, TX 75098Off Market

- $--4 bd2 ba2.9k sqft2308 Whitney Ln, Wylie, TX 75098Sold
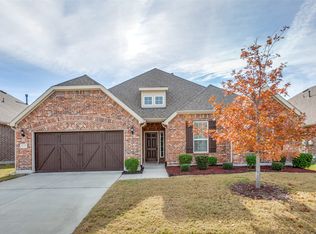
- $580,244-- sqft2305 Bob Sandlin Ln, Wylie, TX 75098Off Market
- $--5 bd4 ba3.9k sqft2316 Whitney Ln, Wylie, TX 75098Sold
- $508,164-- sqft2303 Bob Sandlin Ln, Wylie, TX 75098Off Market
- $435,1003 bd3 ba2.5k sqft2307 Bob Sandlin Ln, Wylie, TX 75098Off Market
- $722,6004 bd4 ba3.6k sqft2301 Bob Sandlin Ln, Wylie, TX 75098Off Market
Nearby schools
GreatSchools rating
- 10/10P M Akin Elementary SchoolGrades: PK-4Distance: 1.4 mi
- 9/10Grady Burnett Junior High SchoolGrades: 7-8Distance: 2.2 mi
- 8/10Wylie East High SchoolGrades: 9-12Distance: 0.6 mi
Schools provided by the listing agent
- Elementary: Kreymer
- High: Wylie East
- District: Wylie ISD
Source: NTREIS. This data may not be complete. We recommend contacting the local school district to confirm school assignments for this home.
Get a cash offer in 3 minutes
Find out how much your home could sell for in as little as 3 minutes with a no-obligation cash offer.
Estimated market value
$592,200
Get a cash offer in 3 minutes
Find out how much your home could sell for in as little as 3 minutes with a no-obligation cash offer.
Estimated market value
$592,200
- Texas
- Collin County
- Wylie
- 75098
- 2312 Whitney Ln
Nearby cities
Nearby neighborhoods
Nearby zip codes
Other Wylie Topics
