Skip main navigation
Sold for $975,000
  • $975,000

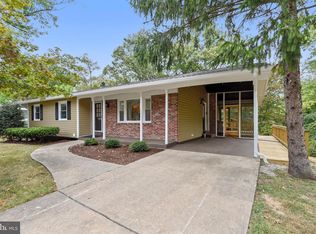
    2312 William And Mary Dr, Alexandria, VA 22308

    5beds
    2,204sqft
    Single Family Residence
    Built in 1963
    0.36 Acres Lot
    $990,500 Zestimate®
    $442/sqft
    $4,354 Estimated rent

    Home value

    $990,500

    $921,000 - $1.06M

    $4,354/mo

    Zestimate® history
    Loading
    Loading...

    Owner options

    List your home for rent

    $4,354/mo

    Rent Zestimate®

    Find your next renter with Zillow Rental Manager. Plus, with online applications, you can quickly screen prospective tenants – for free.

    Learn more

    $4,354/mo

    Rent Zestimate®

    Refinance and save

    $6,043/mo

    Est. payment

    Refinancing to a lower rate could help reduce your monthly payments and save thousands over the life of the loan.

    See today's rates

    $6,043/mo

    Est. payment

    Explore your selling options

    Work with a Zillow partner agent

    Leverage their expertise and Zillow's premium Showcase listings to get your home seen by more buyers.

    Get started

    List with your own agent

    Get your home in front of millions of buyers by listing it on Zillow.

    Learn how to do it

    Sell it yourself

    Take full control of how buyers see your home on Zillow by listing For Sale by Owner (FSBO).

    List your home

    What's special

    Zillow last checked:

    Listing updated:

    Listed by:

    Lauren Kolazas 202-557-0311,

    RLAH @properties,

    Listing Team: Lauren Kolazas, Realtor

    Bought with:

    Gloria Griner, 0225249870

    RLAH @properties

    Source: Bright MLS,MLS#: VAFX2226182MLS Logo

    Facts & features

    Interior

    Bedrooms & bathrooms
    • Bedrooms: 5
    • Bathrooms: 3
    • Full bathrooms: 3
    • Main level bathrooms: 2
    • Main level bedrooms: 3
    Rooms
    • Room types: Living Room, Dining Room, Primary Bedroom, Bedroom 2, Bedroom 3, Bedroom 4, Bedroom 5, Family Room
    Primary bedroom
    • Features: Flooring - HardWood
    • Level: Main
    • Area: 120 Square Feet
    • Dimensions: 12 X 10
    Bedroom 2
    • Features: Flooring - HardWood
    • Level: Main
    • Area: 132 Square Feet
    • Dimensions: 12 X 11
    Bedroom 3
    • Features: Flooring - HardWood
    • Level: Main
    • Area: 110 Square Feet
    • Dimensions: 11 X 10
    Bedroom 4
    • Level: Lower
    • Area: 154 Square Feet
    • Dimensions: 14 X 11
    Bedroom 5
    • Level: Lower
    • Area: 80 Square Feet
    • Dimensions: 10 X 8
    Dining room
    • Level: Main
    • Area: 88 Square Feet
    • Dimensions: 11 X 8
    Family room
    • Level: Lower
    • Area: 242 Square Feet
    • Dimensions: 22 X 11
    Living room
    • Features: Flooring - HardWood
    • Level: Main
    • Area: 260 Square Feet
    • Dimensions: 20 X 13
    Heating
    • Forced Air, Natural Gas
    Cooling
    • Central Air, Electric
    Appliances
    • Included: Dishwasher, Disposal, Dryer, Dual Flush Toilets, ENERGY STAR Qualified Washer, ENERGY STAR Qualified Refrigerator, Ice Maker, Microwave, Self Cleaning Oven, Oven, Oven/Range - Gas, Refrigerator, Washer, Water Heater, Gas Water Heater
    • Laundry: Washer In Unit, Dryer In Unit
    Features
    • Dining Area, Entry Level Bedroom, Upgraded Countertops
    • Flooring: Wood
    • Doors: Sliding Glass
    • Windows: Wood Frames
    • Basement: Rear Entrance,Full,Heated,Walk-Out Access
    • Number of fireplaces: 1
    Interior area
    • Total structure area: 2,204
    • Total interior livable area: 2,204 sqft
    • Finished area above ground: 1,102
    • Finished area below ground: 1,102

    Property

    Parking
    • Parking features: Driveway, Off Street
    • Has uncovered spaces: Yes
    Accessibility
    • Accessibility features: Grip-Accessible Features, Accessible Approach with Ramp
    Features
    • Levels: Two
    • Stories: 2
    • Patio & porch: Patio, Screened
    • Exterior features: Storage, Sidewalks
    • Pool features: None
    • Fencing: Partial,Back Yard
    • Has view: Yes
    • View description: Trees/Woods
    Lot
    • Size: 0.36 Acres
    • Features: Backs to Trees, Backs - Parkland, Landscaped, No Thru Street
    Details
    • Additional structures: Above Grade, Below Grade
    • Parcel number: 1023 09B 0015
    • Zoning: 130
    • Special conditions: Standard

    Construction

    Type & style
    • Home type: SingleFamily
    • Architectural style: Ranch/Rambler
    • Property subtype: Single Family Residence
    Materials
    • Brick, Vinyl Siding
    • Foundation: Slab
    • Roof: Fiberglass
    Condition
    • New construction: No
    • Year built: 1963
    • Major remodel year: 2012
    Details
    • Builder model: MODEL C1

    Utilities & green energy

    • Sewer: Public Sewer
    • Water: Public

    Community & HOA

    Community
    • Security: Smoke Detector(s)
    • Subdivision: Kirk
    HOA
    • Has HOA: No
    Location
    • Region: Alexandria

    Financial & listing details

    • Price per square foot: $442/sqft
    • Tax assessed value: $712,110
    • Annual tax amount: $8,250
    • Date on market: 3/25/2025
    • Listing agreement: Exclusive Right To Sell
    • Listing terms: VA Loan,FHA,Cash,Conventional
    • Ownership: Fee Simple

    Price history

    DateEventPrice
    3/24/2025Sold$975,000+17.5%$442/sqft
    Source: Bright MLS #VAFX2226182 Report a problem
    5/3/2024Sold$830,000+0.7%$377/sqft
    Source: Bright MLS #VAFX2167720 Report a problem
    4/14/2024Pending sale$824,000$374/sqft
    Source: Bright MLS #VAFX2167720 Report a problem
    3/19/2024Contingent$824,000$374/sqft
    Source: Bright MLS #VAFX2167720 Report a problem
    3/15/2024Listed for sale$824,000+48.5%$374/sqft
    Source: Bright MLS #VAFX2167720 Report a problem
    8/18/2017Sold$555,000-5.5%$252/sqft
    Source: Long & Foster Broker Feed #1002234337_100 Report a problem
    7/13/2017Pending sale$587,500$267/sqft
    Source: Long & Foster Real Estate, Inc. #FX9984434 Report a problem
    6/22/2017Listed for sale$587,500$267/sqft
    Source: Long & Foster Real Estate, Inc. #FX9984434 Report a problem

    Public tax history

    YearProperty taxesTax assessment
    2025$9,467 +7.5%$766,190 +7.6%
    2024$8,805 +2.8%$712,110 -0.5%
    2023$8,569 +5.2%$715,900 +6.7%
    2022$8,145 $670,730 +7.3%
    2021-- $625,080 +8.6%
    2020$7,183 +7.2%$575,660 +7.9%
    2019$6,698 +1.4%$533,460 +0.9%
    2018$6,604 +1.9%$528,460
    2017$6,480 +2.8%$528,460 +2.7%
    2016$6,305 +7.5%$514,460 +4%
    2015$5,864 +0.2%$494,560
    2014$5,852 $494,560 +23.4%
    2013-- $400,770 +2.5%
    2012-- $390,980 -14.7%
    2011-- $458,100 +9%
    2010-- $420,110 -2.7%
    2009-- $431,800 -10.9%
    2008-- $484,700 -1.3%
    2007-- $491,200 +61.6%
    2003-- $303,925 +24%
    2002-- $245,100 +14%
    2001-- $215,000
    Find assessor info on the county website

    Neighborhood: 22308

    Nearby schools

    GreatSchools rating
    Schools provided by the listing agent
    • High: West Potomac
    • District: Fairfax County Public Schools

    Source: Bright MLS. This data may not be complete. We recommend contacting the local school district to confirm school assignments for this home.

    Get a cash offer in 3 minutes
    Find out how much your home could sell for in as little as 3 minutes with a no-obligation cash offer.
    Estimated market value
    $990,500
    Get a cash offer in 3 minutes
    Find out how much your home could sell for in as little as 3 minutes with a no-obligation cash offer.
    Estimated market value
    $990,500