Skip main navigation
Off market
  • $923,400

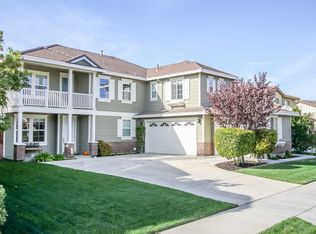
    2312 Windy Springs Ln, Brentwood, CA 94513

    4beds
    3,604sqft
    SingleFamily
    Built in 2004
    9,400 Square Feet Lot
    $923,400 Zestimate®
    $256/sqft
    $4,269 Estimated rent

    Home value

    $923,400

    $877,000 - $970,000

    $4,269/mo

    Zestimate® history
    Loading
    Loading...

    Owner options

    List your home for rent

    $4,269/mo

    Rent Zestimate®

    Find your next renter with Zillow Rental Manager. Plus, with online applications, you can quickly screen prospective tenants – for free.

    Learn more

    $4,269/mo

    Rent Zestimate®

    Refinance and save

    $5,881/mo

    Est. payment

    Refinancing to a lower rate could help reduce your monthly payments and save thousands over the life of the loan.

    See today's rates

    $5,881/mo

    Est. payment

    Explore your selling options

    Work with a Zillow partner agent

    Leverage their expertise and Zillow's premium Showcase listings to get your home seen by more buyers.

    Get started

    List with your own agent

    Get your home in front of millions of buyers by listing it on Zillow.

    Learn how to do it

    Sell it yourself

    Take full control of how buyers see your home on Zillow by listing For Sale by Owner (FSBO).

    List your home

    What's special

    Welcome to your gorgeous open floor plan offering over 3,600 sq ft of living space and a relaxing backyard! This home boasts pride of ownership and lots of designer upgrades throughout! Upon entering, you are welcomed with a spacious formal living room and an elegant dining room. Continue into the open kitchen and family room combo that offers surround sound, extra media/quad system, a gas burning fireplace and special entertainment center alcove. Enjoy family dinners in this gourmet kitchen offering solid granite counter tops, oversized center island with breakfast bar seating, double ovens, five burner stove top, walk-in pantry and matching stainless steel appliances. Adjacent to this spacious kitchen, appreciate the sizable potential mudroom offering built-in cabinets, desk in-lay and access to both, side and backyard! This home has a full bedroom and bathroom featured downstairs, ideal for friends or extended family stays! Upstairs in this home boasts double desk inlays and a spacious rec room. Vast laundry room with extended cabinets and a wash sink are present in this home. Appreciate the oversized master suite offering tray ceilings, extended hallway with storage cabinets and spa-like bathroom. This bathroom offers dual sinks and counter space that extends to the vanity area, just for her! Submerge in this oversized jetted tub, rinse off in the spacious stall shower and enjoy the roomy walk-in closet. Upgrades included in this home are beautiful laminate floors, canned lighting, sprinkler system, wired for media and custom light fixtures. Soak up those warm summer nights in this professionally landscaped backyard enjoying the large covered patio, gated side yard on one side, and the other side yard is paved and ready for potential RV/parking. Located just minutes from local shopping centers, freeway access, schools, and parks.

    This property is not currently displayed as for sale or rent on Zillow. This may be different from what's on other websites or public sources.

    Facts & features

    Interior

    Bedrooms & bathrooms
    • Bedrooms: 4
    • Bathrooms: 3
    • Full bathrooms: 3
    Heating
    • Forced air
    Cooling
    • Central
    Appliances
    • Included: Dishwasher, Garbage disposal, Microwave, Range / Oven
    • Laundry: In Laundry Room, Hookups Only
    Features
    • Flooring: Tile, Carpet, Laminate
    • Basement: None
    • Has fireplace: Yes
    Interior area
    • Total interior livable area: 3,604 sqft

    Property

    Parking
    • Total spaces: 4
    • Parking features: Garage - Attached
    Features
    • Exterior features: Stucco, Wood
    • Has view: Yes
    • View description: None
    Lot
    • Size: 9,400 Square Feet
    Details
    • Parcel number: 0190600684

    Construction

    Type & style
    • Home type: SingleFamily
    Materials
    • Roof: Tile
    Condition
    • Year built: 2004

    Community & HOA

    Location
    • Region: Brentwood

    Financial & listing details

    • Price per square foot: $256/sqft
    • Tax assessed value: $693,659
    • Annual tax amount: $10,857

    Price history

    DateEventPrice
    7/3/2018Listing removed$699,800$194/sqft
    Source: HOMES BY KRISTA #40822938 Report a problem
    5/23/2018Listed for sale$699,800+112.1%$194/sqft
    Source: HOMES BY KRISTA #40822938 Report a problem
    6/22/2011Sold$330,000-51.9%$92/sqft
    Source: Bay East AOR #40507666 Report a problem
    4/22/2005Sold$685,500$190/sqft
    Source: Public Record Report a problem

    Public tax history

    YearProperty taxesTax assessment
    2025$10,857 +0.5%$693,659 +2%
    2024$10,805 +1.8%$680,058 +2%
    2023$10,619 +2.1%$666,725 +2%
    2022$10,399 +3.2%$653,653 +2%
    2021$10,072 -1.3%$640,837 +1%
    2020$10,210 +1.4%$634,267 +2%
    2019$10,068 +2.9%$621,831 +2%
    2018$9,781 +1.8%$609,639 +2%
    2017$9,610 +24.8%$597,687 +29.4%
    2016$7,701 +14.4%$461,930 +1.5%
    2015$6,733 +1.2%$454,992 +31.9%
    2014$6,652 $344,890 +0.5%
    2013-- $343,332 +3.7%
    2012-- $331,000 -3.5%
    2011-- $343,000 -21.1%
    2010-- $435,000 +8.8%
    2009-- $400,000 -25.9%
    2008-- $540,000 -25.8%
    2007-- $727,551 +2%
    2006-- $713,286 +245%
    2005-- $206,752
    Find assessor info on the county website

    Neighborhood: 94513

    Nearby schools

    GreatSchools rating
    Get a cash offer in 3 minutes
    Find out how much your home could sell for in as little as 3 minutes with a no-obligation cash offer.
    Estimated market value
    $923,400
    Get a cash offer in 3 minutes
    Find out how much your home could sell for in as little as 3 minutes with a no-obligation cash offer.
    Estimated market value
    $923,400