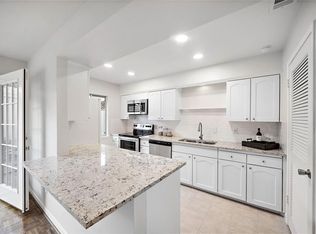
Discover the ease of stylish, low-maintenance living in this beautifully refreshed 2-bedroom, 1.5-bath townhome in the sought-after Galleria area. A bright, inviting interior showcases genuine hardwood flooring, new carpet, fresh paint, crown molding and ceiling fans. The updated two-tone kitchen makes a statement with sleek quartz countertops, attractive backsplash, new tile and modern fixtures. Additional improvements include updated plumbing and electrical, plus new toilets for added peace of mind. A private patio with pergola creates a welcoming outdoor retreat, while the in-home front-load washer and dryer add everyday convenience. The private one-car garage provides secure parking and extra storage. Ideally located near Galleria-area shopping, dining and entertainment, this move-in-ready home offers comfort, style and convenience in one great package.
For sale
Price cut: $2K (10/28)
$188,000
2312 Winrock Blvd #171, Houston, TX 77057
2beds
1,152sqft
Townhouse
Built in 1973
-- sqft lot
$180,200 Zestimate®
$163/sqft
$469/mo HOA
What's special
Modern fixturesPrivate patio with pergolaFresh paintWelcoming outdoor retreatGenuine hardwood flooringCeiling fansNew carpet
- 50 days
- 236
- 33
Zillow last checked:
Listing updated:
Listed by:
Bridget Brown TREC #0749176 346-464-2728,
Redfin Corporation,
Ebony Onyemu TREC #0744695 281-736-2447,
Redfin Corporation
Source: HAR,MLS#: 76409460
Facts & features
Interior
Bedrooms & bathrooms
- Bedrooms: 2
- Bathrooms: 2
- Full bathrooms: 1
- 1/2 bathrooms: 1
Bedroom
- Level: Second
- Area: 177.66
- Dimensions: 14.10x12.6
Bedroom
- Level: Second
- Area: 172.8
- Dimensions: 16.0x10.8
Dining room
- Level: First
- Area: 94.01
- Dimensions: 11.9x7.9
Kitchen
- Level: First
- Area: 100.32
- Dimensions: 14.11x7.11
Living room
- Level: First
- Area: 179.01
- Dimensions: 15.3x11.7
Heating
- Natural Gas
Cooling
- Ceiling Fan(s), Electric
Appliances
- Included: Disposal, Refrigerator, Freestanding Oven, Microwave, Electric Cooktop, Free-Standing Range, Washer, Dishwasher
- Laundry: Electric Dryer Hookup, Inside
Features
- Crown Molding, Prewired for Alarm System, All Bedrooms Up
- Flooring: Carpet, Tile, Wood
Interior area
- Total structure area: 1,152
- Total interior livable area: 1,152 sqft
Video & virtual tour
Property
Parking
- Total spaces: 1
- Parking features: Detached
- Garage spaces: 1
Features
- Levels: Levels 1 and 2
- Stories: 2
- Patio & porch: Patio/Deck
Lot
- Features: On Street
Details
- Parcel number: 1058890000171
Construction
Type & style
- Home type: Townhouse
- Architectural style: Traditional
- Property subtype: Townhouse
Materials
- Brick
- Foundation: Slab
- Roof: Composition
Condition
- New construction: No
- Year built: 1973
Utilities & green energy
- Sewer: Public Sewer
- Water: Public
Green energy
- Energy efficient items: Attic Vents, Thermostat
Community & HOA
Community
- Security: Prewired for Alarm System
- Subdivision: Briarwest T/H Condo
HOA
- Has HOA: Yes
- Amenities included: Basketball Court, Clubhouse, Dog Park, Picnic Area, Playground, Pool
- HOA fee: $469 monthly
Location
- Region: Houston
Financial & listing details
- Price per square foot: $163/sqft
- Tax assessed value: $164,576
- Annual tax amount: $3,304
- Date on market: 9/21/2026
- Listing terms: Cash,Conventional,FHA,VA Loan
- Road surface type: Concrete
Estimated market value
$180,200
$171,000 - $189,000
$1,644/mo
Price history
| Date | Event | Price |
|---|---|---|
| 10/28/2026 | Price change | $188,000-1.1%$163/sqft |
Source:  HAR #76409460 Report a problem | ||
| 9/21/2026 | Listed for sale | $190,000+15.2%$165/sqft |
Source: HAR #76409460 Report a problem | ||
| 7/21/2018 | Listing removed | $1,450$1/sqft |
Source: The Professional Landlords #94144961 Report a problem | ||
| 6/29/2018 | Price change | $1,450-9.1%$1/sqft |
Source: The Professional Landlords #94144961 Report a problem | ||
| 6/20/2018 | Price change | $1,595-8.9%$1/sqft |
Source: The Professional Landlords #94144961 Report a problem | ||
| 5/31/2018 | Listed for rent | $1,750$2/sqft |
Source: The Professional Landlords #94144961 Report a problem | ||
| 9/15/2017 | Listing removed | $165,000$143/sqft |
Source: Amo Properties #58727634 Report a problem | ||
| 8/5/2017 | Price change | $165,000-5.7%$143/sqft |
Source: Amo Properties #61165324 Report a problem | ||
| 7/14/2017 | Listed for sale | $175,000$152/sqft |
Source: Amo Properties #61165324 Report a problem | ||
Public tax history
| Year | Property taxes | Tax assessment |
|---|---|---|
| 2025 | $3,400 -4.1% | $164,576 -5.3% |
| 2024 | $3,544 +3.8% | $173,721 +2.6% |
| 2023 | $3,413 -3.8% | $169,400 +5.1% |
| 2022 | $3,549 | $161,172 +18.1% |
| 2021 | -- | $136,475 -3.8% |
| 2020 | -- | $141,859 |
| 2019 | $3,435 +29.8% | $141,859 |
| 2018 | $2,647 | $141,859 -13.1% |
| 2017 | $2,647 +11.2% | $163,303 +23.7% |
| 2016 | $2,382 -29.7% | $132,000 -9.5% |
| 2015 | $3,386 | $145,827 +10.7% |
| 2014 | $3,386 | $131,712 +30.4% |
| 2013 | -- | $101,000 -1.9% |
| 2012 | -- | $103,000 -12.1% |
| 2011 | -- | $117,147 -3.4% |
| 2010 | -- | $121,214 |
| 2009 | -- | $121,214 |
| 2008 | -- | $121,214 |
| 2007 | -- | $121,214 |
| 2005 | -- | -- |
| 2004 | -- | $118,600 +33.6% |
| 2003 | -- | $88,800 +9.9% |
| 2002 | -- | $80,800 +9.9% |
| 2001 | -- | $73,500 +9.9% |
| 2000 | -- | $66,900 |
Find assessor info on the county website
Monthly payment
Est. payment
Payment breakdown
Explore the cost of this home by adjusting the details. Changes won't be saved.Climate risks
Neighborhood: Greater Uptown
Nearby schools
Schools provided by the listing agent
- Elementary: Briargrove Elementary School
- Middle: Tanglewood Middle School
- High: Wisdom High School
Source: HAR. This data may not be complete. We recommend contacting the local school district to confirm school assignments for this home.

Similar homes
- $--2 bd2 ba1.2k sqft1915 Augusta Dr APT 4, Houston, TX 77057AuctionAuction.com 2
- $185,0003 bd2 ba1.2k sqft2101 Fountain View Dr APT 14, Houston, TX 77057For Sale
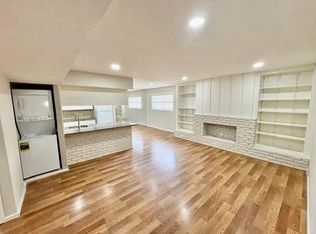 MLS ID #73059830, Kimberly Hangs, Walzel Properties - Corporate Office. HAR
- $160,0002 bd2 ba1.1k sqft2425 Augusta Dr APT 22, Houston, TX 77057For Sale
 MLS ID #45411721, Helen Pac Franco, Keller Williams Realty Metropolitan. HAR
- $190,0012 bd2 ba1k sqft2300 Augusta Dr APT 28, Houston, TX 77057For Sale
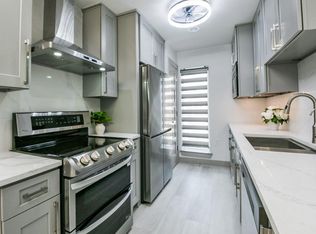 MLS ID #41927222, Therese Landa, Houstonian Properties. HAR
