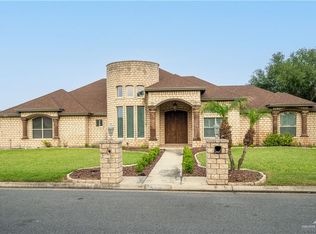
Turnkey living in the heart of Mission! Offered fully furnished, this one-of-a-kind home sits at the end of a quiet cul-de-sac near Shary Municipal Golf Course and minutes from The Loretto, dining, shopping, and entertainment. Offering approximately 3,400 sq. ft., this beautifully maintained residence features 4 bedrooms, 4.5 bathrooms, and an open-concept layout perfect for everyday living and entertaining. The kitchen overlooks the main living area, creating a welcoming gathering space. Nestled on an oversized lot shaded by mature trees, the property offers an extended driveway with backyard access, a 3-car garage, and barn-style storage building. Inside, you'll find generous living spaces, remodeled bathrooms, and thoughtful updates throughout. Step outside to a private backyard retreat featuring a recently added swimming pool, outdoor kitchen, and spacious patio perfect for entertaining or enjoying South Texas evenings. Call today to schedule your private tour!
Sold
Price Unknown
2312 Woodland Dr, Mission, TX 78574
4beds
3,400sqft
Single Family Residence, Residential
Built in 2005
0.35 Acres Lot
$512,500 Zestimate®
$--/sqft
$3,402 Estimated rent
Home value
$512,500
$487,000 - $538,000
$3,402/mo
Zestimate® history
Owner options
List your home for rent
$3,402/mo
Rent Zestimate®
Find your next renter with Zillow Rental Manager. Plus, with online applications, you can quickly screen prospective tenants – for free.
$3,402/mo
Rent Zestimate®
Refinance and save
Refinancing to a lower rate could help reduce your monthly payments and save thousands over the life of the loan.
Explore your selling options
Work with a Zillow partner agent
Leverage their expertise and Zillow's premium Showcase listings to get your home seen by more buyers.
Get startedList with your own agent
Get your home in front of millions of buyers by listing it on Zillow.
Learn how to do itSell it yourself
Take full control of how buyers see your home on Zillow by listing For Sale by Owner (FSBO).
List your homeWhat's special
Recently added swimming poolFully furnishedOutdoor kitchenRemodeled bathroomsThoughtful updates throughoutPrivate backyard retreatGenerous living spaces
Zillow last checked:
Listing updated:
Listed by:
Ronaldo (Ronnie) Esparza 956-777-8859,
Exp Realty Llc
Source: Greater McAllen AOR,MLS#: 506627
Facts & features
Interior
Bedrooms & bathrooms
- Bedrooms: 4
- Bathrooms: 5
- Full bathrooms: 4
- 1/2 bathrooms: 1
Dining room
- Description: Living Area(s): 2
Living room
- Description: Living Area(s): 2
Heating
- Has Heating (Unspecified Type)
Cooling
- Central Air, Electric
Appliances
- Included: Electric Water Heater, Smooth Electric Cooktop, Convection Oven, Refrigerator
- Laundry: Laundry Room, Washer/Dryer Connection
Features
- Granite Counters, Countertops (Quartz), Built-in Features, Ceiling Fan(s), Walk-In Closet(s)
- Flooring: Hardwood, Tile
- Windows: Double Pane Windows, Plantation Shutters, Hurricane Shutters
- Furnished: Yes
Interior area
- Total structure area: 3,400
- Total interior livable area: 3,400 sqft
Property
Parking
- Total spaces: 3
- Parking features: Attached
- Attached garage spaces: 3
Features
- Patio & porch: Covered Patio, Deck/Balcony/Porch, Patio
- Exterior features: Balcony, Barbecue, Mature Trees, Sprinkler System
- Has private pool: Yes
- Pool features: In Ground, Outdoor Pool
- Fencing: Privacy,Wood
Lot
- Size: 0.35 Acres
- Features: Cul-De-Sac, Curb & Gutters, Mature Trees, Sidewalks, Sprinkler System
Details
- Additional structures: Storage
- Parcel number: C788202000003300
Construction
Type & style
- Home type: SingleFamily
- Property subtype: Single Family Residence, Residential
Materials
- Brick
- Foundation: Slab
- Roof: Composition
Condition
- New construction: No
- Year built: 2005
Utilities & green energy
- Sewer: Public Sewer
- Water: Public
Green energy
- Energy efficient items: Other
Community & HOA
Community
- Features: Curbs, Other, Sidewalks, Street Lights
- Security: Smoke Detector(s)
- Subdivision: Concho Estates
HOA
- Has HOA: No
Location
- Region: Mission
Financial & listing details
- Tax assessed value: $538,559
- Annual tax amount: $13,727
- Date on market: 6/8/2026
- Road surface type: Paved
Price history
| Date | Event | Price |
|---|---|---|
| 8/5/2026 | Sold | -- |
Source: Greater McAllen AOR #506627 Report a problem | ||
| 7/16/2026 | Pending sale | $540,000$159/sqft |
Source: Greater McAllen AOR #506627 Report a problem | ||
| 6/8/2026 | Listed for sale | $540,000+35%$159/sqft |
Source: Greater McAllen AOR #506627 Report a problem | ||
| 6/17/2021 | Sold | -- |
Source: eXp Realty #89096538 Report a problem | ||
| 5/15/2021 | Pending sale | $400,000$118/sqft |
Source: Greater McAllen AOR #356306 Report a problem | ||
| 5/12/2021 | Listed for sale | $400,000$118/sqft |
Source: Greater McAllen AOR #356306 Report a problem | ||
| 1/29/2018 | Sold | -- |
Source: Greater McAllen AOR #210195 Report a problem | ||
Public tax history
| Year | Property taxes | Tax assessment |
|---|---|---|
| 2025 | $10,703 -3.7% | $534,195 +10% |
| 2024 | $11,109 -19% | $485,632 -10.3% |
| 2023 | $13,717 +22.4% | $541,113 +23% |
| 2022 | $11,207 +42% | $440,093 +44.1% |
| 2021 | $7,894 | $305,351 +8% |
| 2020 | -- | $282,857 +8.1% |
| 2019 | $6,970 -1.3% | $261,693 +1.8% |
| 2018 | $7,059 | $257,079 |
Find assessor info on the county website
Neighborhood: 78574
Nearby homes
- $401,0003 bd4 ba2.8k sqft2314 Woodland Dr, Mission, TX 78574Off Market
- $424,300-- bd2 ba2.5k sqft2310 Woodland Dr, Mission, TX 78574Off Market
- $363,4004 bd3 ba2.5k sqft2311 Woodland Dr, Mission, TX 78574Off Market
- $298,6004 bd2 ba2k sqft2313 Woodland Dr, Mission, TX 78574Off Market
- $481,1004 bd2 ba3.9k sqft2309 Woodland Dr, Mission, TX 78574Off Market
- $395,6004 bd3 ba3.1k sqft1004 Rio Concho, Mission, TX 78574Off Market
- $357,3004 bd3 ba2.2k sqft2315 Woodland Dr, Mission, TX 78574Off Market
- $252,5004 bd2 ba2.1k sqft1005 E Griffin Pkwy, Mission, TX 78572Off Market
Nearby schools
GreatSchools rating
- 7/10Mims Elementary SchoolGrades: PK-5Distance: 1.1 mi
- 6/10Mission Junior High SchoolGrades: 6-8Distance: 0.9 mi
- 4/10Veterans Memorial High SchoolGrades: 9-12Distance: 0.9 mi
Schools provided by the listing agent
- Elementary: Mims
- Middle: Mission Junior High
- High: Mission H.S.
- District: Mission ISD
Source: Greater McAllen AOR. This data may not be complete. We recommend contacting the local school district to confirm school assignments for this home.
Sell for more on Zillow
Get a Zillow Showcase℠ listing at no additional cost and you could sell for .
$512,500
2% more
+$10,250
With Zillow Showcase(estimated)
$522,750
- Texas
- Hidalgo County
- Mission
- 78574
- 2312 Woodland Dr
Nearby cities
Nearby zip codes
Other Mission Topics
