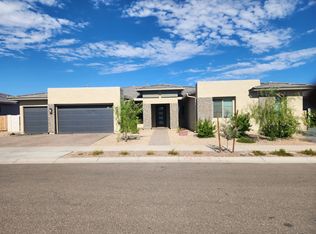
This exceptional single-level home in the highly sought-after Church Farm community of Queen Creek offers the perfect blend of modern design, functionality, and true resort-style outdoor living. Featuring 4 bedrooms, 3.5 bathrooms, a 3-car garage, RV gate, and approximately 3,625 sq ft of living space, this 2022-built home sits on a nearly 17,100 sq ft lot, a rare find in newer construction.
Inside, the open-concept layout is both elegant and inviting, anchored by a stunning chef's kitchen with an oversized quartz island, custom cabinetry, stainless steel appliances, designer range hood, subway tile backsplash, and statement pendant lighting. Inside, the open concept layout is both elegant and inviting, anchored by a stunning chef's kitchen with an oversized quartz island, custom cabinetry, stainless steel appliances, designer range hood, subway tile backsplash, and statement pendant lighting. The kitchen flows seamlessly into expansive living and dining spaces highlighted by wood-style flooring, exposed beam accents, recessed lighting, and abundant natural light.
The private primary suite offers a true retreat with a spa-inspired bathroom featuring dual vanities, a freestanding soaking tub, oversized walk-in shower, and a large walk-in closet. Secondary bedrooms are generously sized, including a guest suite ideal for multigenerational living, while a versatile bonus room provides flexibility for a home office, media room, or playroom.
Step outside to a show-stopping backyard designed for both everyday enjoyment and large-scale entertaining. The custom resort-style pool features raised water features, baja-style lounging areas, and dramatic evening lighting, all surrounded by extensive travertine decking. The yard also includes lush turf play areas, custom paver walkways, an extended covered patio, café lighting, and multiple seating zones. A separate gazebo with fire pit, sport court area, and dedicated play space create endless options for relaxing, hosting, or family fun. The RV gate and oversized side yard add rare functionality for toys, trailers, or additional storage.
Ideally located near Queen Creek Marketplace, Schnepf Farms, and a wide variety of dining and shopping options including Oregano's, Barrio Queen, and San Tan Flat, with convenient access to Loop 202 and Loop 24. Zoned for the highly regarded Queen Creek Unified School District.
This is a rare opportunity to own a fully upgraded, turn-key home with a true resort backyard in one of Queen Creek's most desirable communities, designed for comfort, entertaining, and Arizona living at its finest.
Sold for $1,080,000
$1,080,000
23120 E VIA LAS BRISAS --, Queen Creek, AZ 85142
4beds
3,625sqft
Single Family Residence
Built in 2022
0.39 Acres Lot
$1,084,400 Zestimate®
$298/sqft
$4,550 Estimated rent
Home value
$1,084,400
$998,000 - $1.18M
$4,550/mo
Zestimate® history
Owner options
List your home for rent
$4,550/mo
Rent Zestimate®
Find your next renter with Zillow Rental Manager. Plus, with online applications, you can quickly screen prospective tenants – for free.
$4,550/mo
Rent Zestimate®
Refinance and save
$6,325/mo
Est. payment
Refinancing to a lower rate could help reduce your monthly payments and save thousands over the life of the loan.
$6,325/mo
Est. payment
Explore your selling options
Work with a Zillow partner agent
Leverage their expertise and Zillow's premium Showcase listings to get your home seen by more buyers.
Get startedList with your own agent
Get your home in front of millions of buyers by listing it on Zillow.
Learn how to do itSell it yourself
Take full control of how buyers see your home on Zillow by listing For Sale by Owner (FSBO).
List your homeWhat's special
Extended covered patioLush turf play areasOpen-concept layoutSport court areaRv gateExtensive travertine deckingPrivate primary suite
Zillow last checked:
Listing updated:
Listed by:
Blake Clark 480-845-3833,
Limitless Real Estate,
Samantha N Jackson-Boland 830-431-2604,
Limitless Real Estate
Bought with:
Karl Tunberg, BR014015000
eXp Realty
Source: ARMLS,MLS#: 6978816
Facts & features
Interior
Bedrooms & bathrooms
- Bedrooms: 4
- Bathrooms: 4
- Full bathrooms: 3
- 1/2 bathrooms: 1
Heating
- Electric
Cooling
- Central Air
Appliances
- Included: Refrigerator, Built-in Microwave, Dishwasher, Disposal, Gas Cooktop
- Laundry: Inside
Features
- Pantry, Quartz Countertops, Double Vanity, Eat-in Kitchen, Kitchen Island, Full Bth Master Bdrm, Separate Shwr & Tub
- Flooring: Carpet, Laminate, Tile
- Windows: Double Pane Windows
- Has basement: No
- Has fireplace: No
Interior area
- Total structure area: 3,625
- Total interior livable area: 3,625 sqft
Property
Parking
- Total spaces: 6
- Parking features: Attached, RV Gate, Garage Door Opener, Direct Access, Over Height Garage
- Attached garage spaces: 3
- Uncovered spaces: 3
Features
- Stories: 1
- Patio & porch: Covered
- Exterior features: Playground
- Has private pool: Yes
- Pool features: Variable Speed Pump, Outdoor Pool
- Has spa: Yes
- Spa features: Private
- Fencing: Back Yard,Block
- Has view: Yes
- View description: Mountain(s)
Lot
- Size: 0.39 Acres
- Features: North/South Exposure, Gravel/Stone Front, Synthetic Grass Back
Details
- Parcel number: 31414277
Construction
Type & style
- Home type: SingleFamily
- Architectural style: Ranch
- Property subtype: Single Family Residence
Materials
- Stucco, Wood Frame
- Roof: Tile
Condition
- Year built: 2022
Details
- Builder name: WILLIAM LYON HOMES
Utilities & green energy
- Sewer: Public Sewer
- Water: City Water
Community & HOA
Community
- Features: Playground, Biking/Walking Path
- Subdivision: CHURCH FARM PARCEL H
HOA
- Has HOA: Yes
- Services included: Maintenance Grounds
- HOA fee: $102 monthly
- HOA name: Meridian HOA
- HOA phone: 602-957-9191
Location
- Region: Queen Creek
Financial & listing details
- Price per square foot: $298/sqft
- Tax assessed value: $607,000
- Annual tax amount: $3,011
- Date on market: 3/19/2026
- Cumulative days on market: 7 days
- Listing terms: Cash,Conventional,VA Loan
- Ownership: Fee Simple
- Road surface type: Paved
Price history
| Date | Event | Price |
|---|---|---|
| 3/26/2026 | Sold | $1,080,000-1.7%$298/sqft |
Source:  ARMLS #6978816 Report a problem ARMLS #6978816 Report a problem | ||
| 2/10/2026 | Pending sale | $1,099,000$303/sqft |
Source: ARMLS #6978816 Report a problem | ||
| 2/3/2026 | Listed for sale | $1,099,000+42.8%$303/sqft |
Source: ARMLS #6978816 Report a problem | ||
| 11/10/2022 | Sold | $769,642$212/sqft |
Source: Public Record Report a problem | ||
Public tax history
| Year | Property taxes | Tax assessment |
|---|---|---|
| 2025 | $2,746 -5.4% | $60,700 +3.6% |
| 2024 | $2,903 -2.4% | $58,570 +100.3% |
| 2023 | $2,974 +104.1% | $29,247 +39% |
| 2022 | $1,457 +88.8% | $21,045 +7.5% |
| 2021 | $772 | $19,575 |
Find assessor info on the county website
Neighborhood: 85142
Nearby homes
- $1,049,700-- bd-- ba4.2k sqft23106 E Via Las Brisas, Queen Creek, AZ 85142Off Market
- $1,111,9005 bd4 ba4.2k sqft23804 S 231st Way, Queen Creek, AZ 85142Off Market
- $1,122,0005 bd4 ba4.2k sqft23778 S 231st Way, Queen Creek, AZ 85142Off Market
- $930,700-- bd-- ba4.2k sqft23750 S 231st Way, Queen Creek, AZ 85142Off Market
- $1,097,400-- bd-- ba4.2k sqft23117 E Via Las Brisas, Queen Creek, AZ 85142Off Market
- $1,355,0005 bd4 ba4.2k sqft23115 E Via De Olivos, Queen Creek, AZ 85142Sold
- $1,100,0005 bd4 ba4.2k sqft23131 E Via Las Brisas, Queen Creek, AZ 85142Sold
- $931,000-- bd-- ba3.6k sqft23103 E Via Las Brisas, Queen Creek, AZ 85142Off Market
Nearby schools
GreatSchools rating
- 8/10Faith Mather Sossaman Elementary SchoolGrades: PK-6Distance: 0.6 mi
- 5/10Queen Creek Middle SchoolGrades: 5-8Distance: 3.5 mi
- 8/10Queen Creek High SchoolGrades: 9-12Distance: 1.6 mi
Schools provided by the listing agent
- Elementary: Faith Mather Sossaman Elementary School
- Middle: Queen Creek Junior High School
- High: Queen Creek High School
- District: Queen Creek Unified District
Source: ARMLS. This data may not be complete. We recommend contacting the local school district to confirm school assignments for this home.
Get a cash offer in 3 minutes
Find out how much your home could sell for in as little as 3 minutes with a no-obligation cash offer.
Estimated market value
$1,084,400
Get a cash offer in 3 minutes
Find out how much your home could sell for in as little as 3 minutes with a no-obligation cash offer.
Estimated market value
$1,084,400
- Arizona
- Maricopa County
- Queen Creek
- 85142
- 23120 E VIA LAS BRISAS --
Nearby cities
Nearby neighborhoods
Nearby zip codes
Other Queen Creek Topics
