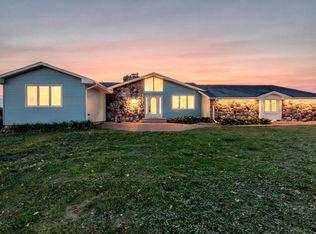
Situated on 4.69 beautiful acres in the heart of Corcoran, this exceptional property offers the perfect combination of luxury, privacy, and versatility. Whether you're dreaming of a horse property, large workshop, or simply a peaceful country retreat with room to roam, this one-of-a-kind setting delivers the best of rural living just minutes from city conveniences. Inside, this beautifully maintained four-bedroom, four-bathroom home showcases an inviting four-level split design with a stunning vaulted living room featuring gleaming maple hardwood floors and abundant natural light. The gourmet kitchen is a chef's dream, appointed with premium Wolf and Sub-Zero appliances, generous workspace, and timeless finishes designed for both everyday living and entertaining. The spacious primary suite provides a private retreat, complete with a walk-through to a luxurious bathroom featuring heated floors, a relaxing jetted tub, and thoughtful updates.
Step outside and experience your own private sanctuary. Whether you're enjoying morning coffee on the welcoming front sun porch, hosting gatherings on the expansive three-tier deck, or relaxing on the custom paver patio, every outdoor space has been designed to take advantage of the property's peaceful setting. For those dreaming of a horse property, workshop, or small hobby farm, the possibilities are endless. The impressive 40' x 45' commercial-grade pole building features 14-foot sidewalls, double 16’x12’ overhead doors, 200-amp electrical service, Wi-Fi, and water hydrant, making it ideal for a horse barn, workshop, equipment storage, or small business use. The nearly five-acre setting offers ample space for horses, pasture, gardens, or recreational enjoyment while maintaining the privacy and tranquility that make country living so desirable. Additionally, a 10’ x 10’ shed can be utilized as an animal shelter, or gardening shed. Enjoy the best of both worlds with this peaceful retreat, offering a secluded rural atmosphere while remaining just minutes from shopping, dining, parks, and everyday conveniences in Maple Grove and Rogers.
Active
Price cut: $25K (8/27)
$800,000
23120 Garrison Rd, Hamel, MN 55340
4beds
2,986sqft
Single Family
Built in 1988
4.69 Acres Lot
$-- Zestimate®
$268/sqft
$-- HOA
What's special
- 51 days
- 1,292
- 68
Zillow last checked:
Listing updated:
Listed by:
Emily Brandt 763-258-6568,
Edina Realty, Inc.
Source: NorthstarMLS as distributed by MLS GRID,MLS#: 7106963
Facts & features
Interior
Bedrooms & bathrooms
- Bedrooms: 4
- Bathrooms: 4
- Full bathrooms: 3
- 1/2 bathrooms: 1
Bedroom
- Level: Upper
- Area: 187.5 Square Feet
- Dimensions: 12.5x15
Bedroom 2
- Level: Upper
- Area: 90.25 Square Feet
- Dimensions: 9.5x9.5
Bedroom 3
- Level: Lower
- Area: 144 Square Feet
- Dimensions: 12x12
Bedroom 4
- Level: Lower
- Area: 100 Square Feet
- Dimensions: 10x10
Deck
- Level: Lower
- Area: 1125 Square Feet
- Dimensions: 75x15
Dining room
- Level: Main
- Area: 123.5 Square Feet
- Dimensions: 13x9.5
Family room
- Level: Lower
- Area: 385 Square Feet
- Dimensions: 27.5x14
Kitchen
- Level: Main
- Area: 216 Square Feet
- Dimensions: 18x12
Laundry
- Level: Main
- Area: 72 Square Feet
- Dimensions: 8x9
Living room
- Level: Upper
- Area: 208 Square Feet
- Dimensions: 16x13
Office
- Level: Lower
- Area: 168 Square Feet
- Dimensions: 14x12
Patio
- Level: Lower
- Area: 225 Square Feet
- Dimensions: 15x15
Porch
- Level: Main
- Area: 165 Square Feet
- Dimensions: 6x27.5
Heating
- Forced Air, Fireplace(s), In-Floor Heating
Cooling
- Central Air
Appliances
- Included: Dishwasher, Dryer, Exhaust Fan, Freezer, Gas Water Heater, Water Filtration System, Water Osmosis System, Microwave, Range, Refrigerator, Stainless Steel Appliance(s), Washer, Water Softener Owned
- Laundry: Electric Dryer Hookup, In Garage, In Hall, Laundry Room, Main Level, Sink, In Unit
Features
- Basement: Block,Daylight,Drain Tiled,Egress Window(s),Finished,Storage Space,Sump Basket,Sump Pump,Tile Shower,Walk-Out Access
- Number of fireplaces: 1
- Fireplace features: Circulating, Family Room, Living Room, Wood Burning
Interior area
- Total structure area: 3,353
- Total interior livable area: 2,986 sqft
- Finished area above ground: 1,796
- Finished area below ground: 1,190
Video & virtual tour
Property
Parking
- Total spaces: 6
- Parking features: Attached, Detached Garage, Gravel, Asphalt, Floor Drain, Garage, Garage Door Opener, Heated Garage, Insulated Garage, RV Access/Parking
- Attached garage spaces: 6
- Has uncovered spaces: Yes
- Details: Garage Dimensions (22.5x24), Garage Door Height (7), Garage Door Width (16)
Accessibility
- Accessibility features: None
Features
- Levels: Four or More Level Split
- Patio & porch: Covered, Deck, Enclosed, Front Porch, Glass Enclosed, Patio, Porch
- Pool features: None
- Fencing: Split Rail,Wood
- Waterfront features: Creek/Stream
Lot
- Size: 4.69 Acres
- Features: Irregular Lot, Suitable for Horses, Tree Coverage - Medium
- Topography: Gently Rolling,Level,Pasture,Wooded
Details
- Additional structures: Garage(s), Barn(s), Lean-To, Loafing Shed, Pole Building, Workshop, Storage Shed
- Foundation area: 1796
- Parcel number: 1811923410006
- Zoning description: Residential-Single Family
- Other equipment: Fuel Tank - Rented
Construction
Type & style
- Home type: SingleFamily
- Property subtype: Single Family
Materials
- Block, Frame
- Roof: Age Over 8 Years,Architectural Shingle
Condition
- New construction: No
- Year built: 1988
Utilities & green energy
- Electric: 200+ Amp Service
- Gas: Propane, Wood
- Sewer: Mound Septic, Septic System Compliant - Yes
- Water: Private, Well
Community & HOA
Community
- Subdivision: Strehler Farmsteads
HOA
- Has HOA: No
Location
- Region: Hamel
Financial & listing details
- Price per square foot: $268/sqft
- Tax assessed value: $531,200
- Annual tax amount: $7,204
- Date on market: 7/27/2026
- Road surface type: Unimproved
Estimated market value
Not available
Estimated sales range
Not available
Not available
Price history
| Date | Event | Price |
|---|---|---|
| 8/27/2026 | Price change | $800,000-3%$268/sqft |
Source:  NorthstarMLS as distributed by MLS GRID #7106963 Report a problem NorthstarMLS as distributed by MLS GRID #7106963 Report a problem | ||
| 7/31/2026 | Listed for sale | $825,000+168.3%$276/sqft |
Source: NorthstarMLS as distributed by MLS GRID #7106963 Report a problem | ||
| 9/19/2000 | Sold | $307,500+37%$103/sqft |
Source: Public Record Report a problem | ||
| 2/27/1998 | Sold | $224,500$75/sqft |
Source: Public Record Report a problem | ||
Public tax history
| Year | Property taxes | Tax assessment |
|---|---|---|
| 2025 | $6,771 -0.2% | $531,200 +0.4% |
| 2024 | $6,786 +0.8% | $529,200 -0.6% |
| 2023 | $6,733 +1.9% | $532,500 +3.6% |
| 2022 | $6,608 +2.5% | $514,000 +11.7% |
| 2021 | $6,449 +2.5% | $460,000 +4.3% |
| 2020 | $6,289 -2.5% | $441,000 +8.9% |
| 2019 | $6,449 +2.5% | $405,000 +2% |
| 2018 | $6,289 +7.7% | $397,000 +8.5% |
| 2017 | $5,840 +3.1% | $366,000 +2.8% |
| 2016 | $5,663 +1.3% | $356,000 +1.1% |
| 2015 | $5,593 0% | $352,000 +15.8% |
| 2014 | $5,593 +1.7% | $304,000 -10.9% |
| 2013 | $5,498 +3.2% | $341,000 -6.8% |
| 2012 | $5,325 +1.2% | $366,000 -4.4% |
| 2011 | $5,260 +1.9% | $383,000 -6.1% |
| 2010 | $5,162 +0.3% | $408,000 -7.9% |
| 2009 | $5,146 +14.7% | $443,000 +16.9% |
| 2006 | $4,487 +9.3% | $379,000 +5.6% |
| 2005 | $4,105 -2.1% | $359,000 +9.3% |
| 2004 | $4,195 +8.8% | $328,500 +10.6% |
| 2002 | $3,857 -64.3% | $297,000 |
| 2001 | $10,811 | -- |
Find assessor info on the county website
Monthly payment
Est. payment
Payment breakdown
Explore the cost of this home by adjusting the details. Changes won't be saved.Climate risks
Neighborhood: 55340
Similar homes
- $875,0005 bd3 ba2.3k sqft7008 Cavanaugh Grn, Rockford, MN 55373For Sale

 MLS ID #7137710, Amber Simon, eXp Realty. NorthstarMLS as distributed by MLS GRID
 - $719,0005 bd2 ba3.8k sqft12020 Tilton Trl N, Rogers, MN 55374For Sale
 MLS ID #7145874, Emma Zachman, RE/MAX Results. NorthstarMLS as distributed by MLS GRID
 - $660,0004 bd4 ba2.8k sqft885 Katydid Ln NE, Saint Michael, MN 55376For Sale
 MLS ID #7113207, Dean Zachman-Zachman Realty Group, RE/MAX Results. NorthstarMLS as distributed by MLS GRID
 - $749,9004 bd4 ba3.3k sqft1416 Landsdown Rd, Buffalo, MN 55313For Sale
 MLS ID #7141832, Vanderlinde Group, Vanderlinde Group | Edge Realty, Inc.. NorthstarMLS as distributed by MLS GRID
 - $727,2005 bd4 ba3.5k sqft2560 Lander Ave NE, Saint Michael, MN 55376For SaleMLS ID #7120017, Shawn M Strathe, Elevate Your Home LLC. NorthstarMLS as distributed by MLS GRID
- $799,9004 bd4 ba4k sqft17701 76th Ave N, Maple Grove, MN 55311For SaleMLS ID #7135156, Renee Lego, RE/MAX Results. NorthstarMLS as distributed by MLS GRID
- $1,089,0004 bd4 ba4.3k sqft9520 Scott St, Rockford, MN 55373For SaleMLS ID #7142183, Trenton Richardson, Woodside Equities. NorthstarMLS as distributed by MLS GRID
- $790,0005 bd4 ba3.2k sqft13707 Green Briar Dr, Minnetonka, MN 55305For SaleMLS ID #7142098, Kelly Yarborough, LPT Realty, LLC. NorthstarMLS as distributed by MLS GRID
- $649,9004 bd3 ba2.5k sqft10205 Aetna Ave NE, Monticello, MN 55362For SaleMLS ID #7143780, Stickney Real Estate – Jacob Stickney, Coldwell Banker Realty. NorthstarMLS as distributed by MLS GRID
- $950,0004 bd3 ba2.7k sqft15803 Holdridge Rd E, Wayzata, MN 55391For SaleMLS ID #7144549, Sarah E Polovitz, Compass. NorthstarMLS as distributed by MLS GRID
- $825,0004 bd4 ba4.4k sqft16220 Turnberry Turn NW, Ramsey, MN 55303For SaleMLS ID #7125165, The Monson and Larson Group, RE/MAX Results. NorthstarMLS as distributed by MLS GRID
- $859,9005 bd3 ba4k sqft16010 45th Ave N, Plymouth, MN 55446For SaleMLS ID #7143445, Jim Schwarz, Lakes Sotheby's International. NorthstarMLS as distributed by MLS GRID
- $749,9005 bd4 ba3.3k sqft12050 48th Ave N, Plymouth, MN 55442For SaleMLS ID #7105247, Ryan A Haagenson, RE/MAX Results. NorthstarMLS as distributed by MLS GRID
- $650,0005 bd4 ba3.7k sqft13345 54th Ave N, Plymouth, MN 55442For SaleMLS ID #7134479, Regan Y Englund, Keller Williams Classic Rlty NW. NorthstarMLS as distributed by MLS GRID
- $439,5004 bd3 ba2.6k sqft1233 Irvine Dr, Hanover, MN 55341For SaleMLS ID #7142939, Dustin Krueger, Keller Williams Premier Realty. NorthstarMLS as distributed by MLS GRID
- $705,0004 bd4 ba3.2k sqft15393 Shadow Creek Rd N, Maple Grove, MN 55311For SaleMLS ID #7120710, William C Keller, eXp Realty. NorthstarMLS as distributed by MLS GRID
- $874,9004 bd4 ba4.4k sqft17615 Xenia St NW, Andover, MN 55304For SaleMLS ID #7127188, John Olson, Fish MLS Realty. NorthstarMLS as distributed by MLS GRID
- $750,0005 bd5 ba4.2k sqft16215 37th Ave N, Plymouth, MN 55446For SaleMLS ID #7142670, Stephanie Houghton, First Impressions Home Group. NorthstarMLS as distributed by MLS GRID
- $665,0004 bd4 ba2.9k sqft8945 Dallas Ln N, Maple Grove, MN 55369For SaleMLS ID #7112087, Eric Brittan, ERA Prospera Real Estate. NorthstarMLS as distributed by MLS GRID
- $650,0004 bd4 ba3.6k sqft16393 78th Ave N, Maple Grove, MN 55311For SaleMLS ID #7115105, Gregory Kuhl, National Realty Guild. NorthstarMLS as distributed by MLS GRID
