Skip main navigation
Sold for $615,000
  • $615,000

    23121 E POCO CALLE --, Queen Creek, AZ 85142

    4beds
    2,233sqft
    Single Family Residence
    Built in 2019
    6,900 Square Feet Lot
    $620,000 Zestimate®
    $275/sqft
    $3,050 Estimated rent

    Home value

    $620,000

    $564,000 - $682,000

    $3,050/mo

    Zestimate® history
    Loading
    Loading...

    Owner options

    List your home for rent

    $3,050/mo

    Rent Zestimate®

    Find your next renter with Zillow Rental Manager. Plus, with online applications, you can quickly screen prospective tenants – for free.

    Learn more

    $3,050/mo

    Rent Zestimate®

    Refinance and save

    $3,650/mo

    Est. payment

    Refinancing to a lower rate could help reduce your monthly payments and save thousands over the life of the loan.

    See today's rates

    $3,650/mo

    Est. payment

    Explore your selling options

    Work with a Zillow partner agent

    Leverage their expertise and Zillow's premium Showcase listings to get your home seen by more buyers.

    Get started

    List with your own agent

    Get your home in front of millions of buyers by listing it on Zillow.

    Learn how to do it

    Sell it yourself

    Take full control of how buyers see your home on Zillow by listing For Sale by Owner (FSBO).

    List your home

    What's special

    Manicured turfFireplace accent wallFloating shelvesMister systemNewer ceiling fansSpacious islandOversized sink
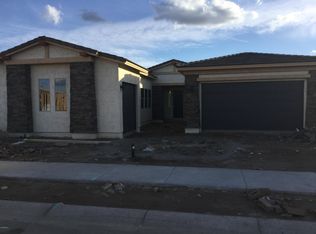
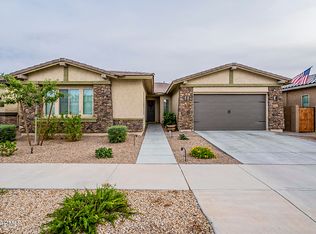
    This exquisite residence blends timeless elegance with modern comfort, offering every detail you've been searching for. From the curb appeal of manicured turf in both the front and back yards, to the sparkling pool with a travertine surround, this home was designed for effortless living and unforgettable entertaining. Step inside to soaring 10' ceilings and a highly sought-after floor plan filled with custom upgrades. The chef's kitchen is a showpiece, featuring 42'' white cabinetry with sleek hardware, quartz counters, a spacious island with pendant lighting, stainless steel appliances, and an oversized sink. The open-concept great room extends seamlessly into a versatile dining/bonus space, centered by a striking fireplace accent wall with built-in shelving. The open-concept great room extends seamlessly into a versatile dining/bonus space, centered by a striking Every corner of this home carries designer touches wood-trimmed accent walls, floating shelves, barn doors, white shutters, and a beautifully crafted mudroom with hidden storage. Wood-look tile flows throughout, creating both warmth and sophistication. Retreat to the oversized owner's suite with its spa-inspired bathroom, showcasing an all-glass shower, separate soaking tub, dual sinks, and a generous walk-in closet. Secondary bedrooms are spacious, with one featuring a custom shiplap wall, and another offering a versatile barn-door design ideal as an office or bonus room. The 3-car garage is a dream in itself complete with EV charger, soft water loop, storage racks, and a convenient service door to the backyard. Additional features include a tankless water heater, newer ceiling fans, mister system, and year-round exterior holiday lighting for a touch of magic every evening. Perfectly located near top-rated Queen Creek schools, shopping, dining, and freeway access, this home balances luxury, comfort, and convenience. Meticulously cared for and thoughtfully designed, it's ready to welcome its next owner.

    Zillow last checked:

    Listing updated:

    Listed by:

    Renee Clark 480-634-3626,

    Limitless Real Estate

    Bought with:

    Jessica D Noble, BR629547000

    RE/MAX Alliance Group

    Source: ARMLS,MLS#: 6920072MLS Logo

    Facts & features

    Interior

    Bedrooms & bathrooms
    • Bedrooms: 4
    • Bathrooms: 3
    • Full bathrooms: 2
    • 1/2 bathrooms: 1
    Heating
    • Natural Gas
    Cooling
    • Central Air, Ceiling Fan(s), Programmable Thmstat
    Appliances
    • Included: Built-in Microwave, Dishwasher, Disposal, Gas Cooktop
    • Laundry: Inside
    Features
    • High Speed Internet, Double Vanity, Master Downstairs, Breakfast Bar, 9+ Flat Ceilings, No Interior Steps, Kitchen Island, Pantry, Full Bth Master Bdrm, Separate Shwr & Tub
    • Flooring: Carpet, Tile
    • Windows: Low Emissivity Windows, Double Pane Windows
    • Has basement: No
    • Number of fireplaces: 1
    • Fireplace features: Family Room
    Interior area
    • Total structure area: 2,233
    • Total interior livable area: 2,233 sqft

    Property

    Parking
    • Total spaces: 5
    • Parking features: Garage Door Opener, Electric Vehicle Charging Station(s)
    • Garage spaces: 3
    • Uncovered spaces: 2
    Features
    • Stories: 1
    • Patio & porch: Patio
    • Exterior features: Misting System
    • Has private pool: Yes
    • Pool features: Variable Speed Pump, Play Pool, Fenced
    • Spa features: None
    • Fencing: Block
    Lot
    • Size: 6,900 Square Feet
    • Features: North/South Exposure, Sprinklers In Rear, Sprinklers In Front, Synthetic Grass Frnt, Synthetic Grass Back, Auto Timer H2O Front, Auto Timer H2O Back
    Details
    • Parcel number: 31411903

    Construction

    Type & style
    • Home type: SingleFamily
    • Architectural style: Ranch
    • Property subtype: Single Family Residence
    Materials
    • Stucco, Wood Frame, Painted
    • Roof: Tile
    Condition
    • Year built: 2019
    Details
    • Builder name: William Lyon/Taylor Morrison

    Utilities & green energy

    • Sewer: Public Sewer
    • Water: City Water
    Green energy
    • Water conservation: Tankless Ht Wtr Heat

    Community & HOA

    Community
    • Features: Pool, Playground, Biking/Walking Path
    • Subdivision: CHURCH FARM PARCEL G2
    HOA
    • Has HOA: Yes
    • Services included: Maintenance Grounds
    • HOA fee: $102 monthly
    • HOA name: Meridian Comm HOA
    • HOA phone: 602-957-9191
    Location
    • Region: Queen Creek

    Financial & listing details

    • Price per square foot: $275/sqft
    • Tax assessed value: $466,100
    • Annual tax amount: $2,434
    • Date on market: 9/19/2025
    • Cumulative days on market: 32 days
    • Listing terms: Cash,Conventional,FHA,VA Loan
    • Ownership: Fee Simple

    Price history

    DateEventPrice
    11/20/2025Sold$615,000+0%$275/sqft
    Source: ARMLS #6920072 Report a problem
    10/22/2025Pending sale$614,999$275/sqft
    Source: ARMLS #6920072 Report a problem
    10/17/2025Price change$614,999-1.6%$275/sqft
    Source: ARMLS #6920072 Report a problem
    10/3/2025Price change$624,999-2.3%$280/sqft
    Source: ARMLS #6920072 Report a problem
    9/19/2025Listed for sale$639,999+13.3%$287/sqft
    Source: ARMLS #6920072 Report a problem
    2/15/2024Sold$565,000-0.8%$253/sqft
    Source: ARMLS #6645913 Report a problem
    1/27/2024Pending sale$569,500$255/sqft
    Source: ARMLS #6645913 Report a problem
    1/24/2024Price change$569,5000%$255/sqft
    Source: ARMLS #6645913 Report a problem
    1/18/2024Price change$569,7500%$255/sqft
    Source: ARMLS #6645913 Report a problem
    1/6/2024Listed for sale$569,900+76.3%$255/sqft
    Source: ARMLS #6645913 Report a problem
    3/27/2020Sold$323,333-4.2%$145/sqft
    Source: ARMLS #5988037 Report a problem
    1/2/2020Pending sale$337,343$151/sqft
    Source: William Lyon Homes #5988037 Report a problem
    11/2/2019Price change$337,343+0.3%$151/sqft
    Source: William Lyon Homes #5988037 Report a problem
    10/5/2019Listed for sale$336,343$151/sqft
    Source: William Lyon Homes #5988037 Report a problem

    Public tax history

    YearProperty taxesTax assessment
    2025$2,093 -5.4%$46,610 -5.3%
    2024$2,213 -2.4%$49,230 +120.8%
    2023$2,267 -5.6%$22,297 -26.2%
    2022$2,402 +275.8%$30,230 +3.1%
    2021$639 -4.6%$29,310 +211.1%
    2020$670 $9,420 +30.6%
    2019-- $7,215
    Find assessor info on the county website

    Neighborhood: 85142

    Nearby schools

    GreatSchools rating
    Schools provided by the listing agent
    • Elementary: Faith Mather Sossaman Elementary School
    • Middle: Queen Creek Junior High School
    • High: Queen Creek High School
    • District: Queen Creek Unified District

    Source: ARMLS. This data may not be complete. We recommend contacting the local school district to confirm school assignments for this home.

    Get a cash offer in 3 minutes
    Find out how much your home could sell for in as little as 3 minutes with a no-obligation cash offer.
    Estimated market value
    $620,000
    Get a cash offer in 3 minutes
    Find out how much your home could sell for in as little as 3 minutes with a no-obligation cash offer.
    Estimated market value
    $620,000