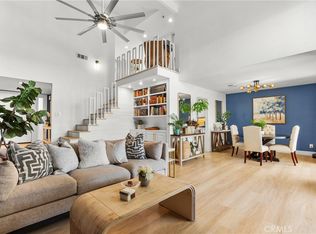
Step into this beautifully updated Santa Clarita townhome offering 2,300 square feet of bright, airy living space with soaring high ceilings, three spacious bedrooms, and three bathrooms. From the moment you enter, you will feel the openness and warmth created by the dramatic ceiling height, abundant natural light, and a thoughtful layout designed for both everyday comfort and effortless entertaining. The home has been tastefully renovated throughout, featuring refreshed living areas and new flooring that ties the space together with a clean, modern feel. The living room is a true standout, with an inviting fireplace and an open flow into the dining area, plus designer lighting and striking accent walls that add just the right amount of character. The fully renovated kitchen is equally impressive, offering ample cabinetry, beautiful counters, and a complete appliance package that includes a refrigerator, dishwasher, microwave, and more. Whether you are hosting friends or enjoying a quiet morning at home, this kitchen is built to support real life and elevated living. Upstairs, a versatile loft area and built-in shelving create the perfect bonus space for a home office, reading nook, or creative studio. Each bedroom is generously sized, and the three bathrooms provide convenience and privacy for everyone. Additional highlights include an attached garage, in-home washer and dryer, and a lovely patio that extends your living space outdoors, ideal for lounging, dining, or enjoying Santa Clarita's sunshine. A rare blend of style, space, and functionality, this townhome is move-in ready and offers the upgraded lifestyle you have been looking for. 1) Utilities: Gas and Electric Tenant is solely responsible for establishing and maintaining utility service in Tenant's name for gas and electric, effective as of the Lease start date, and for paying all charges associated with those services, including deposits, usage, fees, and penalties. Landlord will not be responsible for interruptions in gas or electric service caused by Tenant's failure to place utilities in Tenant's name or pay amounts due. If Landlord pays any gas or electric charges due to Tenant's failure to maintain service, Tenant agrees to reimburse Landlord within 5 days of written notice, and such amount will be treated as additional rent where permitted by law. 2) No Smoking Policy (Strict) Absolutely no smoking is permitted anywhere on the Premises. This includes, but is not limited to: Inside the townhome, garage, patios/balconies, and any enclosed areas or common areas associated with the property. "Smoking" includes cigarettes, cigars, pipes, hookahs, marijuana/cannabis, vaping, e-cigarettes, and any other smoking or inhalation device or product. 3) Pets Allowed (Limited) Pets are permitted only with Landlord's prior written approval. Approval may be denied in Landlord's sole discretion, subject to applicable law. Tenant shall not acquire, keep, or allow any pet on the Premises without written approval. If approved, the following conditions apply: Permitted pets: Domestic cats and dogs only (no exotic animals). Number limit: Maximum of two (2) pets. Pet deposit: $50 due at signing (refundable only as allowed by law and subject to deductions for pet-related damage/cleaning). Pet rent: $100 per month (in addition to monthly rent), due with rent each month. Vaccinations/licensing: Tenant must maintain current vaccinations and licensing as required by law and provide documentation upon request. Noise and nuisance: Pets must not create excessive noise, odor, or disturbance. Cleanliness: Tenant must promptly remove pet waste and keep all pet areas sanitary. Nothing in these terms limits Tenant's rights under applicable laws regarding assistance animals or service animals.
This property is off market, which means it's not currently listed for sale or rent on Zillow. This may be different from what's available on other websites or public sources.