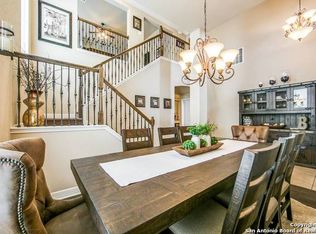
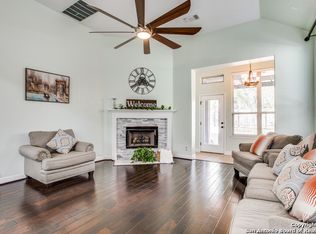
Welcome to an extraordinary masterpiece where sophistication meets unparalleled comfort. This exquisite residence captivates from the moment you arrive, showcasing dramatic high ceilings and custom window treatments that bathe the interiors in natural light. The grand foyer presents a magnificent curved staircase that sweeps gracefully upward, setting an impressive tone for the architectural excellence that unfolds throughout. The main level's thoughtful design reveals both a spacious primary retreat and a refined guest/in-law suite, perfect for multi-generational households. The primary bedroom features a well-appointed bathroom with high-end finishes, opening into a generous walk-in closet with its own convenient passageway to the laundry suite. Entertainment possibilities abound in this remarkable home. A well-equipped media room, meticulously pre-wired for the ultimate home theater experience, provides the perfect cinema escape. The expansive game room, crowned with a wet bar, offers an inviting space for gatherings. A distinguished private office provides a professional work sanctuary, while the family room features a carefully curated study area for children - masterfully balancing academic focus with family connectivity. The home's ambiance is enhanced by an audio system and tasteful LED lighting throughout. Storage solutions have been thoughtfully designed, from the impeccably organized garage with custom cabinetry to the strategically placed storage spaces throughout. Nestled in one of the area's most prestigious neighborhoods, this residence is surrounded by excellence - from award-winning educational institutions to an impressive amenity center and scenic walking trails. This coveted location perfectly balances refined living with recreational abundance, creating an ideal setting for families seeking the extraordinary. This is more than a home; it's a statement of refined living where every detail has been thoughtfully curated to create an unparalleled living experience. Don't miss this rare opportunity to claim your place in this highly sought-after community.
Sold
Price Unknown
23122 TREEMONT PARK, San Antonio, TX 78261
5beds
3,892sqft
Single Family Residence
Built in 2011
8,407 Square Feet Lot
$598,700 Zestimate®
$--/sqft
$4,099 Estimated rent
Home value
$598,700
$557,000 - $647,000
$4,099/mo
Zestimate® history
Owner options
List your home for rent
$4,099/mo
Rent Zestimate®
Find your next renter with Zillow Rental Manager. Plus, with online applications, you can quickly screen prospective tenants – for free.
$4,099/mo
Rent Zestimate®
Refinance and save
$842/mo
Est. payment
Refinancing to a lower rate could help reduce your monthly payments and save thousands over the life of the loan.
$842/mo
Est. payment
Explore your selling options
Work with a Zillow partner agent
Leverage their expertise and Zillow's premium Showcase listings to get your home seen by more buyers.
Get startedList with your own agent
Get your home in front of millions of buyers by listing it on Zillow.
Learn how to do itSell it yourself
Take full control of how buyers see your home on Zillow by listing For Sale by Owner (FSBO).
List your homeWhat's special
Dramatic high ceilingsImpeccably organized garagePrivate officeCustom window treatmentsWet barGenerous walk-in closetMedia room
Zillow last checked:
Listing updated:
Listed by:
Lauren Gerds TREC #691167 (210) 240-5587,
Levi Rodgers Real Estate Group
Source: LERA MLS,MLS#: 1842535
Facts & features
Interior
Bedrooms & bathrooms
- Bedrooms: 5
- Bathrooms: 4
- Full bathrooms: 4
Primary bedroom
- Features: Walk-In Closet(s), Ceiling Fan(s), Full Bath
- Area: 252
- Dimensions: 14 x 18
Bedroom 2
- Area: 242
- Dimensions: 11 x 22
Bedroom 3
- Area: 198
- Dimensions: 11 x 18
Bedroom 4
- Area: 154
- Dimensions: 14 x 11
Bedroom 5
- Area: 168
- Dimensions: 14 x 12
Primary bathroom
- Features: Tub/Shower Separate, Separate Vanity, Double Vanity, Soaking Tub
- Area: 156
- Dimensions: 12 x 13
Dining room
- Area: 154
- Dimensions: 11 x 14
Kitchen
- Area: 168
- Dimensions: 12 x 14
Living room
- Area: 340
- Dimensions: 17 x 20
Heating
- Central, Natural Gas
Cooling
- Ceiling Fan(s), Two Central, Attic Fan
Appliances
- Included: Cooktop, Built-In Oven, Self Cleaning Oven, Microwave, Range, Gas Cooktop, Disposal, Dishwasher, Trash Compactor, Water Softener Owned, Vented Exhaust Fan, Gas Water Heater, Plumb for Water Softener
- Laundry: Main Level, Laundry Room, Washer Hookup, Dryer Connection
Features
- Two Living Area, Separate Dining Room, Eat-in Kitchen, Two Eating Areas, Kitchen Island, Pantry, Study/Library, Game Room, Media Room, Utility Room Inside, Secondary Bedroom Down, High Ceilings, Open Floorplan, High Speed Internet, Walk-In Closet(s), Master Downstairs, Ceiling Fan(s), Chandelier, Central Vacuum, Wet Bar, Solid Counter Tops, Programmable Thermostat
- Flooring: Carpet, Ceramic Tile, Wood
- Windows: Double Pane Windows, Window Coverings
- Has basement: No
- Attic: Pull Down Storage,Partially Finished,Pull Down Stairs
- Number of fireplaces: 1
- Fireplace features: One, Living Room, Wood Burning
Interior area
- Total interior livable area: 3,892 sqft
Property
Parking
- Total spaces: 2
- Parking features: Two Car Garage, Attached, Garage Door Opener
- Attached garage spaces: 2
Features
- Levels: Two
- Stories: 2
- Patio & porch: Covered
- Exterior features: Sprinkler System, Rain Gutters
- Pool features: None, Community
- Has spa: Yes
- Spa features: Bath
Lot
- Size: 8,407 Square Feet
- Features: Curbs, Street Gutters, Sidewalks, Streetlights
- Residential vegetation: Mature Trees, Mature Trees (ext feat)
Details
- Parcel number: 049009240080
Construction
Type & style
- Home type: SingleFamily
- Architectural style: Contemporary
- Property subtype: Single Family Residence
Materials
- Brick, 4 Sides Masonry, Stone, Stucco
- Foundation: Slab
- Roof: Composition
Condition
- Pre-Owned
- New construction: No
- Year built: 2011
Details
- Builder name: Highland Homes
Utilities & green energy
- Electric: CPS
- Gas: CPS
- Sewer: SAWS
- Water: SAWS
- Utilities for property: Cable Available, City Garbage service
Community & HOA
Community
- Features: Clubhouse, Playground, Jogging Trails, Bike Trails, BBQ/Grill, Basketball Court
- Security: Smoke Detector(s), Security System Owned, Prewired, Controlled Access
- Subdivision: Cibolo Canyons
HOA
- Has HOA: Yes
- HOA fee: $842 semi-annually
- HOA name: CIBOLO CANYONS RESORT COMMUNITY-VALLITAS
Location
- Region: San Antonio
Financial & listing details
- Tax assessed value: $616,470
- Annual tax amount: $15,028
- Date on market: 2/14/2025
- Cumulative days on market: 68 days
- Listing terms: Conventional,FHA,VA Loan,Cash
- Road surface type: Paved
Price history
| Date | Event | Price |
|---|---|---|
| 4/11/2025 | Sold | -- |
Source:  LERA MLS #1842535 Report a problem LERA MLS #1842535 Report a problem | ||
| 3/19/2025 | Contingent | $625,000$161/sqft |
Source: LERA MLS #1842535 Report a problem | ||
| 3/10/2025 | Listed for sale | $625,000-3.1%$161/sqft |
Source: LERA MLS #1842535 Report a problem | ||
| 3/8/2025 | Contingent | $645,000$166/sqft |
Source: LERA MLS #1842535 Report a problem | ||
| 2/14/2025 | Listed for sale | $645,000$166/sqft |
Source: LERA MLS #1842535 Report a problem | ||
Public tax history
| Year | Property taxes | Tax assessment |
|---|---|---|
| 2025 | $14,412 -4.7% | $616,470 -4.1% |
| 2024 | $15,127 +1.3% | $642,850 +1.6% |
| 2023 | $14,936 +2.6% | $632,530 +10.2% |
| 2022 | $14,561 +23.3% | $574,020 +28.5% |
| 2021 | $11,805 | $446,860 +0.3% |
| 2020 | $11,805 +1.1% | $445,660 +2% |
| 2019 | $11,676 | $437,100 +6.6% |
| 2018 | $11,676 +5.7% | $410,150 +1% |
| 2017 | $11,051 +0.1% | $406,110 +0.9% |
| 2016 | $11,044 +6.1% | $402,480 +3.1% |
| 2015 | $10,407 | $390,460 +5.8% |
| 2014 | $10,407 | $369,210 +2.5% |
| 2013 | -- | $360,250 +22.9% |
| 2012 | -- | $293,150 +726.5% |
| 2011 | -- | $35,470 |
| 2010 | -- | $35,470 |
| 2009 | -- | $35,470 -2.8% |
| 2008 | -- | $36,500 |
Find assessor info on the county website
Neighborhood: 78261
Nearby homes
- $571,6004 bd4 ba3.8k sqft23126 Treemont Park, San Antonio, TX 78261Off Market
- $614,6004 bd3 ba3.5k sqft23118 Treemont Park, San Antonio, TX 78261Off Market
- $476,8004 bd3 ba2.9k sqft23130 Treemont Park, San Antonio, TX 78261Off Market
- $--4 bd3 ba2.9k sqft23114 Treemont Park, San Antonio, TX 78261Sold

- $559,3005 bd4 ba3.7k sqft23231 Crest View Way, San Antonio, TX 78261Off Market
- $549,1005 bd4 ba3.5k sqft23235 Crest View Way, San Antonio, TX 78261Off Market
- $590,7004 bd3 ba3.6k sqft23227 Crest View Way, San Antonio, TX 78261Off Market
- $585,1004 bd4 ba3.4k sqft23239 Crest View Way, San Antonio, TX 78261Off Market
Nearby schools
GreatSchools rating
- 9/10Cibolo Green Elementary SchoolGrades: PK-5Distance: 0.8 mi
- 9/10Hill MiddleGrades: 6-8Distance: 1.3 mi
- 8/10Johnson High SchoolGrades: 9-12Distance: 0.5 mi
Schools provided by the listing agent
- Elementary: Cibolo Green
- Middle: Tex Hill
- High: Johnson
- District: North East I.S.D.
Source: LERA MLS. This data may not be complete. We recommend contacting the local school district to confirm school assignments for this home.
Get a cash offer in 3 minutes
Find out how much your home could sell for in as little as 3 minutes with a no-obligation cash offer.
Estimated market value
$598,700
Get a cash offer in 3 minutes
Find out how much your home could sell for in as little as 3 minutes with a no-obligation cash offer.
Estimated market value
$598,700
- Texas
- Bexar County
- San Antonio
- 78261
- 23122 TREEMONT PARK
