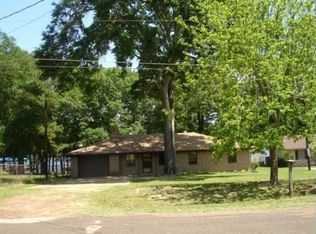
Updated waterfront home on a beautiful, tree-shaded lot in a well-maintained, established neighborhood on Lake Palestine. Ideally located on sought-after Cobb Inlet—known for excellent fishing and minimal wave action that helps prevent shoreline erosion—this property offers both tranquility and lake fun. The home features 3 bedrooms and 3 ensuite baths, a welcoming living area with gas log fireplace, spacious dining area, and a 2-car garage plus an additional 2-car carport. The primary bedroom has a beamed wood ceiling, bath with soaking tub and shower, plus a large walk-in closet with laundry area. Above the garage is a large multi-purpose room, currently used as a bedroom, complete with a full bath and kitchenette—perfect for children, guests, or parents, with a chair lift available if needed. Enjoy outdoor living on the wonderful, covered deck that extends to an open stone, tree-shaded patio overlooking the fenced backyard and the peaceful lake beyond. Trex decking installed everywhere the sun reaches with perfectly matched painted decking on covered areas. Spend endless hours at the boathouse featuring Trex decking, two stalls with remote controlled boat covers, a fish cleaning station, and both open and covered seating with easy access to fishing and all your favorite lake activities. Additional amenities include a concrete RV pad with 50-amp electric service, plus water and sewer connections and like new storage building with new roof. Extensive updates throughout—including new foam insulation, tankless water heater, and much more—making this lakefront home as comfortable as it is inviting. A perfect blend of relaxed lake living and thoughtful upgrades on Lake Palestine.
Sold
Price Unknown
23126 Circle Point #J, Frankston, TX 75763
3beds
2,272sqft
Single Family Residence
Built in 1982
0.25 Acres Lot
$556,300 Zestimate®
$--/sqft
$2,019 Estimated rent
Home value
$556,300
$528,000 - $584,000
$2,019/mo
Zestimate® history
Owner options
List your home for rent
$2,019/mo
Rent Zestimate®
Find your next renter with Zillow Rental Manager. Plus, with online applications, you can quickly screen prospective tenants – for free.
$2,019/mo
Rent Zestimate®
Refinance and save
Refinancing to a lower rate could help reduce your monthly payments and save thousands over the life of the loan.
Explore your selling options
Work with a Zillow partner agent
Leverage their expertise and Zillow's premium Showcase listings to get your home seen by more buyers.
Get startedList with your own agent
Get your home in front of millions of buyers by listing it on Zillow.
Learn how to do itSell it yourself
Take full control of how buyers see your home on Zillow by listing For Sale by Owner (FSBO).
List your homeWhat's special
Spacious dining areaBeautiful tree-shaded lotFenced backyard
Zillow last checked:
Listing updated:
Listed by:
Dana Staples 0546841 903-630-4321,
Staples Sotheby's Internationa 903-630-4321
Bought with:
Melanie Baker, 0600461
Ebby Halliday Realtors
Source: NTREIS,MLS#: 21165155
Facts & features
Interior
Bedrooms & bathrooms
- Bedrooms: 3
- Bathrooms: 3
- Full bathrooms: 3
Primary bedroom
- Features: Ceiling Fan(s), En Suite Bathroom
- Level: First
- Dimensions: 13 x 15
Bedroom
- Features: Ceiling Fan(s), En Suite Bathroom
- Level: First
- Dimensions: 13 x 9
Bedroom
- Features: Ceiling Fan(s), En Suite Bathroom
- Level: Second
- Dimensions: 23 x 23
Primary bathroom
- Features: Built-in Features, Dual Sinks, Garden Tub/Roman Tub, Separate Shower
- Level: First
- Dimensions: 8 x 18
Dining room
- Level: First
- Dimensions: 16 x 12
Other
- Features: Built-in Features
- Level: First
- Dimensions: 6 x 10
Other
- Features: Built-in Features, Separate Shower
- Level: Second
- Dimensions: 9 x 8
Kitchen
- Features: Breakfast Bar, Built-in Features, Walk-In Pantry
- Level: First
- Dimensions: 13 x 12
Kitchen
- Features: Built-in Features
- Level: Second
- Dimensions: 12 x 8
Living room
- Features: Ceiling Fan(s), Fireplace
- Level: First
- Dimensions: 18 x 18
Heating
- Central, Electric, Zoned
Cooling
- Central Air, Ceiling Fan(s), Electric, Zoned
Appliances
- Included: Dishwasher, Electric Range, Disposal, Microwave, Tankless Water Heater
Features
- Built-in Features, Other, Pantry
- Flooring: Carpet, See Remarks, Wood
- Has basement: Yes
- Number of fireplaces: 1
- Fireplace features: Gas Log
Interior area
- Total interior livable area: 2,272 sqft
Property
Parking
- Total spaces: 4
- Parking features: Attached Carport, Driveway, Boat, RV Access/Parking
- Attached garage spaces: 2
- Carport spaces: 2
- Covered spaces: 4
Accessibility
- Accessibility features: Stair Lift
Features
- Levels: Two
- Stories: 2
- Patio & porch: Covered
- Exterior features: Dock, Other, Rain Gutters, RV Hookup, Storage
- Pool features: None
- Fencing: Chain Link
- On waterfront: Yes
- Waterfront features: Lake Front, Waterfront
- Body of water: Palestine
Lot
- Size: 0.25 Acres
- Dimensions: 52' x 150' x 85' x 161'
- Features: Subdivision, Waterfront
Details
- Additional structures: Boat House, Outbuilding, RV/Boat Storage
- Parcel number: 43350015016087
Construction
Type & style
- Home type: SingleFamily
- Architectural style: Traditional,Detached
- Property subtype: Single Family Residence
Materials
- Aluminum Siding, Brick, Vinyl Siding
- Foundation: Slab
- Roof: Composition
Condition
- Year built: 1982
Utilities & green energy
- Sewer: Septic Tank
- Utilities for property: Electricity Connected, Septic Available, See Remarks
Community & HOA
Community
- Subdivision: Thousand Pine Ranch Estate
HOA
- Has HOA: No
Location
- Region: Frankston
Financial & listing details
- Annual tax amount: $6,108
- Date on market: 1/28/2026
- Cumulative days on market: 164 days
- Listing terms: Cash,Conventional,VA Loan
Price history
| Date | Event | Price |
|---|---|---|
| 8/11/2026 | Sold | -- |
Source: NTREIS #21165155 Report a problem | ||
| 7/20/2026 | Pending sale | $575,000$253/sqft |
Source: NTREIS #21165155 Report a problem | ||
| 7/13/2026 | Contingent | $575,000$253/sqft |
Source: NTREIS #21165155 Report a problem | ||
| 4/14/2026 | Price change | $575,000-4%$253/sqft |
Source: NTREIS #21165155 Report a problem | ||
| 2/27/2026 | Listed for sale | $599,000$264/sqft |
Source: NTREIS #21165155 Report a problem | ||
| 2/23/2026 | Contingent | $599,000$264/sqft |
Source: NTREIS #21165155 Report a problem | ||
| 1/28/2026 | Listed for sale | $599,000$264/sqft |
Source: NTREIS #21165155 Report a problem | ||
Public tax history
Tax history is unavailable.
Neighborhood: 75763
Nearby homes
- $388,500-- bd8 ba1.3k sqft23134 J E B Cir, Frankston, TX 75763Off Market
- $530,300-- bd8 ba2.8k sqft23152 J E B Cir, Frankston, TX 75763Off Market
- $102,225-- bd-- ba-- sqft23184 J E B Cir, Frankston, TX 75763Off Market
- $374,900-- bd5 ba1.9k sqft23129 J East Cir #B, Frankston, TX 75763Off Market
- $235,100-- bd-- ba1.2k sqft23107 J E B Cir, Frankston, TX 75763Off Market
- $254,800-- bd5 ba1.7k sqft23169 J E B Cir, Frankston, TX 75763Off Market
- $399,0003 bd2 ba1.8k sqft23165 J E B Cir, Frankston, TX 75763Off Market
- $407,300-- bd-- ba2.2k sqft23290 J E B Cir, Frankston, TX 75763Off Market
Nearby schools
GreatSchools rating
- 9/10Frankston Elementary SchoolGrades: PK-5Distance: 2.5 mi
- 7/10Frankston Middle SchoolGrades: 6-8Distance: 2.5 mi
- 6/10Frankston High SchoolGrades: 9-12Distance: 2.5 mi
Schools provided by the listing agent
- Elementary: Frankston
- Middle: Frankston
- High: Frankston
- District: Frankston ISD
Source: NTREIS. This data may not be complete. We recommend contacting the local school district to confirm school assignments for this home.
Sell for more on Zillow
Get a Zillow Showcase℠ listing at no additional cost and you could sell for .
$556,300
2% more
+$11,126
With Zillow Showcase(estimated)
$567,426
Sell for more on Zillow
Get a Zillow Showcase℠ listing at no additional cost and you could sell for .
$556,300
2% more
+$11,126
With Zillow Showcase(estimated)
$567,426
- Texas
- Henderson County
- Berryville
- 75763
- 23126 Circle Point Unit J
