This charming 3 bedroom, 2 bathroom French Country style home is located in the Country Rivers subdivision of Ponchatoula. Inside, you are welcomed by a bright open layout with an easy flow between living spaces. There is a small flex space off the kitchen with a door, which could be used for a home office, a study or a play area. The primary suite offers a comfortable retreat with generous space and an en suite bathroom featuring dual vanities, a soaking jetted tub and a separate shower. Two additional bedrooms provide flexibility for family and guests. Out back, an oversized fenced yard provides plenty of room to enjoy relaxing outdoors or entertaining This home also features gutter on all four sides and a recently updated garage including epoxy- coated flooring , a workbench, lighting and outlets.
Closed
Price Unknown
23126 Country River Dr, Ponchatoula, LA 70454
3beds
1,476sqft
Single Family Residence
Built in 2005
0.5 Acres Lot
$245,100 Zestimate®
$--/sqft
$1,657 Estimated rent
Home value
$245,100
$191,000 - $316,000
$1,657/mo
Zestimate® history
Owner options
List your home for rent
$1,657/mo
Rent Zestimate®
Find your next renter with Zillow Rental Manager. Plus, with online applications, you can quickly screen prospective tenants – for free.
$1,657/mo
Rent Zestimate®
Refinance and save
Refinancing to a lower rate could help reduce your monthly payments and save thousands over the life of the loan.
Explore your selling options
Work with a Zillow partner agent
Leverage their expertise and Zillow's premium Showcase listings to get your home seen by more buyers.
Get startedList with your own agent
Get your home in front of millions of buyers by listing it on Zillow.
Learn how to do itSell it yourself
Take full control of how buyers see your home on Zillow by listing For Sale by Owner (FSBO).
List your homeWhat's special
Separate showerSoaking jetted tub
Zillow last checked:
Listing updated:
Listed by:
Natalie Monteleone 504-388-2412,
Keller Williams Realty Services
Bought with:
Donna Davis
Davis Realty Group, LLC
Source: GSREIN,MLS#: 2552677
Facts & features
Interior
Bedrooms & bathrooms
- Bedrooms: 3
- Bathrooms: 2
- Full bathrooms: 2
Primary bedroom
- Description: Flooring: Carpet
- Level: Lower
- Dimensions: 12.6x14.5
Bedroom
- Description: Flooring: Carpet
- Level: Lower
- Dimensions: 10.8x9.5
Bedroom
- Description: Flooring: Carpet
- Level: Lower
- Dimensions: 11.6x11.2
Breakfast room nook
- Description: Flooring: Tile
- Level: Lower
- Dimensions: 6.3x6.3
Foyer
- Description: Flooring: Tile
- Level: Lower
- Dimensions: 6.9x6.3
Garage
- Level: Lower
- Dimensions: 20x27.9
Kitchen
- Description: Flooring: Tile
- Level: Lower
- Dimensions: 13.1x9.1
Laundry
- Description: Flooring: Tile
- Level: Lower
- Dimensions: 5.3x9.1
Living room
- Level: Lower
- Dimensions: 13.6x12.3
Office
- Description: Flooring: Tile
- Level: Lower
- Dimensions: 5.9x10.6
Patio
- Level: Lower
- Dimensions: 6x12
Porch
- Level: Lower
- Dimensions: 12x5.4
Porch
- Level: Lower
- Dimensions: 7.2x6.9
Heating
- Central
Cooling
- Central Air, 1 Unit
Appliances
- Included: Dishwasher, Microwave, Oven, Range
- Laundry: Washer Hookup, Dryer Hookup
Features
- Ceiling Fan(s), Pantry, Stainless Steel Appliances
- Has fireplace: Yes
- Fireplace features: Wood Burning
Interior area
- Total structure area: 2,137
- Total interior livable area: 1,476 sqft
Property
Parking
- Total spaces: 2
- Parking features: Attached, Garage, Two Spaces, Garage Door Opener
- Has attached garage: Yes
Features
- Levels: One
- Stories: 1
- Patio & porch: Concrete, Covered, Porch
- Exterior features: Fence, Porch
- Pool features: None
Lot
- Size: 0.5 Acres
- Dimensions: 91 x 234
- Features: Outside City Limits, Oversized Lot
Details
- Parcel number: 6099408
- Special conditions: None
Construction
Type & style
- Home type: SingleFamily
- Architectural style: French Provincial
- Property subtype: Single Family Residence
Materials
- Brick, Stucco, Vinyl Siding
- Foundation: Slab
- Roof: Shingle
Condition
- Very Good Condition
- Year built: 2005
Utilities & green energy
- Sewer: Public Sewer
- Water: Public
Community & HOA
Community
- Subdivision: Country Rivers
HOA
- Has HOA: No
Location
- Region: Ponchatoula
Financial & listing details
- Tax assessed value: $187,967
- Annual tax amount: $1,138
- Date on market: 4/14/2026
Price history
| Date | Event | Price |
|---|---|---|
| 5/18/2026 | Sold | -- |
Source:  GSREIN #2552677 Report a problem GSREIN #2552677 Report a problem | ||
| 4/18/2026 | Contingent | $240,000$163/sqft |
Source: GSREIN #2552677 Report a problem | ||
| 4/14/2026 | Listed for sale | $240,000$163/sqft |
Source: GSREIN #2552677 Report a problem | ||
| 5/17/2024 | Sold | -- |
Source: GSREIN #2442043 Report a problem | ||
| 4/11/2024 | Contingent | $240,000$163/sqft |
Source: GSREIN #2442043 Report a problem | ||
| 4/4/2024 | Listed for sale | $240,000+4.8%$163/sqft |
Source: GSREIN #2442043 Report a problem | ||
| 4/1/2024 | Listing removed | -- |
Source: Owner Report a problem | ||
| 3/20/2024 | Listed for sale | $229,000+40.5%$155/sqft |
Source: Owner Report a problem | ||
| 6/6/2014 | Sold | -- |
Source: Public Record Report a problem | ||
| 3/13/2014 | Sold | -- |
Source: Agent Provided Report a problem | ||
| 2/15/2013 | Listing removed | $163,000$110/sqft |
Source: Keller Williams - Mandeville #933884 Report a problem | ||
| 11/17/2012 | Listed for sale | $163,000$110/sqft |
Source: Keller Williams - Mandeville #933884 Report a problem | ||
| 11/15/2005 | Sold | -- |
Source: Public Record Report a problem | ||
Public tax history
| Year | Property taxes | Tax assessment |
|---|---|---|
| 2025 | $1,138 +1% | $18,797 |
| 2024 | $1,126 +92.3% | $18,797 +41.4% |
| 2023 | $586 | $13,294 |
| 2022 | $586 +0.1% | $13,294 |
| 2021 | $585 0% | $13,294 |
| 2020 | $585 +0.2% | $13,294 |
| 2019 | $584 -56.5% | $13,294 |
| 2018 | $1,344 +129.1% | $13,294 |
| 2017 | $587 +0% | $13,294 |
| 2016 | $587 | $13,294 -2.5% |
| 2015 | $587 +0.5% | $13,632 |
| 2014 | $584 | $13,632 |
| 2013 | $584 -4% | $13,632 |
| 2012 | $608 -28.4% | $13,632 -13.5% |
| 2011 | $849 -0.7% | $15,753 |
| 2010 | $856 -0.2% | $15,753 |
| 2009 | $858 +3.9% | $15,753 |
| 2008 | $825 +14.2% | $15,753 +8.3% |
| 2007 | $722 -1.9% | $14,552 |
| 2006 | $736 | $14,552 |
Find assessor info on the county website
Neighborhood: 70454
Nearby homes
- $229,0003 bd2 ba1.5k sqft23116 Country River Dr, Ponchatoula, LA 70454Off Market

- $239,5003 bd2 ba1.5k sqft23136 Country River Dr, Ponchatoula, LA 70454Off Market
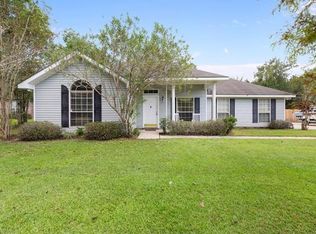
- $245,200-- bd-- ba1.5k sqft23146 Country River Dr, Ponchatoula, LA 70454Off Market
- $245,200-- bd-- ba1.5k sqft23106 Country River Dr, Ponchatoula, LA 70454Off Market
- $259,3003 bd2 ba1.7k sqft23125 Country River Dr, Ponchatoula, LA 70454Off Market
- $231,5003 bd2 ba1.5k sqft23096 Country River Dr, Ponchatoula, LA 70454Off Market
- $252,200-- bd-- ba1.6k sqft23135 Country River Dr, Ponchatoula, LA 70454Off Market
- $276,000-- bd-- ba1.7k sqft23115 Country River Dr, Ponchatoula, LA 70454Off Market
Nearby schools
GreatSchools rating
- 2/10Martha Vinyard Elementary SchoolGrades: 5-6Distance: 3.6 mi
- 4/10Ponchatoula Junior High SchoolGrades: 7-8Distance: 5.9 mi
- 5/10Ponchatoula High SchoolGrades: 9-12Distance: 3.8 mi
Schools provided by the listing agent
- Elementary: Tangi
- Middle: Tangi
- High: Tangi
Source: GSREIN. This data may not be complete. We recommend contacting the local school district to confirm school assignments for this home.
Get a cash offer in 3 minutes
Find out how much your home could sell for in as little as 3 minutes with a no-obligation cash offer.
Estimated market value
$245,100
Get a cash offer in 3 minutes
Find out how much your home could sell for in as little as 3 minutes with a no-obligation cash offer.
Estimated market value
$245,100
- Louisiana
- Tangipahoa Parish
- Ponchatoula
- 70454
- 23126 Country River Dr
Nearby cities
Nearby zip codes
Other Ponchatoula Topics
