Welcome to this exquisite home, designed to impress with luxurious features and stunning craftsmanship. Don't miss out on this extraordinary 7,750 sq ft home (over 8,000 if you include the All Seasons Room), nestled on a .99-acre lot in the prestigious Willowsford Grant community, which offers an unparalleled living experience. Boasting 5 spacious bedrooms, 6.5 bathrooms, 4.5 car garage, and an in-ground pool, this property is designed for both elegance and comfort. Upon entering the home, the first floor features an inviting foyer with Brand New Floors (New Floors throughout the first floor, and second floor landing/hallway). To the right, you'll walk through French doors to a custom office with built-ins and crown molding. To the left is your formal dining room that includes crown molding, wainscoating, and a decorative ceiling. The gourmet kitchen is equipped with top-of-the-line Wolf cooktop stove, stainless steel appliances, marble countertops, an oversized island, and a cozy eat-in area with a gas fireplace surrounded by natural wood accents. The kitchen is open to your spacious family room that includes a decorative coffered ceiling and fireplace surrounded by stone. The all-season room, complete with a fireplace, oversized fan, a serving area, and overhead heaters, extends your living space year-round. The first floor also includes a magnificent in-law suite with a walk-in closet and attached full bath. The second floor includes a serene primary suite with an enlarged, custom walk-in closet with island, and a spa-like bathroom with soaking tub and stand-up shower with multiple shower heads. You could also relax in the primary bedroom's sitting area, or on the covered balcony that overlooks the back yard. You will also find three additional bedrooms on the second floor, each with walk-in closets, ceiling fans, and en-suite bathrooms. To make things convenient, the spacious laundry room with utility sink is centrally located to all the bedrooms. The 2,000 sq ft finished basement offers a full bar with refrigerator and ice maker, home gym, workshop, and full bathroom. There is plenty of space to customize this finished basement to suit your needs. Outside, you’ll find a true oasis with an in-ground pool, a covered porch, a firepit with copper fire bowls, and a fully equipped outdoor kitchen. Your outdoor kitchen even includes a woodfire pizza oven. Backing onto scenic woods and direct access to neighborhood trails, the property also features extensive landscaping, a vegetable garden, and a fully refinished pool with new heater and tiles. This home blends luxury, convenience, and natural beauty in one perfect package.
Sold for $2,720,000
$2,720,000
23128 Backcountry Ct, Ashburn, VA 20148
5beds
7,750sqft
Single Family Residence
Built in 2014
0.99 Acres Lot
$2,754,200 Zestimate®
$351/sqft
$7,628 Estimated rent
Home value
$2,754,200
$2.62M - $2.89M
$7,628/mo
Zestimate® history
Owner options
List your home for rent
$7,628/mo
Rent Zestimate®
Find your next renter with Zillow Rental Manager. Plus, with online applications, you can quickly screen prospective tenants – for free.
$7,628/mo
Rent Zestimate®
Refinance and save
$17,248/mo
Est. payment
Refinancing to a lower rate could help reduce your monthly payments and save thousands over the life of the loan.
$17,248/mo
Est. payment
Explore your selling options
Work with a Zillow partner agent
Leverage their expertise and Zillow's premium Showcase listings to get your home seen by more buyers.
Get startedList with your own agent
Get your home in front of millions of buyers by listing it on Zillow.
Learn how to do itSell it yourself
Take full control of how buyers see your home on Zillow by listing For Sale by Owner (FSBO).
List your homeWhat's special
In-ground poolCovered balconyAll-season roomIn-law suiteVegetable gardenHome gymExtensive landscaping
Zillow last checked:
Listing updated:
Listed by:
Jason Burke 804-291-6676,
Real Broker, LLC
Bought with:
Timothy Pierson, 0225088667
KW United
Source: Bright MLS,MLS#: VALO2082936
Facts & features
Interior
Bedrooms & bathrooms
- Bedrooms: 5
- Bathrooms: 7
- Full bathrooms: 6
- 1/2 bathrooms: 1
- Main level bathrooms: 7
- Main level bedrooms: 5
Rooms
- Room types: Dining Room, Primary Bedroom, Bedroom 2, Bedroom 3, Bedroom 4, Kitchen, Family Room, Basement, Sun/Florida Room, In-Law/auPair/Suite, Other, Office, Workshop
Basement
- Area: 2000
Heating
- Heat Pump, Electric, Natural Gas
Cooling
- Central Air, Electric
Appliances
- Included: Built-In Range, Microwave, Oven, Dryer, Washer, Ice Maker, Double Oven, Extra Refrigerator/Freezer, Refrigerator, Water Heater
- Laundry: Upper Level
Features
- Bar, Built-in Features, Butlers Pantry, Ceiling Fan(s), Dining Area, Entry Level Bedroom, Family Room Off Kitchen, Eat-in Kitchen, Pantry, Upgraded Countertops, Dry Wall, 9'+ Ceilings
- Flooring: Ceramic Tile, Hardwood, Carpet, Wood
- Basement: Finished,Walk-Out Access
- Number of fireplaces: 4
- Fireplace features: Gas/Propane
Interior area
- Total structure area: 7,750
- Total interior livable area: 7,750 sqft
- Finished area above ground: 5,750
- Finished area below ground: 2,000
Property
Parking
- Total spaces: 5
- Parking features: Garage Faces Side, Garage Door Opener, Oversized, Driveway, Attached
- Attached garage spaces: 5
- Has uncovered spaces: Yes
Accessibility
- Accessibility features: None
Features
- Levels: Three
- Stories: 3
- Exterior features: Lighting, Extensive Hardscape, Barbecue, Underground Lawn Sprinkler
- Has private pool: Yes
- Pool features: Heated, Salt Water, In Ground, Concrete, Private
- Fencing: Wood
- Has view: Yes
- View description: Trees/Woods
Lot
- Size: 0.99 Acres
- Features: Backs to Trees, Cul-De-Sac, Suburban
Details
- Additional structures: Above Grade, Below Grade
- Parcel number: 244467375000
- Zoning: TR3UBF
- Special conditions: Standard
Construction
Type & style
- Home type: SingleFamily
- Architectural style: Colonial
- Property subtype: Single Family Residence
Materials
- Other
- Foundation: Slab
- Roof: Shingle
Condition
- New construction: No
- Year built: 2014
Details
- Builder model: The Milburn
- Builder name: Camberley Homes
Utilities & green energy
- Sewer: Public Sewer
- Water: Public
Community & HOA
Community
- Subdivision: The Grant At Willowsford
HOA
- Has HOA: Yes
- Amenities included: Bike Trail, Boat Dock/Slip, Clubhouse, Common Grounds, Community Center, Dog Park, Jogging Path, Picnic Area, Pool, Tot Lots/Playground
- HOA fee: $729 quarterly
- HOA name: WILLOWSFORD
Location
- Region: Ashburn
Financial & listing details
- Price per square foot: $351/sqft
- Tax assessed value: $2,218,720
- Annual tax amount: $19,192
- Date on market: 10/31/2024
- Listing agreement: Exclusive Right To Sell
- Listing terms: Negotiable
- Ownership: Fee Simple
- Road surface type: Paved
Price history
| Date | Event | Price |
|---|---|---|
| 2/24/2025 | Sold | $2,720,000-1.1%$351/sqft |
Source:  Bright MLS #VALO2082936 Report a problem Bright MLS #VALO2082936 Report a problem | ||
| 1/20/2025 | Pending sale | $2,750,000$355/sqft |
Source: Bright MLS #VALO2082936 Report a problem | ||
| 1/20/2025 | Listed for sale | $2,750,000$355/sqft |
Source: Bright MLS #VALO2082936 Report a problem | ||
| 12/9/2024 | Listing removed | $2,750,000$355/sqft |
Source: Bright MLS #VALO2082936 Report a problem | ||
| 11/14/2024 | Listed for sale | $2,750,000$355/sqft |
Source: Bright MLS #VALO2082936 Report a problem | ||
| 11/7/2024 | Pending sale | $2,750,000$355/sqft |
Source: Bright MLS #VALO2082936 Report a problem | ||
| 10/31/2024 | Listed for sale | $2,750,000+111%$355/sqft |
Source: Bright MLS #VALO2082936 Report a problem | ||
| 7/14/2014 | Sold | $1,303,603$168/sqft |
Source: Public Record Report a problem | ||
Public tax history
| Year | Property taxes | Tax assessment |
|---|---|---|
| 2025 | $18,803 -2% | $2,335,760 +5.3% |
| 2024 | $19,192 +22.1% | $2,218,720 +23.5% |
| 2023 | $15,715 -3.4% | $1,796,000 -1.7% |
| 2022 | $16,263 +16.5% | $1,827,260 +28.3% |
| 2021 | $13,961 +1.9% | $1,424,610 +7.6% |
| 2020 | $13,697 -4% | $1,323,390 -3% |
| 2019 | $14,264 +13.8% | $1,364,950 +18.1% |
| 2018 | $12,535 -2.3% | $1,155,310 +1.3% |
| 2017 | $12,828 +0% | $1,140,300 +1.3% |
| 2016 | $12,826 | $1,125,300 +35.5% |
| 2015 | $12,826 +304.5% | $830,520 |
| 2014 | $3,170 | -- |
Find assessor info on the county website
Neighborhood: 20148
Nearby homes
- $2,305,7004 bd6 ba7.2k sqft23124 Backcountry Ct, Ashburn, VA 20148Off Market

- $2,527,6005 bd7 ba7.6k sqft23132 Backcountry Ct, Ashburn, VA 20148Off Market
- $2,539,7005 bd7 ba7.6k sqft23120 Backcountry Ct, Ashburn, VA 20148Off Market
- $2,550,0006 bd7 ba7.6k sqft23129 Backcountry Ct, Ashburn, VA 20148Sold
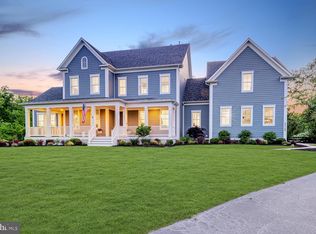
- $2,229,0005 bd7 ba7.1k sqft23125 Backcountry Ct, Ashburn, VA 20148Off Market
- $2,859,0005 bd8 ba7.5k sqft23116 Backcountry Ct, Ashburn, VA 20148Sold
- $2,265,0004 bd6 ba5.3k sqft23121 Backcountry Ct, Ashburn, VA 20148Off Market
- $2,547,7005 bd5 ba6.2k sqft23117 Backcountry Ct, Ashburn, VA 20148Off Market
Nearby schools
GreatSchools rating
- 10/10Madison's Trust ElementaryGrades: PK-5Distance: 1.5 mi
- 9/10Brambleton Middle SchoolGrades: 7-8Distance: 1.1 mi
- 9/10Independence HighGrades: 9-12Distance: 1 mi
Schools provided by the listing agent
- Elementary: Madison's Trust
- Middle: Brambleton
- High: Independence
- District: Loudoun County Public Schools
Source: Bright MLS. This data may not be complete. We recommend contacting the local school district to confirm school assignments for this home.
Get a cash offer in 3 minutes
Find out how much your home could sell for in as little as 3 minutes with a no-obligation cash offer.
Estimated market value
$2,754,200
Get a cash offer in 3 minutes
Find out how much your home could sell for in as little as 3 minutes with a no-obligation cash offer.
Estimated market value
$2,754,200
- Virginia
- Loudoun County
- Leesburg
- 20148
- 23128 Backcountry Ct
Nearby cities
Nearby zip codes
Other Leesburg Topics
