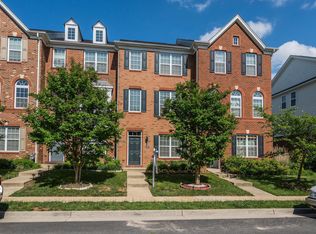
Welcome home to this fantastic townhome in Ashburn! This 4 bedroom 3.5 bathroom 2-car garage end-unit has it all - great size, ideal layout, so many upgrades, and a perfect location! As you arrive, you'll notice that this home stands out from the rest with a crisp exterior, lovely flower beds, and striking curb appeal. The main level boasts an open floor plan bathed in natural light - a benefit of the extra windows that come with an end-unit! You'll enjoy a beautiful eat-in kitchen with so much cabinetry and countertop space, a built-in pantry, and near new stainless steal appliances! This flows right into a formal dining space, and main living area! The layout of this living room is so optimal as it has plenty of room for furniture and 4 windows that bring in so much light. Additionally, an essential half bathroom is tucked away off the stairs on this level for privacy! Upstairs you'll find 3 spacious bedrooms and 2 full bathrooms, including a primary suite with an eye-catching vaulted ceiling, primary bathroom with double vanity and stand-up shower, and full walk-in closet. The other 2 bedrooms are a great size, and share a lovely hall bathroom. Plus, you'll enjoy upstairs laundry with built-in cabinetry - a must-have! The lower level features a 4th bedroom with its own ensuite full bathroom that can be easily used as a guest space, home office, or recreation space! Heading outside, the lot itself is one of the best in the neighborhood as it really has a great distance in between neighbors and offers views of beautiful mature trees surrounding the home. Upgrades include brand new water heater (2026), new washer and dryer (2026), flooring on the top and bottom level (2024), exterior shutters and front door paint (2024), kitchen appliances (2023), stair runners (2023), and fresh paint touched up throughout. The icing on the cake is the location - nestled in the ever popular Loudoun Valley Estates II neighborhood, you're just minutes away from the Brambleton Town Center, Hal & Bernie Park, Dulles Landing (Target, Walmart, and more), South Riding shopping area, a short drive to One Loudoun, and highways and commuter routes. This home truly has it all so be sure to come see it for yourself!
Sold for $685,000
$685,000
23128 Dunlop Heights Ter, Ashburn, VA 20148
4beds
1,842sqft
Townhouse
Built in 2011
2,614 Square Feet Lot
$685,900 Zestimate®
$372/sqft
$3,141 Estimated rent
Home value
$685,900
$652,000 - $720,000
$3,141/mo
Zestimate® history
Owner options
List your home for rent
$3,141/mo
Rent Zestimate®
Find your next renter with Zillow Rental Manager. Plus, with online applications, you can quickly screen prospective tenants – for free.
$3,141/mo
Rent Zestimate®
Refinance and save
$4,570/mo
Est. payment
Refinancing to a lower rate could help reduce your monthly payments and save thousands over the life of the loan.
$4,570/mo
Est. payment
Explore your selling options
Work with a Zillow partner agent
Leverage their expertise and Zillow's premium Showcase listings to get your home seen by more buyers.
Get startedList with your own agent
Get your home in front of millions of buyers by listing it on Zillow.
Learn how to do itSell it yourself
Take full control of how buyers see your home on Zillow by listing For Sale by Owner (FSBO).
List your homeWhat's special
Crisp exteriorStriking curb appealFormal dining spaceLovely flower bedsBeautiful eat-in kitchenBuilt-in pantry
Zillow last checked:
Listing updated:
Listed by:
Taylor Tolbert 703-223-9602,
Samson Properties
Bought with:
Philip Sturm, 21155
Long & Foster Real Estate, Inc.
Source: Bright MLS,MLS#: VALO2120806
Facts & features
Interior
Bedrooms & bathrooms
- Bedrooms: 4
- Bathrooms: 4
- Full bathrooms: 3
- 1/2 bathrooms: 1
- Main level bathrooms: 1
Basement
- Area: 0
Heating
- Forced Air, Natural Gas
Cooling
- Central Air, Electric
Appliances
- Included: Dishwasher, Disposal, Dryer, Ice Maker, Refrigerator, Cooktop, Washer, Electric Water Heater
- Laundry: Has Laundry
Features
- Breakfast Area, Ceiling Fan(s), Combination Kitchen/Dining, Eat-in Kitchen, Kitchen Island, Primary Bath(s), Recessed Lighting, Walk-In Closet(s)
- Flooring: Wood
- Basement: Finished,Garage Access,Front Entrance
- Has fireplace: No
Interior area
- Total structure area: 1,842
- Total interior livable area: 1,842 sqft
- Finished area above ground: 1,842
- Finished area below ground: 0
Property
Parking
- Total spaces: 4
- Parking features: Garage Faces Rear, Attached, Driveway
- Attached garage spaces: 2
- Uncovered spaces: 2
Accessibility
- Accessibility features: None
Features
- Levels: Three
- Stories: 3
- Patio & porch: Deck
- Exterior features: Sidewalks
- Pool features: Community
Lot
- Size: 2,614 Square Feet
Details
- Additional structures: Above Grade, Below Grade
- Parcel number: 122163049000
- Zoning: PDH4
- Special conditions: Standard
Construction
Type & style
- Home type: Townhouse
- Architectural style: Traditional
- Property subtype: Townhouse
Materials
- Masonry
- Foundation: Slab
Condition
- New construction: No
- Year built: 2011
Details
- Builder name: Toll Brothers
Utilities & green energy
- Sewer: Public Sewer
- Water: Public
Community & HOA
Community
- Subdivision: Loudoun Valley Estates 2
HOA
- Has HOA: Yes
- Amenities included: Basketball Court, Bike Trail, Clubhouse, Common Grounds, Fitness Center, Jogging Path, Pool, Tot Lots/Playground
- Services included: Common Area Maintenance, Maintenance Grounds, Recreation Facility, Reserve Funds, Road Maintenance, Snow Removal, Trash, Pool(s)
- HOA fee: $411 quarterly
- HOA name: LOUDOUN VALLEY ESTATES II HOMEOWNERS ASSOC
Location
- Region: Ashburn
Financial & listing details
- Price per square foot: $372/sqft
- Tax assessed value: $634,880
- Annual tax amount: $5,132
- Date on market: 5/6/2026
- Listing agreement: Exclusive Right To Sell
- Exclusions: Curtains Do Not Convey, Curtain Rods Do Not Convey.
- Ownership: Fee Simple
Price history
| Date | Event | Price |
|---|---|---|
| 6/8/2026 | Sold | $685,000$372/sqft |
Source:  Bright MLS #VALO2120806 Report a problem Bright MLS #VALO2120806 Report a problem | ||
| 5/7/2026 | Contingent | $685,000$372/sqft |
Source: Bright MLS #VALO2120806 Report a problem | ||
| 5/6/2026 | Listed for sale | $685,000+33%$372/sqft |
Source: Bright MLS #VALO2120806 Report a problem | ||
| 10/2/2020 | Sold | $515,000+1.2%$280/sqft |
Source: Public Record Report a problem | ||
| 8/28/2020 | Pending sale | $509,000$276/sqft |
Source: Maram Realty LLC #VALO419202 Report a problem | ||
| 8/26/2020 | Listed for sale | $509,000+36.3%$276/sqft |
Source: Maram Realty LLC #VALO419202 Report a problem | ||
| 10/4/2011 | Sold | $373,347$203/sqft |
Source: Public Record Report a problem | ||
Public tax history
| Year | Property taxes | Tax assessment |
|---|---|---|
| 2025 | $5,132 -2.1% | $637,540 +5.2% |
| 2024 | $5,244 +5.6% | $606,190 +6.8% |
| 2023 | $4,965 +3.5% | $567,430 +5.2% |
| 2022 | $4,799 +1.2% | $539,170 +11.4% |
| 2021 | $4,743 +2.6% | $484,000 +8.4% |
| 2020 | $4,622 +0% | $446,590 +0.7% |
| 2019 | $4,622 +1% | $443,620 +5.2% |
| 2018 | $4,577 +1.4% | $421,810 +5.1% |
| 2017 | $4,514 -2.1% | $401,210 +1.2% |
| 2016 | $4,609 | $396,510 +42.9% |
| 2015 | $4,609 +11.2% | $277,550 +15.4% |
| 2014 | $4,146 -1.2% | $240,440 +0.3% |
| 2013 | $4,197 | $239,820 |
| 2012 | -- | -- |
Find assessor info on the county website
Neighborhood: 20148
Nearby homes
- $612,4003 bd4 ba1.6k sqft23130 Dunlop Heights Ter, Ashburn, VA 20148Off Market
- $646,2004 bd3 ba1.8k sqft23124 Dunlop Heights Ter, Ashburn, VA 20148Off Market
- $502,3003 bd2 ba1.5k sqft23132 Dunlop Heights Ter, Ashburn, VA 20148Off Market
- $621,8004 bd3 ba1.6k sqft23122 Dunlop Heights Ter, Ashburn, VA 20148Off Market
- $646,4004 bd3 ba1.8k sqft23134 Dunlop Heights Ter, Ashburn, VA 20148Off Market
- $500,3003 bd2 ba1.5k sqft23120 Dunlop Heights Ter, Ashburn, VA 20148Off Market
- $499,9003 bd2 ba1.5k sqft23136 Dunlop Heights Ter, Ashburn, VA 20148Off Market
- $659,6004 bd3 ba1.8k sqft23118 Dunlop Heights Ter, Ashburn, VA 20148Off Market
Nearby schools
GreatSchools rating
- 9/10Rosa Lee Carter Elementary SchoolGrades: PK-5Distance: 0.4 mi
- 9/10Rock Ridge High SchoolGrades: PK-12Distance: 0.6 mi
- 8/10Stone Hill Middle SchoolGrades: 6-8Distance: 0.6 mi
Schools provided by the listing agent
- Elementary: Rosa Lee Carter
- Middle: Stone Hill
- High: Rock Ridge
- District: Loudoun County Public Schools
Source: Bright MLS. This data may not be complete. We recommend contacting the local school district to confirm school assignments for this home.
Get a cash offer in 3 minutes
Find out how much your home could sell for in as little as 3 minutes with a no-obligation cash offer.
Estimated market value
$685,900
Get a cash offer in 3 minutes
Find out how much your home could sell for in as little as 3 minutes with a no-obligation cash offer.
Estimated market value
$685,900
- Virginia
- Loudoun County
- Ashburn
- 20148
- 23128 Dunlop Heights Ter
Nearby cities
Nearby neighborhoods
Nearby zip codes
Other Ashburn Topics
