Skip main navigation
Under contract
  • Listed by: Real Brokerage Technologies • Kyle Anderson • Contact: 951-847-0859
    Price cut: $30K (5/27)
    $799,000

    23129 Rustic Oak Dr, Wildomar, CA 92595

    5beds
    3,672sqft
    : 
    Loading
    Get pre-qualified
    Single Family Residence
    Built in 2012
    9,148 Square Feet Lot
    $849,500 Zestimate®
    $218/sqft
    $66/mo HOA

    What's special

    Spacious loftMountain viewsSoftened arch detailsOpen-concept kitchenPrivate spanish-paver courtyardLarge center islandPrimary suite

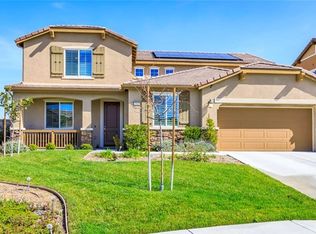
    This is the home where life slows down, family gathers, and every detail was chosen with intention. Nestled in Wildomar with mountain views, 23129 Rustic Oak Dr offers over 3,600 sq ft of beautifully upgraded living on a 9,148 sq ft lot — and at $799,000, it's a rare find in today's market. From the moment you step inside, the open-concept kitchen sets the tone: a 5-burner Wolf range, built-in refrigerator, large center island, walk-in pantry, and pull-out cabinetry designed for the way real families cook and entertain. The primary suite is your personal retreat — a custom spa-inspired shower with sauna design elements and low-maintenance rain glass that makes unwinding feel effortless. With 4 bedrooms, 3.5 baths, a spacious loft, and generous storage throughout, the main home adapts to every season of life. The attached Next-Gen apartment is a true game-changer: fully private, with its own 1 bed/1 bath layout, courtyard, and stackable washer/dryer. Whether it's aging parents, grown kids, rental income, or a premium guest suite — the flexibility is yours. Step outside and you're in SoCal paradise. A flagstone saltwater lap pool with fountains, an outdoor shower, an oversized Alumawood patio cover, a custom hardwood gazebo, and a private Spanish-paver courtyard create an outdoor living space that earns its own zip code. Custom wood shutters, softened arch details, fresh exterior paint, solar (lease) for home and pool, tankless water heater, and a tile roof complete the picture. And with I-15 just 4 minutes away, Stater Bros 3 minutes out, and top schools minutes from your door — convenience doesn't ask you to compromise. Now priced at $799,000. Come see why this one feels different.
    103 days
    |
    60
    |
    1
    |

    Zillow last checked:

    Listing updated:

    Listed by:

    Kyle Anderson DRE #02222905 951-847-0859,

    Real Brokerage Technologies,

    Patricia Gregory DRE #01182154,

    Real Broker

    Source: CRMLS,MLS#: SW26061422MLS LogoOriginating MLS: California Regional MLS

      Facts & features

      Interior

      Bedrooms & bathrooms
      • Bedrooms: 5
      • Bathrooms: 5
      • Full bathrooms: 4
      • 1/2 bathrooms: 1
      • Main level bathrooms: 2
      • Main level bedrooms: 1
      Rooms
      • Room types: Bedroom, Family Room, Kitchen, Laundry, Loft, Living Room, Primary Bathroom, Primary Bedroom, Other
      Bedroom
      • Features: Bedroom on Main Level
      Bathroom
      • Features: Bathtub, Enclosed Toilet, Full Bath on Main Level, Linen Closet, Separate Shower, Walk-In Shower
      Kitchen
      • Features: Granite Counters, Kitchen Island, Kitchen/Family Room Combo, Pots & Pan Drawers, Quartz Counters, Remodeled, Updated Kitchen, Walk-In Pantry
      Other
      • Features: Walk-In Closet(s)
      Heating
      • Central
      Cooling
      • Central Air
      Appliances
      • Included: Convection Oven, Dishwasher, Exhaust Fan, Freezer, Disposal, Gas Oven, Gas Range, Refrigerator, Self Cleaning Oven, Tankless Water Heater, VentedExhaust Fan
      • Laundry: Laundry Room
      Features
      • Built-in Features, Ceiling Fan(s), Eat-in Kitchen, Granite Counters, High Ceilings, In-Law Floorplan, Open Floorplan, Pantry, Recessed Lighting, Storage, Bedroom on Main Level, Loft, Walk-In Closet(s)
      • Flooring: Tile, Wood
      • Has fireplace: No
      • Fireplace features: None
      • Common walls with other units/homes: No Common Walls
      Interior area
      • Total interior livable area: 3,672 sqft

      Property

      Parking
      • Total spaces: 3
      • Parking features: Garage - Attached
      • Attached garage spaces: 3
      Features
      • Levels: Two
      • Stories: 2
      • Entry location: MAIN
      • Patio & porch: Concrete, Covered, Open, Patio
      • Has private pool: Yes
      • Pool features: In Ground, Lap, Private, Solar Heat, Salt Water, Waterfall
      • Spa features: None
      • Has view: Yes
      • View description: Mountain(s), Panoramic
      Lot
      • Size: 9,148 Square Feet
      • Features: Yard
      Details
      • Parcel number: 380411008
      • Special conditions: Trust

      Construction

      Type & style
      • Home type: SingleFamily
      • Property subtype: Single Family Residence
      Condition
      • New construction: No
      • Year built: 2012

      Utilities & green energy

      • Sewer: Public Sewer
      • Water: Public

      Community & HOA

      Community
      • Features: Curbs, Storm Drain(s), Street Lights, Sidewalks
      HOA
      • Has HOA: Yes
      • Amenities included: Other
      • HOA fee: $66 monthly
      • HOA name: Associa
      • HOA phone: 951-296-5640
      Location
      • Region: Wildomar

      Financial & listing details

      • Price per square foot: $218/sqft
      • Tax assessed value: $554,965
      • Annual tax amount: $9,919
      • Date on market: 3/26/2026
      • Cumulative days on market: 103 days
      • Listing terms: Cash to New Loan,Conventional

        Estimated market value

        $849,500

        $807,000 - $892,000

        $4,945/mo

        Price history

        DateEventPrice
        6/1/2026Contingent$799,000$218/sqft
        Source: CRMLS #SW26061422 Report a problem
        5/27/2026Price change$799,000-3.6%$218/sqft
        Source: CRMLS #SW26061422 Report a problem
        5/5/2026Price change$829,000-2.4%$226/sqft
        Source: CRMLS #SW26061422 Report a problem
        4/29/2026Price change$849,000-2.4%$231/sqft
        Source: CRMLS #SW26061422 Report a problem
        4/16/2026Price change$870,000-3.2%$237/sqft
        Source: CRMLS #SW26061422 Report a problem
        3/28/2026Price change$899,000+12.5%$245/sqft
        Source: CRMLS #SW26061422 Report a problem
        3/26/2026Listed for sale$799,000+87.1%$218/sqft
        Source: CRMLS #SW26061422 Report a problem
        1/22/2014Sold$427,000$116/sqft
        Source: Public Record Report a problem

        Public tax history

        YearProperty taxesTax assessment
        2025$9,919 +3.5%$554,965 +2%
        2024$9,579 +1.6%$544,084 +2%
        2023$9,424 +2%$533,417 +2%
        2022$9,235 +2%$522,959 +2%
        2021$9,058 +1.5%$512,706 +1%
        2020$8,927 +2%$507,450 +2%
        2019$8,753 +2%$497,501 +2%
        2018$8,580 +2%$487,747 +2%
        2017$8,409 $478,184 +2%
        2016$8,409 +4.8%$468,808 +1.5%
        2015$8,022 +16.6%$461,768 +30.5%
        2014$6,877 $353,892 +431.4%
        2013-- $66,591 +90.3%
        2012-- $35,000 +93%
        2011-- $18,135 +0.8%
        2010-- $18,000 -85.5%
        2009-- $124,478 +2%
        2008-- $122,038

        Find assessor info on the county website

        Monthly payment

        Est. payment

        Payment breakdown

        Explore the cost of this home by adjusting the details. Changes won't be saved.
        All calculations are estimates and provided by Zillow, Inc. for informational purposes only. Actual amounts may vary.
        HOA fees may include property taxes on listings classified as Co-Ops. Contact the listing agent and/or owner for fee details.
        Mortgage interest rates are dependent on a number of factors, including credit score, down payment, and repayment length. Interest rate data provided by Zillow Group Marketplace, Inc. as of 1/1/1970 from various mortgage lenders with which we have lead or other similar arrangements; the Estimated Payment is an average of those rates.
        See how much you could borrow to make a competitive offer.

        Climate risks

        Neighborhood: 92595

        Getting around

        43 / 100
        Car-Dependent
        33 / 100
        Somewhat Bikeable

        Nearby schools

        GreatSchools rating
        Schools provided by the listing agent
        • Middle: David A Brown
        • High: Lake Elsinore

        Source: CRMLS. This data may not be complete. We recommend contacting the local school district to confirm school assignments for this home.

        A local agent can set up tours, give advice and negotiate with sellers.

        Browse local experts

        Similar homes

        Skip to the end of the carouselSkip to the beginning of the carousel
          1. Local buyer's agents are ready to help