Skip main navigation
Off market
  • Price Unknown

    2313 11th Ave S, Lethbridge, AB T1K 0K6

    4beds
    1,265sqft
    Single Family Residence
    Built in 1955
    6,969 Square Feet Lot
    $-- Zestimate®
    C$--/sqft
    C$2,141 Estimated rent

    Home value

    Not available

    Estimated sales range

    Not available

    Not available

    Loading
    Loading...

    Owner options

    List your home for rent

    C$2,141/mo

    Rent Zestimate®

    Find your next renter with Zillow Rental Manager. Plus, with online applications, you can quickly screen prospective tenants – for free.

    Learn more

    C$2,141/mo

    Rent Zestimate®

    Refinance and save

    Refinancing to a lower rate could help reduce your monthly payments and save thousands over the life of the loan.

    See today's rates

    Explore your selling options

    Work with a Zillow partner agent

    Leverage their expertise and Zillow's premium Showcase listings to get your home seen by more buyers.

    Get started

    List with your own agent

    Get your home in front of millions of buyers by listing it on Zillow.

    Learn how to do it

    Sell it yourself

    Take full control of how buyers see your home on Zillow by listing For Sale by Owner (FSBO).

    List your home

    What's special

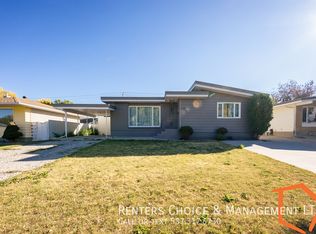
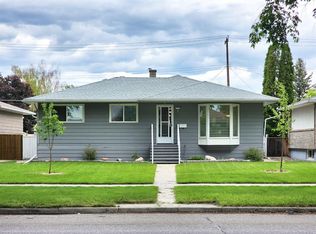
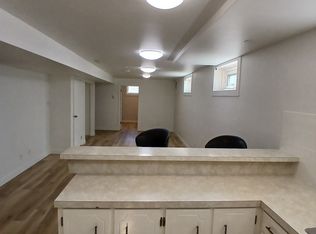
    Discover your dream home in this beautifully renovated 4-bedroom, 2-bath residence, boasting over 2400 sq ft of fully developed living space. With three spacious bedrooms on the main floor and the option for a main floor laundry installation, this layout is designed for convenience and comfort. Step inside to find stunning refinished hardwood floors that flow throughout most of the main level, adding warmth and character. The open layout features a formal dining room that seamlessly connects to the rear patio, perfect for entertaining or enjoying quiet evenings at home. The kitchen is a chef's delight, featuring high-end granite countertops, a 36†gas stove, and a stainless-steel fridge. The lower level offers incredible potential for a suite, complete with a private entrance, making it an ideal option for extra income or guests. Outside, you'll appreciate the paved alley access, which allows for easy future construction of a double garage while still leaving room for RV parking. Situated in a treed area of the south side, this property is close to schools, parks, and amenities. Enjoy leisurely walks around Henderson Lake Park, just a few blocks away, or reach the Chinook Regional Hospital in under five minutes. This home has seen extensive improvements, including new windows, roof, furnace, flooring, paint, and luxurious bathrooms—with the lower level featuring a large walk-in shower. The beautifully landscaped yard includes a private custom bar and barbecue setup, perfect for social gatherings or transforming back into a carport for versatile use. This rare find is ready for its next family, retirees, investors, or anyone looking for income potential. Don't miss out—contact your favorite agent today to gather more information and schedule a viewing. Make this wonderful property your new home!

    This property is off market, which means it's not currently listed for sale or rent on Zillow. This may be different from what's available on other websites or public sources.

    Zillow last checked:

    Source: Century 21 Canada,MLS®#: A2171539MLS Logo

    Facts & features

    Interior

    Bedrooms & bathrooms
    • Bedrooms: 4
    • Bathrooms: 2
    • Full bathrooms: 2
    Heating
    • Has Heating (Unspecified Type)
    Cooling
    • Has cooling: Yes
    Features
    • Basement: yes
    • Has fireplace: Yes
    Interior area
    • Total structure area: 1,265
    • Total interior livable area: 1,265 sqft

    Property

    Lot
    • Size: 6,969 Square Feet

    Construction

    Type & style
    • Home type: SingleFamily
    • Property subtype: Single Family Residence
    Condition
    • Year built: 1955

    Community & HOA

    Location
    • Region: Lethbridge

    Financial & listing details

    • Date on market: 10/9/2024
    • Lease term: Contact For Details

    Price history

    Price history is unavailable.

    Public tax history

    Tax history is unavailable.

    Neighborhood: Victoria Park

    Nearby schools

    GreatSchools rating

    No schools nearby

    We couldn't find any schools near this home.