Skip main navigation
Sold for $320,000
  • $320,000

    2313 14th Ave SE, Aberdeen, SD 57401

    4beds
    3baths
    2,548sqft
    Single Family Residence
    Built in 1978
    10,200 Square Feet Lot
    $325,900 Zestimate®
    $126/sqft
    $2,562 Estimated rent

    Home value

    $325,900

    $310,000 - $342,000

    $2,562/mo

    Zestimate® history
    Loading
    Loading...

    Owner options

    List your home for rent

    $2,562/mo

    Rent Zestimate®

    Find your next renter with Zillow Rental Manager. Plus, with online applications, you can quickly screen prospective tenants – for free.

    Learn more

    $2,562/mo

    Rent Zestimate®

    Refinance and save

    $2,040/mo

    Est. payment

    Refinancing to a lower rate could help reduce your monthly payments and save thousands over the life of the loan.

    See today's rates

    $2,040/mo

    Est. payment

    Explore your selling options

    Work with a Zillow partner agent

    Leverage their expertise and Zillow's premium Showcase listings to get your home seen by more buyers.

    Get started

    List with your own agent

    Get your home in front of millions of buyers by listing it on Zillow.

    Learn how to do it

    Sell it yourself

    Take full control of how buyers see your home on Zillow by listing For Sale by Owner (FSBO).

    List your home

    What's special

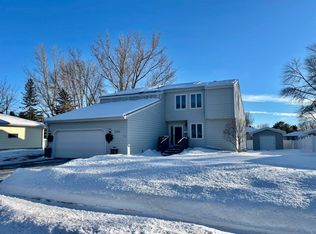
    NEW SHINGLES JUST INSTALLED!! Take a look at this great family home located in the well established SE area of Aberdeen just 3 houses off S. Roosevelt St. on 14th Ave SE. Easy access to the high school, mall, restaurants, etc. This 4 BR, 2 1/2 bath home has room for everyone. Enjoy the 3 season room overlooking the spacious back yard. The oversized 2 stall garage offers extra space for storage. Let's not forget the 20 x 10 shed in the back yard! This can easily become Home Sweet Home! Note: The stove is a Jenn-air, the back yard fences belong to neighbors, central-vac has not been used for a long time and condition is unknown, and the intercom is not working.

    Zillow last checked:

    Listing updated:

    Listed by:

    Bob Kiesz 605-380-5800,

    Century 21 Northern Advantage

    Bought with:

    Jake Walth, 20213

    Dakota Plains Real Estate & Development

    Source: Aberdeen MLS,MLS#: 26-196MLS Logo

    Facts & features

    Interior

    Bedrooms & bathrooms
    • Bedrooms: 4
    • Bathrooms: 3
    Bedroom
    • Level: Upper
    • Area: 137.04 Square Feet
    • Dimensions: 11.42 x 12.00
    Bedroom
    • Level: Upper
    • Area: 157.94 Square Feet
    • Dimensions: 11.42 x 13.83
    Bedroom
    • Description: no closet / can be office
    • Level: Lower
    • Area: 161.56 Square Feet
    • Dimensions: 11.75 x 13.75
    Primary bathroom
    • Description: walk-in closet
    • Level: Upper
    • Area: 168 Square Feet
    • Dimensions: 12.00 x 14.00
    Primary bathroom
    • Description: With door to hall access
    • Level: Upper
    Bathroom
    • Description: 1/2
    • Level: Main
    Bathroom
    • Description: 3/4 with laundry facilities
    • Level: Lower
    Other
    • Description: Patio doors to 3 Season Rm
    • Level: Main
    • Area: 104.22 Square Feet
    • Dimensions: 9.00 x 11.58
    Kitchen
    • Level: Main
    • Area: 127.38 Square Feet
    • Dimensions: 11.58 x 11.00
    Living room
    • Level: Main
    • Area: 227.81 Square Feet
    • Dimensions: 11.25 x 20.25
    Rec room
    • Description: w/gas fireplace
    • Level: Lower
    • Area: 357 Square Feet
    • Dimensions: 21.00 x 17.00
    Storage room
    • Description: Tons of shelving for storage
    • Level: Basement
    • Area: 450 Square Feet
    • Dimensions: 22.50 x 20.00
    Heating
    • Forced Air, Electric
    Cooling
    • Central Air
    Appliances
    • Included: Dishwasher, Disposal, Dryer, Microwave, Trash Compactor, Oven, Washer
    Features
    • Central Vacuum
    • Basement: Full,Garden Level
    Interior area
    • Total structure area: 2,548
    • Total interior livable area: 2,548 sqft

    Property

    Parking
    • Parking features: Garage - Attached
    • Has attached garage: Yes
    Lot
    • Size: 10,200 sqft
    • Dimensions: 85 x 120
    Details
    • Parcel number: 17768

    Construction

    Type & style
    • Home type: SingleFamily
    • Property subtype: Single Family Residence
    Materials
    • Foundation: Concrete Perimeter
    • Roof: Composition
    Condition
    • Year built: 1978

    Utilities & green energy

    • Sewer: Public Sewer, Not Shared

    Community & neighborhood

    Location
    • Region: Aberdeen

    Price history

    DateEventPrice
    7/9/2026Sold$320,000-5.9%$126/sqft
    Source: Aberdeen MLS #26-196 Report a problem
    4/27/2026Listed for sale$340,000$133/sqft
    Source: Aberdeen MLS #26-196 Report a problem
    4/20/2026Listing removed$340,000$133/sqft
    Source: Aberdeen MLS #26-196 Report a problem
    3/31/2026Listed for sale$340,000$133/sqft
    Source: Aberdeen MLS #26-196 Report a problem

    Public tax history

    YearProperty taxesTax assessment
    2025$4,281 +3.1%$271,969 +4.1%
    2024$4,152 +6.3%$261,209 +5.1%
    2023$3,906 +5.9%$248,587 +10.4%
    2022$3,687 +8.9%$225,145 +8.7%
    2021$3,385 +1.3%$207,113 +10%
    2020$3,342 +1.9%$188,236
    2019$3,278 $188,236 +3.4%
    2018-- $182,133 +2.6%
    2017-- $177,556 +0.9%
    2016-- $176,030 +1.8%
    2015-- $172,979 +1.4%
    2014-- $170,550 +1%
    2011-- $168,887

    Find assessor info on the county website

    Neighborhood: 57401

    Nearby schools

    GreatSchools rating
    Get pre-qualified for a loan
    At Zillow Home Loans, we can pre-qualify you in as little as 5 minutes with no impact to your credit score.

    An equal housing lender. NMLS #10287.