Skip main navigation
Closed
  • $934,800

    2313-2313 Foster Ct, Woodland, CA 95776

    3beds
    3,159sqft
    Single Family Residence
    Built in 2008
    7,840 Square Feet Lot
    $934,800 Zestimate®
    $296/sqft
    $3,386 Estimated rent

    Home value

    $934,800

    $841,000 - $1.05M

    $3,386/mo

    Zestimate® history
    Loading
    Loading...

    Owner options

    List your home for rent

    $3,386/mo

    Rent Zestimate®

    Find your next renter with Zillow Rental Manager. Plus, with online applications, you can quickly screen prospective tenants – for free.

    Learn more

    $3,386/mo

    Rent Zestimate®

    Refinance and save

    $5,919/mo

    Est. payment

    Refinancing to a lower rate could help reduce your monthly payments and save thousands over the life of the loan.

    See today's rates

    $5,919/mo

    Est. payment

    Explore your selling options

    Work with a Zillow partner agent

    Leverage their expertise and Zillow's premium Showcase listings to get your home seen by more buyers.

    Get started

    List with your own agent

    Get your home in front of millions of buyers by listing it on Zillow.

    Learn how to do it

    Sell it yourself

    Take full control of how buyers see your home on Zillow by listing For Sale by Owner (FSBO).

    List your home

    What's special

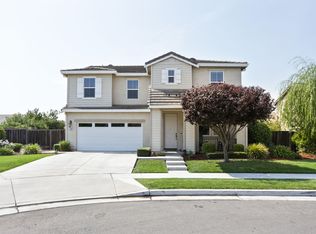
    HIGHLY SOUGHT SINGLE STORY HOME!FAMILY STEM SCHOOL NEIGHBORHOOD! Family room has a built-in surround sound system. 4 speakers in the ceiling and one speaker facing the windows. Large kitchen with high-end sand color granite, walk in pantry. Hanging wine rack with bar. Glass cupboards. Wine Fridge. Whirlpool stainless appliances with a large breakfast nook. Flex room included 2 areas, a formal living room with a formal dining area with a chandelier. Master bedroom has its own private access to an oasis backyard. The backyard has a 3 level deck, waterfall, full trellis and light system. Outdoor speaker system. Full built-in island with refrigerator, BBQ, 4 person counter for eating, built-in fireplace with concrete sitting area. Concrete slab for above ground hot tub with hookup. Office with built in cabinets and dark-red specked granite built-in counter. Wall recession for desk opposite built in counter. Laundry room with counter and sink. 2+ garage with wall cabinets and epoxy floor.

    This property is not currently displayed as for sale or rent on Zillow. This may be different from what's on other websites or public sources.
    Zillow last checked:

    Listing updated:

    Listed by:

    Debbie Penny DRE #01022642 661-313-7243,

    eXp Realty of California Inc.

    Bought with:

    Brandon Collins, DRE #01977997

    eXp Realty of California Inc.

    Source: MetroList Services of CA,MLS#: 222017537Originating MLS: MetroList Services, Inc.

    Facts & features

    Interior

    Bedrooms & bathrooms
    • Bedrooms: 3
    • Bathrooms: 3
    • Full bathrooms: 3
    Rooms
    • Room types: Bonus Room, Office, Dining Room, Family Room, Game Room, Storage, Great Room, Guest Quarters, Laundry, Living Room
    Primary bedroom
    • Features: Sitting Room, Ground Floor, Walk-In Closet, Outside Access, Sitting Area
    Primary bathroom
    • Features: Shower Stall(s), Double Vanity, Soaking Tub, Walk-In Closet(s)
    Dining room
    • Features: Breakfast Nook, Formal Room, Dining/Family Combo, Space in Kitchen, Formal Area
    Kitchen
    • Features: Breakfast Area, Pantry Closet, Granite Counters, Island w/Sink
    Heating
    • Central, Fireplace Insert, Smart Vent
    Cooling
    • Ceiling Fan(s), Smart Vent, Central Air, Whole House Fan, Room Air
    Appliances
    • Included: Indoor Grill, Built-In Electric Oven, Gas Cooktop, Built-In Gas Range, Range Hood, Ice Maker, Dishwasher, Disposal, Microwave, Electric Water Heater
    • Laundry: Laundry Room, Cabinets, Sink, Inside Room
    Features
    • Flooring: Carpet, Simulated Wood, Tile
    • Has fireplace: No
    Interior area
    • Total interior livable area: 3,159 sqft

    Property

    Parking
    • Total spaces: 3
    • Parking features: Attached, Driveway
    • Attached garage spaces: 3
    • Has uncovered spaces: Yes
    Features
    • Stories: 1
    • Fencing: Back Yard,Wood
    Lot
    • Size: 7,840 Square Feet
    • Features: Manual Sprinkler F&R, Auto Sprinkler F&R, Court, Cul-De-Sac, Curb(s)/Gutter(s)
    Details
    • Zoning description: 0.00
    • Special conditions: Offer As Is

    Construction

    Type & style
    • Home type: SingleFamily
    • Property subtype: Single Family Residence
    Materials
    • Stucco, Frame, Wood Siding
    • Foundation: Concrete, Slab
    • Roof: Cement,Tile
    Condition
    • Year built: 2008

    Utilities & green energy

    • Sewer: Public Sewer
    • Water: Public
    • Utilities for property: Cable Available, Public, Solar, Electric, Internet Available, Natural Gas Available, Natural Gas Connected
    Green energy
    • Energy generation: Solar

    Community & HOA

    Location
    • Region: Woodland

    Financial & listing details

    • Price per square foot: $296/sqft
    • Price range: $815K - $934.8K
    • Date on market: 7/3/2025
    • Road surface type: Asphalt, Paved Sidewalk

    Price history

    DateEventPrice
    4/22/2022Sold$815,000$258/sqft
    Source: MetroList Services of CA #222017537 Report a problem
    3/3/2022Listed for sale$815,000$258/sqft
    Source: MetroList Services of CA #222017537 Report a problem

    Public tax history

    Tax history is unavailable.

    Neighborhood: 95776

    Nearby schools

    GreatSchools rating
    Get a cash offer in 3 minutes
    Find out how much your home could sell for in as little as 3 minutes with a no-obligation cash offer.
    Estimated market value
    $934,800
    Get a cash offer in 3 minutes
    Find out how much your home could sell for in as little as 3 minutes with a no-obligation cash offer.
    Estimated market value
    $934,800