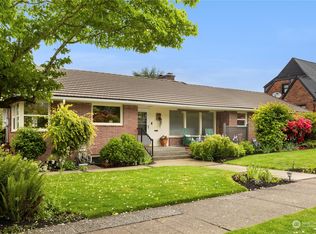
Charming 1940s home in the heart of North Admiral, thoughtfully updated while preserving the character you seek! This inviting 2-bedroom, 1.75-bath home blends classic style with the modern improvements today's buyers appreciate, including copper plumbing, updated electrical, a heat pump with air conditioning, mostly newer windows, and an updated kitchen featuring quality cabinetry with abundant pull-outs for exceptional storage. A true dining room offers plenty of space for everyday meals, holiday gatherings, and entertaining.Original hardwood floors, a classic fireplace, and natural wood paneling in the spacious lower level preserve the home's authentic 1940s craftsmanship while providing flexible living space for a media room, home office, gym, or guests.The attached two-car garage and adjoining storage room provide ample space for bikes, kayaks, camping gear, workshop tools, and all your Pacific Northwest adventures.Just moments from Metropolitan Market, the Admiral Theater, Mio Posto, coffee shops, neighborhood restaurants, parks, and local shops, you'll love the convenience and vibrant community that make North Admiral one of West Seattle's most desirable neighborhoods. Commuting is easy with nearby transit and the West Seattle Water Taxi offering one of Seattle's most scenic trips to downtown.A rare opportunity to own a beautifully maintained home where classic character, thoughtful updates, and an exceptional location come together.
Sold
Listed by: Windermere West Metro • Cara Mohammadian
Bought with: The Agency Seattle/Eastside
$940,000
2313 47th Avenue SW, Seattle, WA 98116
2beds
1,900sqft
Single Family Residence
Built in 1941
4,003 Square Feet Lot
$935,700 Zestimate®
$495/sqft
$4,164 Estimated rent
Home value
$935,700
$870,000 - $1.01M
$4,164/mo
Zestimate® history
Owner options
List your home for rent
$4,164/mo
Rent Zestimate®
Find your next renter with Zillow Rental Manager. Plus, with online applications, you can quickly screen prospective tenants – for free.
$4,164/mo
Rent Zestimate®
Refinance and save
$6,130/mo
Est. payment
Refinancing to a lower rate could help reduce your monthly payments and save thousands over the life of the loan.
$6,130/mo
Est. payment
Explore your selling options
Work with a Zillow partner agent
Leverage their expertise and Zillow's premium Showcase listings to get your home seen by more buyers.
Get startedList with your own agent
Get your home in front of millions of buyers by listing it on Zillow.
Learn how to do itSell it yourself
Take full control of how buyers see your home on Zillow by listing For Sale by Owner (FSBO).
List your homeWhat's special
Classic fireplaceAttached two-car garageOriginal hardwood floorsCopper plumbingMostly newer windowsUpdated electrical
Zillow last checked:
Listing updated:
Offers reviewed: Jul 21
Listed by:
Cara Mohammadian,
Windermere West Metro,
Kayvon Mohammadian,
Windermere West Metro
Bought with:
Jennifer Cameron, 24915
The Agency Seattle/Eastside
Jonathan Janssen, 117373
The Agency Seattle/Eastside
Source: NWMLS as distributed by MLS GRID,MLS#: 2554149
Facts & features
Interior
Bedrooms & bathrooms
- Bedrooms: 2
- Bathrooms: 2
- Full bathrooms: 1
- 3/4 bathrooms: 1
Primary bedroom
- Level: Second
Bedroom
- Level: Second
Bathroom full
- Level: Second
Bathroom three quarter
- Level: Lower
Dining room
- Level: Main
Entry hall
- Level: Main
Family room
- Level: Lower
Kitchen with eating space
- Level: Main
Utility room
- Level: Lower
Heating
- Fireplace, Heat Pump, Electric
Cooling
- Heat Pump
Appliances
- Included: Dryer, Microwave, Refrigerator, Stove(s)/Range(s), Washer, Dryer(s), Microwave(s), Refrigerator(s), Washer(s), Water Heater: Electric, Water Heater Location: Laundry
Features
- Dining Room
- Flooring: Concrete, Hardwood, Other, Carpet
- Windows: Dbl Pane/Storm Window
- Basement: Partially Finished
- Number of fireplaces: 2
- Fireplace features: Wood Burning, Lower Level: 1, Main Level: 1, Fireplace
Interior area
- Total structure area: 1,900
- Total interior livable area: 1,900 sqft
Property
Parking
- Total spaces: 4
- Parking features: Attached Garage
- Has attached garage: Yes
- Covered spaces: 2
- Uncovered spaces: 2
Features
- Levels: One and One Half
- Stories: 1
- Entry location: Main
- Patio & porch: Dbl Pane/Storm Window, Dining Room, Fireplace, Security System, Water Heater
- Has view: Yes
- View description: Territorial
Lot
- Size: 4,003 Square Feet
- Features: Curbs, Paved, Sidewalk, Electric Car Charging, Fenced-Partially, High Speed Internet, Patio
- Topography: Level,Steep Slope
- Residential vegetation: Garden Space
Details
- Parcel number: 9281700130
- Zoning: NR3
- Zoning description: Jurisdiction: City
- Special conditions: Standard
Construction
Type & style
- Home type: SingleFamily
- Architectural style: 1 1/2 Stry w/Bsmt
- Property subtype: Single Family Residence
Materials
- Brick, Metal/Vinyl
- Foundation: Poured Concrete, Slab
- Roof: Composition
Condition
- Year built: 1941
Utilities & green energy
- Electric: Company: Seattle City Light
- Sewer: Sewer Connected, Company: Seattle Public Utilites
- Water: Public, Company: Seattle Public Utilites
- Utilities for property: Comcast, Comcast
Community & HOA
Community
- Security: Security System
- Subdivision: North Admiral
Location
- Region: Seattle
Financial & listing details
- Price per square foot: $495/sqft
- Tax assessed value: $996,000
- Annual tax amount: $10,491
- Offers reviewed: 07/21/2026
- Date on market: 7/16/2026
- Listing terms: Conventional,FHA,VA Loan
- Inclusions: Dryer(s), Microwave(s), Refrigerator(s), Stove(s)/Range(s), Washer(s)
Price history
| Date | Event | Price |
|---|---|---|
| 8/21/2026 | Sold | $940,000+1.6%$495/sqft |
Source:  NWMLS as distributed by MLS GRID #2554149 Report a problem NWMLS as distributed by MLS GRID #2554149 Report a problem | ||
| 7/22/2026 | Pending sale | $925,000$487/sqft |
Source: NWMLS as distributed by MLS GRID #2554149 Report a problem | ||
| 7/16/2026 | Listed for sale | $925,000$487/sqft |
Source: NWMLS as distributed by MLS GRID #2554149 Report a problem | ||
Public tax history
| Year | Property taxes | Tax assessment |
|---|---|---|
| 2025 | $10,492 +14.2% | $996,000 +6.5% |
| 2024 | $9,188 +9.1% | $935,000 +7.5% |
| 2023 | $8,419 +5.2% | $870,000 -5.7% |
| 2022 | $8,006 +9.7% | $923,000 +19.6% |
| 2021 | $7,300 +4.4% | $772,000 +10.1% |
| 2020 | $6,990 +1.7% | $701,000 +0.4% |
| 2019 | $6,873 +16.2% | $698,000 +4.8% |
| 2018 | $5,916 -1.9% | $666,000 +12.5% |
| 2017 | $6,030 +13.4% | $592,000 +11.9% |
| 2016 | $5,316 | $529,000 +6.4% |
| 2015 | $5,316 | $497,000 -8.6% |
| 2014 | $5,316 | $544,000 +16.2% |
| 2013 | $5,316 | $468,000 +3.3% |
| 2012 | -- | $453,000 -3.4% |
| 2011 | -- | $469,000 -1.5% |
| 2010 | -- | $476,000 |
| 2009 | -- | $476,000 +18.7% |
| 2007 | -- | $401,000 +5.5% |
| 2006 | -- | $380,000 +5.3% |
| 2005 | -- | $361,000 +28.9% |
| 2001 | $3,311 +9.1% | $280,000 +15.2% |
| 2000 | $3,035 | $243,000 |
Find assessor info on the county website
Neighborhood: Admiral
Nearby homes
- $1,605,0005 bd2 ba2.9k sqft2215 47th Ave SW, Seattle, WA 98116Sold
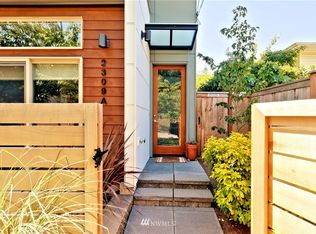
- $812,7003 bd2 ba1.3k sqft2309 A 48th Ave SW, Seattle, WA 98116Off Market
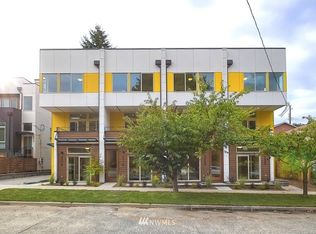
- $717,5003 bd2 ba1.4k sqft2309 B 48th Ave SW, Seattle, WA 98116Off Market
- $718,0003 bd2 ba1.3k sqft2309 A 48th Ave SW, Seattle, WA 98116Off Market
- $963,2003 bd3 ba1.7k sqft2331 B 48th Ave SW, Seattle, WA 98116Off Market
- $1,050,0003 bd4 ba2k sqft2321 48th Ave SW, Seattle, WA 98116Sold
- $1,765,0004 bd2 ba2.3k sqft2332 47th Ave SW, Seattle, WA 98116Sold
- $681,3002 bd2 ba1k sqft2318 49th Ave SW #2318, Seattle, WA 98116Off Market
Nearby schools
GreatSchools rating
- 8/10Lafayette Elementary SchoolGrades: PK-5Distance: 0.3 mi
- 9/10Madison Middle SchoolGrades: 6-8Distance: 0.7 mi
- 7/10West Seattle High SchoolGrades: 9-12Distance: 0.6 mi
Schools provided by the listing agent
- Elementary: Lafayette
- Middle: Madison Mid
- High: West Seattle High
Source: NWMLS as distributed by MLS GRID. This data may not be complete. We recommend contacting the local school district to confirm school assignments for this home.
Get a cash offer in 3 minutes
Find out how much your home could sell for in as little as 3 minutes with a no-obligation cash offer.
Estimated market value
$935,700
Get a cash offer in 3 minutes
Find out how much your home could sell for in as little as 3 minutes with a no-obligation cash offer.
Estimated market value
$935,700
- Washington
- King County
- Seattle
- 98116
- Admiral
- 2313 47th Avenue SW
