Skip main navigation
Sold for $250,000
  • $250,000

    2313 4th St, Oregon, IL 61061

    4beds
    1,985sqft
    Single Family Residence
    Built in ----
    2.27 Acres Lot
    $250,200 Zestimate®
    $126/sqft
    $2,337 Estimated rent

    Home value

    $250,200

    $228,000 - $273,000

    $2,337/mo

    Zestimate® history
    Loading
    Loading...

    Owner options

    List your home for rent

    $2,337/mo

    Rent Zestimate®

    Find your next renter with Zillow Rental Manager. Plus, with online applications, you can quickly screen prospective tenants – for free.

    Learn more

    $2,337/mo

    Rent Zestimate®

    Refinance and save

    $1,934/mo

    Est. payment

    Refinancing to a lower rate could help reduce your monthly payments and save thousands over the life of the loan.

    See today's rates

    $1,934/mo

    Est. payment

    Explore your selling options

    Work with a Zillow partner agent

    Leverage their expertise and Zillow's premium Showcase listings to get your home seen by more buyers.

    Get started

    List with your own agent

    Get your home in front of millions of buyers by listing it on Zillow.

    Learn how to do it

    Sell it yourself

    Take full control of how buyers see your home on Zillow by listing For Sale by Owner (FSBO).

    List your home

    What's special

    Attached garageConvenient main-floor laundryLarge entry closetNewer roofNewer lvt flooringPeaceful acreage
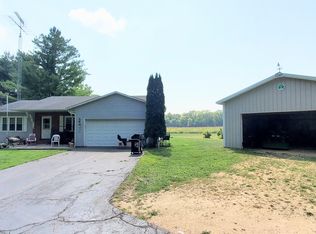
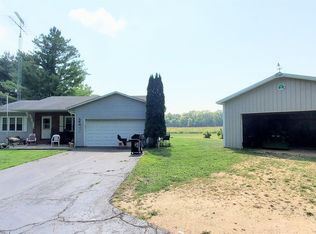
    Located in historic Daysville, this charming 4-bedroom, 3-full-bath home offers a rare combination of space, privacy, and acreage just minutes from Oregon. Set on over 2 acres, the property features a versatile living space, including a main-floor bedroom suite with an ADA-accessible bathroom and convenient main-floor laundry. The kitchen has been refreshed with granite countertops and newer LVT flooring. The living room features beautiful hardwood floors, a fireplace, and a large picture window that brings in plenty of natural light and takes in the surrounding setting. The main-floor bonus room offers flexibility for a family room, playroom, or office. A large entry closet and second full bath complete the main floor. Upstairs, you'll find three bedrooms and a full bathroom. Additional updates include a newer roof, updated electrical, plumbing, water heater, and generator. Outside, enjoy the peaceful acreage, 20x12 trex deck, attached garage, and a spacious building providing plenty of room for storage, hobbies, a workshop, or equipment. With its flexible floor plan, main-level living options, multiple full bathrooms, acreage, and outbuilding, this is a unique opportunity to enjoy the privacy and character with the updates and functionality you've been looking for. AS IS. Some Photos are virtually staged.

    Zillow last checked:

    Listing updated:

    Listed by:

    Elizabeth Emma 815-677-7378,

    Re/Max Professional Advantage

    Bought with:

    C. Alex Tovar, 475.198489

    Weichert Realtors - Tovar Properties

    Source: NorthWest Illinois Alliance of REALTORS®,MLS#: 202605049MLS Logo

    Facts & features

    Interior

    Bedrooms & bathrooms
    • Bedrooms: 4
    • Bathrooms: 3
    • Full bathrooms: 3
    • Main level bathrooms: 2
    • Main level bedrooms: 1
    Primary bedroom
    • Level: Main
    • Area: 357
    • Dimensions: 25.5 x 14
    Bedroom 2
    • Level: Upper
    • Area: 178.25
    • Dimensions: 15.5 x 11.5
    Bedroom 3
    • Level: Upper
    • Area: 150
    • Dimensions: 15 x 10
    Bedroom 4
    • Level: Upper
    • Area: 104.5
    • Dimensions: 11 x 9.5
    Family room
    • Level: Main
    • Area: 148.5
    • Dimensions: 13.5 x 11
    Kitchen
    • Level: Main
    • Area: 232.5
    • Dimensions: 15.5 x 15
    Living room
    • Level: Main
    • Area: 292.5
    • Dimensions: 19.5 x 15
    Heating
    • Forced Air, Natural Gas
    Cooling
    • Central Air, Window Unit(s)
    Appliances
    • Included: Dishwasher, Microwave, Refrigerator, Stove/Cooktop, Gas Water Heater
    • Laundry: Main Level
    Features
    • Book Cases Built In, Granite Counters
    • Basement: Partial
    • Number of fireplaces: 1
    • Fireplace features: Wood Burning
    Interior area
    • Total structure area: 1,985
    • Total interior livable area: 1,985 sqft
    • Finished area above ground: 1,985
    • Finished area below ground: 0

    Property

    Parking
    • Total spaces: 1
    • Parking features: Attached, Garage Door Opener
    • Garage spaces: 1
    Accessibility
    • Accessibility features: Wheel Chair Acc.
    Features
    • Levels: Two
    • Stories: 2
    • Patio & porch: Deck, Covered
    • Has view: Yes
    • View description: Country
    Lot
    • Size: 2.27 Acres
    • Features: County Taxes, Rural
    Details
    • Additional structures: Outbuilding
    • Additional parcels included: 1615284003
    • Parcel number: 1615284004
    • Special conditions: Estate
    • Other equipment: Generator

    Construction

    Type & style
    • Home type: SingleFamily
    • Property subtype: Single Family Residence
    Materials
    • Siding, Vinyl
    • Roof: Shingle,Tile

    Utilities & green energy

    • Electric: Circuit Breakers
    • Sewer: Septic Tank
    • Water: Well

    Community & HOA

    Community
    • Subdivision: IL
    Location
    • Region: Oregon

    Financial & listing details

    • Price per square foot: $126/sqft
    • Tax assessed value: $136,125
    • Annual tax amount: $3,113
    • Price range: $250K - $250K
    • Date on market: 8/14/2026
    • Cumulative days on market: 2 days
    • Ownership: Fee Simple

    Price history

    DateEventPrice
    10/1/2026Sold$250,000-7.4%$126/sqft
    Source: NorthWest Illinois Alliance of REALTORS® #202605049 Report a problem
    8/16/2026Pending sale$269,900$136/sqft
    Source: NorthWest Illinois Alliance of REALTORS® #202605049 Report a problem
    8/16/2026Contingent$269,900$136/sqft
    Source: MRED as distributed by MLS GRID #12733359 Report a problem
    8/14/2026Listed for sale$269,900$136/sqft
    Source: NorthWest Illinois Alliance of REALTORS® #202605049 Report a problem

    Public tax history

    YearProperty taxesTax assessment
    2024$2,757 +17%$45,375 +10.7%
    2023$2,356 +9.4%$40,989 +8%
    2022$2,153 +10.4%$37,939 +7.2%
    2021$1,951 +6.3%$35,401 +4.6%
    2020$1,835 -1.3%$33,832 +5%
    2018$1,860 +0.4%$32,214
    2017$1,851 +12.1%$32,214 +3.6%
    2016$1,652 +5%$31,085 -3.4%
    2015$1,574 -3.6%$32,179
    2014$1,632 -19.9%$32,179 -4.7%
    2013$2,037 $33,781 -3.4%
    2012-- $34,969 -5.8%
    2011-- $37,118 -3.2%
    2010-- $38,353 -2.4%
    2009-- $39,296
    2008$2,225 +0.6%$39,296 +3.9%
    2007$2,212 $37,821
    Find assessor info on the county website

    Neighborhood: 61061

    Nearby schools

    GreatSchools rating
    Schools provided by the listing agent
    • Elementary: Oregon Elementary
    • Middle: Oregon
    • High: Oregon High
    • District: Oregon 220

    Source: NorthWest Illinois Alliance of REALTORS®. This data may not be complete. We recommend contacting the local school district to confirm school assignments for this home.

    Sell for more on Zillow
    Get a Zillow Showcase℠ listing at no additional cost and you could sell for .
    $250,200
    2% more
    +$5,004
    With Zillow Showcase(estimated)
    $255,204
    Sell for more on Zillow
    Get a Zillow Showcase℠ listing at no additional cost and you could sell for .
    $250,200
    2% more
    +$5,004
    With Zillow Showcase(estimated)
    $255,204