First Time on the Market in 45 Years: Mid-Century Brick Ranch in the Heart of Lubbock Some homes are just houses. This one has been a home — lovingly owned by the same family for 45 years, and now available for the first time in nearly half a century. Nestled under towering mature trees, this authentic mid-century brick ranch offers 3,600 square feet of single-story living, with the solid construction and thoughtful layout that defined the best homes of its era. Highlights: -Signature exposed-beam ceilings with skylights flood the main living and kitchen areas with natural light -Brick accent walls, warm wood cabinetry, and wood-look flooring throughout -Multiple living areas plus spacious bedrooms -Primary suite with tiled walk-in shower -Large laundry room with built-in storage -Flex room with built-in shelving — ideal for a home office or library -Private mother-in-law suite — perfect for extended family, guests, or rental income -Fully fenced backyard shaded by one of the finest trees on the block -Fully climate-controlled workshop — comfortable, functional space year-round -Central location near Texas Tech, medical facilities, dining, and shopping Single-story living. Timeless design. Room to grow. Schedule your private showing today — homes like this don't come around often.
Pending
$294,000
2313 58th St, Lubbock, TX 79412
4beds
3,691sqft
Single Family Residence, Residential
Built in 1959
0.29 Acres Lot
$288,200 Zestimate®
$80/sqft
$-- HOA
What's special
Mid-century brick ranchWood-look flooring throughoutSpacious bedroomsWarm wood cabinetryBrick accent walls
- 81 days
- 145
- 1
Zillow last checked:
Listing updated:
Listed by:
Christian Bland TREC #0679075 806-401-4273,
Better Homes and Gardens
Source: LBMLS,MLS#: 202609668
Facts & features
Interior
Bedrooms & bathrooms
- Bedrooms: 4
- Bathrooms: 3
- Full bathrooms: 3
Heating
- Central, Natural Gas
Cooling
- Central Air
Appliances
- Included: Free-Standing Gas Range
- Laundry: Gas Dryer Hookup, Laundry Room
Features
- Beamed Ceilings, Cathedral Ceiling(s), Ceiling Fan(s), In-Law Floorplan
- Flooring: Luxury Vinyl
- Windows: Double Pane Windows
- Number of fireplaces: 1
- Fireplace features: Wood Burning
Interior area
- Total structure area: 3,691
- Total interior livable area: 3,691 sqft
- Finished area above ground: 3,691
Property
Parking
- Total spaces: 2
- Parking features: Carport, Driveway
- Carport spaces: 2
- Has uncovered spaces: Yes
Features
- Exterior features: Courtyard, Private Yard
- Fencing: Fenced
Lot
- Size: 0.29 Acres
- Features: Back Yard, Front Yard, Landscaped, Native Plants
Details
- Additional structures: Workshop
- Parcel number: R56758
Construction
Type & style
- Home type: SingleFamily
- Architectural style: Ranch
- Property subtype: Single Family Residence, Residential
Materials
- Brick
- Foundation: Slab
- Roof: Composition
Condition
- New construction: No
- Year built: 1959
Utilities & green energy
- Water: Public
Community & HOA
Community
- Features: Park
- Security: None
HOA
- Has HOA: No
Location
- Region: Lubbock
Financial & listing details
- Price per square foot: $80/sqft
- Tax assessed value: $298,114
- Annual tax amount: $5,275
- Date on market: 7/29/2026
- Cumulative days on market: 76 days
- Listing terms: Cash,Conventional,FHA,VA Loan
- Road surface type: All Weather
Estimated market value
$288,200
$274,000 - $303,000
$2,315/mo
Price history
| Date | Event | Price |
|---|---|---|
| 8/28/2026 | Pending sale | $294,000$80/sqft |
Source:  LBMLS #202609668 Report a problem LBMLS #202609668 Report a problem | ||
| 7/29/2026 | Listed for sale | $294,000$80/sqft |
Source: LBMLS #202609668 Report a problem | ||
| 7/20/2026 | Pending sale | $294,000$80/sqft |
Source: LBMLS #202609668 Report a problem | ||
| 7/15/2026 | Listed for sale | $294,000-1.7%$80/sqft |
Source: LBMLS #202609668 Report a problem | ||
| 7/15/2026 | Listing removed | $299,000$81/sqft |
Source: LBMLS #202607764 Report a problem | ||
| 6/5/2026 | Listed for sale | $299,000$81/sqft |
Source: LBMLS #202607764 Report a problem | ||
Public tax history
| Year | Property taxes | Tax assessment |
|---|---|---|
| 2025 | $5,275 -11.1% | $298,114 -8.8% |
| 2024 | $5,933 +359.2% | $326,731 +13.2% |
| 2023 | $1,292 -11.9% | $288,575 +10% |
| 2022 | $1,466 +1.7% | $262,341 +10% |
| 2021 | $1,442 +0.7% | $238,492 -0.7% |
| 2020 | $1,431 +1.2% | $240,290 +15.8% |
| 2019 | $1,414 -0.7% | $207,494 -3.5% |
| 2018 | $1,425 | $215,103 +3.5% |
| 2017 | $1,425 -7.2% | $207,906 +2.4% |
| 2016 | $1,535 | $203,068 +10% |
| 2015 | $1,535 | $184,607 |
| 2014 | $1,535 | $184,607 |
| 2013 | -- | $184,607 |
| 2012 | -- | $184,607 |
| 2011 | -- | $184,607 +9.1% |
| 2010 | -- | $169,241 |
| 2009 | -- | $169,241 |
| 2008 | -- | $169,241 -2.4% |
| 2007 | -- | $173,323 |
| 2006 | -- | $173,323 +0.8% |
| 2005 | -- | $171,989 +10% |
| 2004 | -- | $156,354 +3.5% |
| 2003 | -- | $151,051 +5.2% |
| 2002 | $1,546 -0.4% | $143,579 -4.4% |
| 2001 | $1,553 +8.1% | $150,166 |
| 2000 | $1,437 | $150,166 |
Find assessor info on the county website
Monthly payment
Est. payment
Payment breakdown
Explore the cost of this home by adjusting the details. Changes won't be saved.Climate risks
Neighborhood: Baylees-Atkins
Nearby schools
Schools provided by the listing agent
- Elementary: Bayless
- Middle: Atkins
- High: Monterey
Source: LBMLS. This data may not be complete. We recommend contacting the local school district to confirm school assignments for this home.

Similar homes
- $279,5003 bd3 ba2.7k sqft2136 57th St, Lubbock, TX 79412For Sale
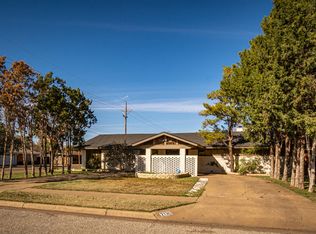 MLS ID #202605790, Janice Jones, Berkshire Hathaway HomeService. LBMLS
 - $--4 bd3 ba2.6k sqft2814 67th St, Lubbock, TX 79413Auction
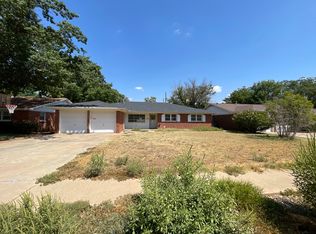 ServiceLink Auction
 - $329,0004 bd2 ba2.9k sqft6202 Kenosha Dr, Lubbock, TX 79413For Sale
 MLS ID #202613445, Stacey Rogers, Keller Williams Realty. LBMLS
 - $290,0004 bd3 ba2.9k sqft3602 48th St, Lubbock, TX 79413For Sale
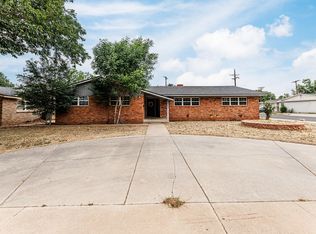 MLS ID #202609938, Tess Woodwick, WestMark Companies. LBMLS
