Grab your REALTOR, make an appointment and come see this quaint, single level home before it's too late. Super location, Clean & Ready for new owners! There has been lots of new over the last few years... including metal siding, water heater, roof, flooring, sewer line and even some windows. The patio cover and even more square footage was added for better access to the outside from the primary bedroom. But wait, I know you're needing a 2 car garage and we've got an oversized one for ya! So affordable. Nothing to do but pack the boxes, grab pizza and drinks, call a few friends and have them help you move in.
Closed
Price Unknown
2313 8th Ave S, Great Falls, MT 59405
3beds
1,044sqft
Single Family Residence
Built in 1948
7,492 Square Feet Lot
$285,700 Zestimate®
$--/sqft
$1,638 Estimated rent
Home value
$285,700
$271,000 - $300,000
$1,638/mo
Zestimate® history
Owner options
List your home for rent
$1,638/mo
Rent Zestimate®
Find your next renter with Zillow Rental Manager. Plus, with online applications, you can quickly screen prospective tenants – for free.
$1,638/mo
Rent Zestimate®
Refinance and save
Refinancing to a lower rate could help reduce your monthly payments and save thousands over the life of the loan.
Explore your selling options
Work with a Zillow partner agent
Leverage their expertise and Zillow's premium Showcase listings to get your home seen by more buyers.
Get startedList with your own agent
Get your home in front of millions of buyers by listing it on Zillow.
Learn how to do itSell it yourself
Take full control of how buyers see your home on Zillow by listing For Sale by Owner (FSBO).
List your homeWhat's special
Metal sidingPatio cover
Zillow last checked:
Listing updated:
Listed by:
Kimberly L Martin 406-799-3145,
Dascoulias Realty Group
Bought with:
Lara Tait, RRE-RBS-LIC-71227
Dahlquist Realtors
Source: MRMLS,MLS#: 30019378
Facts & features
Interior
Bedrooms & bathrooms
- Bedrooms: 3
- Bathrooms: 1
- Full bathrooms: 1
Bedroom 1
- Description: access to back patio
- Level: Main
Bedroom 3
- Level: Main
Bathroom 1
- Description: Tile surround
- Level: Main
Bathroom 2
- Level: Main
Breakfast room nook
- Level: Main
Kitchen
- Description: gas stove
- Level: Main
Living room
- Level: Main
Utility room
- Level: Main
Heating
- Forced Air, Gas, Stove
Appliances
- Included: Dishwasher, Microwave, Refrigerator
- Laundry: Washer Hookup
Features
- Main Level Primary
- Basement: Crawl Space
- Has fireplace: No
Interior area
- Total interior livable area: 1,044 sqft
- Finished area below ground: 0
Property
Parking
- Total spaces: 2
- Parking features: Alley Access, Boat, Garage, Garage Door Opener, See Remarks
- Garage spaces: 2
Features
- Levels: One
- Stories: 1
- Patio & porch: Covered, Patio
- Fencing: Back Yard
- Has view: Yes
- View description: Residential
Lot
- Size: 7,492 Square Feet
- Dimensions: 50 x 150
- Features: Back Yard, Front Yard, Level
- Topography: Level
Details
- Additional structures: Shed(s)
- Parcel number: 02301607415040000
- Zoning: Residential
- Zoning description: 1
- Special conditions: Standard
Construction
Type & style
- Home type: SingleFamily
- Architectural style: Ranch
- Property subtype: Single Family Residence
Materials
- Aluminum Siding
- Foundation: Poured, See Remarks
- Roof: Asphalt
Condition
- See Remarks
- New construction: No
- Year built: 1948
Utilities & green energy
- Sewer: Public Sewer
- Water: Public
- Utilities for property: Cable Available, Electricity Connected, Natural Gas Connected, High Speed Internet Available
Community & HOA
Community
- Features: Sidewalks
- Security: Smoke Detector(s)
HOA
- Has HOA: No
Location
- Region: Great Falls
Financial & listing details
- Tax assessed value: $225,100
- Annual tax amount: $2,169
- Date on market: 3/1/2024
- Listing agreement: Exclusive Right To Sell
- Listing terms: Cash,Conventional,FHA,Other,VA Loan
- Road surface type: Asphalt
Price history
| Date | Event | Price |
|---|---|---|
| 3/1/2024 | Sold | -- |
Source:  MRMLS #30019378 Report a problem MRMLS #30019378 Report a problem | ||
| 1/30/2024 | Listed for sale | $267,000$256/sqft |
Source: MRMLS #30019378 Report a problem | ||
| 4/28/2018 | Sold | -- |
Source: Agent Provided Report a problem | ||
Public tax history
| Year | Property taxes | Tax assessment |
|---|---|---|
| 2025 | $1,347 -31.1% | $225,100 +7.3% |
| 2024 | $1,954 -1.8% | $209,800 |
| 2023 | $1,989 +20.8% | $209,800 +30.1% |
| 2022 | $1,647 -3.4% | $161,300 |
| 2021 | $1,705 +14% | $161,300 +14% |
| 2020 | $1,496 +4.3% | $141,500 |
| 2019 | $1,434 +2% | $141,500 +19.4% |
| 2018 | $1,405 +5.6% | $118,500 |
| 2017 | $1,331 -43.7% | $118,500 +7.4% |
| 2016 | $2,363 +122.9% | $110,300 |
| 2015 | $1,060 +3.9% | $110,300 +129.7% |
| 2014 | $1,020 +24.3% | $48,018 +0.9% |
| 2013 | $821 +2% | $47,575 +1.1% |
| 2012 | $805 | $47,037 |
| 2011 | -- | -- |
| 2010 | -- | -- |
| 2009 | -- | -- |
| 2008 | -- | $70,800 |
| 2007 | -- | $70,800 |
| 2006 | -- | $70,800 |
| 2005 | -- | $70,800 |
| 2004 | -- | $70,800 -4.6% |
| 2003 | -- | $74,200 +34.3% |
| 2002 | -- | $55,270 -8.3% |
| 2000 | -- | $60,300 |
Find assessor info on the county website
Neighborhood: 59405
Nearby homes
- $288,8003 bd2 ba1k sqft2317 8th Ave S, Great Falls, MT 59405Off Market

- $237,6002 bd1 ba768 sqft2309 8th Ave S, Great Falls, MT 59405Off Market
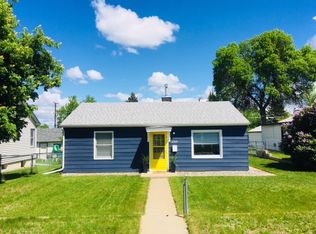
- $--3 bd2 ba1.3k sqft2321 8th Ave S, Great Falls, MT 59405Sold

- $352,7005 bd4 ba1k sqft2305 8th Ave S, Great Falls, MT 59405Off Market
- $383,9004 bd2 ba1.6k sqft2301 8th Ave S, Great Falls, MT 59405Off Market
- $232,8002 bd1 ba720 sqft2325 8th Ave S, Great Falls, MT 59405Off Market
- $274,6003 bd1 ba1.2k sqft2316 7th Ave S, Great Falls, MT 59405Off Market
- $255,3002 bd1 ba1k sqft2308 7th Ave S, Great Falls, MT 59405Off Market
Nearby schools
GreatSchools rating
- 7/10Lincoln SchoolGrades: PK-6Distance: 0.3 mi
- 5/10East Middle SchoolGrades: 7-8Distance: 1.5 mi
- 2/10Great Falls High SchoolGrades: 9-12Distance: 0.4 mi
- Montana
- Cascade County
- Great Falls
- 59405
- 2313 8th Ave S
