Located in the beautiful & desirable VILLAGE OF BONNYBROOK, steps away from Arnold Palmer’s signature Cherry Hill Championship Golf Course, this VALUE PRICED, EXPANDED 3/2 CAMELLIA (Gardenia) designer model has endless possibilities for your creative cosmetic upgrades. One of the most sought after SPLIT/OPEN FLOOR PLANS, this home has been stretched, boosting 2,226 SF of indoor space featuring a BONUS FLORIDA ROOM, LIVING & DINING ROOM which creates an ideal setting to entertain. The Primary bedroom with TWO WALK-IN CLOSETS, an ENSUITE with a tile step in shower, DUAL VANITIES with makeup counter, white cabinets & linen closet is on one side of the home while the guest suite is on the other featuring a POCKET DOOR allowing privacy to the den (3rd bedroom with no closet) & guest bedroom, hall linen closet & guest bath with tub/shower combination. Kitchen features an eat-in nook, breakfast bar, maple cabinets, with pull out sliders & natural gas range. Other features include volume ceilings, solar tube & ceiling fans. Exterior features include front screened porch, OVERSIZED GARAGE (approx 24 wide x 19 deep) with ample space for golf cart parking, pull-down stairs to attic storage, 2023 ROOF, 2013 TANKLESS WATER HEATER, 2014 HVAC, private back patio to create outdoor living space. The Village of Bonnybrook is CONVENIENTLY LOCATED near all the amenities, PALMER Legends Country Club, Cherry Hill Championship Golf Course, pools, rec centers, executive golf courses, pickleball, minutes from Sumter Landing Market Square & shopping & dining – ALL EASILY ACCESSIBLE BY GOLF CART. NO BOND & TURNKEY. Bedroom Closet Type: Walk-in Closet (Primary Bedroom).
Sold for $390,000
$390,000
2313 Ambler Cir, The Villages, FL 32162
3beds
2,226sqft
Single Family Residence
Built in 2004
6,045 Square Feet Lot
$414,700 Zestimate®
$175/sqft
$3,500 Estimated rent
Home value
$414,700
$394,000 - $440,000
$3,500/mo
Zestimate® history
Owner options
List your home for rent
$3,500/mo
Rent Zestimate®
Find your next renter with Zillow Rental Manager. Plus, with online applications, you can quickly screen prospective tenants – for free.
$3,500/mo
Rent Zestimate®
Refinance and save
$2,695/mo
Est. payment
Refinancing to a lower rate could help reduce your monthly payments and save thousands over the life of the loan.
$2,695/mo
Est. payment
Explore your selling options
Work with a Zillow partner agent
Leverage their expertise and Zillow's premium Showcase listings to get your home seen by more buyers.
Get startedList with your own agent
Get your home in front of millions of buyers by listing it on Zillow.
Learn how to do itSell it yourself
Take full control of how buyers see your home on Zillow by listing For Sale by Owner (FSBO).
List your homeWhat's special
Guest bedroomLinen closetDual vanitiesSolar tubePocket doorAmple spacePrivate back patio
Zillow last checked:
Listing updated:
Listed by:
Sunny Parsons 352-239-0980,
REALTY EXECUTIVES IN THE VILLAGES 352-753-7500,
Tim Davis 352-446-1688,
REALTY EXECUTIVES IN THE VILLAGES
Bought with:
Arlene Fishman, PA
RE/MAX PREMIER REALTY LADY LK
Source: Stellar MLS,MLS#: G5077080 Originating MLS: Ocala - Marion
Originating MLS: Ocala - Marion
Facts & features
Interior
Bedrooms & bathrooms
- Bedrooms: 3
- Bathrooms: 2
- Full bathrooms: 2
Rooms
- Room types: Florida Room
Primary bedroom
- Features: Built-In Shower Bench, Ceiling Fan(s), Dual Sinks, En Suite Bathroom, Makeup/Vanity Space, Walk-In Closet(s)
- Level: First
- Dimensions: 19x15
Bedroom 2
- Features: Ceiling Fan(s), Built-in Closet
- Level: First
- Dimensions: 12x11
Bedroom 3
- Features: Ceiling Fan(s), No Closet
- Level: First
- Dimensions: 12x10
Dinette
- Level: First
- Dimensions: 9x8
Dining room
- Level: First
- Dimensions: 14x17
Florida room
- Features: Ceiling Fan(s)
- Level: First
- Dimensions: 28x11
Kitchen
- Features: Breakfast Bar, Ceiling Fan(s), Dual Sinks, Other, Pantry
- Level: First
- Dimensions: 13x12
Living room
- Features: Ceiling Fan(s)
- Level: First
- Dimensions: 14x17
Heating
- Natural Gas
Cooling
- Central Air
Appliances
- Included: Dishwasher, Disposal, Dryer, Microwave, Range, Refrigerator, Tankless Water Heater, Washer
- Laundry: Inside
Features
- Ceiling Fan(s), Eating Space In Kitchen, High Ceilings, Living Room/Dining Room Combo, Open Floorplan, Primary Bedroom Main Floor, Split Bedroom, Thermostat, Walk-In Closet(s)
- Flooring: Carpet, Tile, Vinyl
- Windows: Skylight(s)
- Has fireplace: No
Interior area
- Total structure area: 2,901
- Total interior livable area: 2,226 sqft
Property
Parking
- Total spaces: 2
- Parking features: Driveway, Garage Door Opener, Golf Cart Parking, Oversized
- Attached garage spaces: 2
- Has uncovered spaces: Yes
- Details: Garage Dimensions: 19x24
Features
- Levels: One
- Stories: 1
- Patio & porch: Front Porch, Patio, Screened
- Exterior features: Irrigation System
Lot
- Size: 6,045 Square Feet
- Dimensions: 65 x 93
- Residential vegetation: Trees/Landscaped
Details
- Parcel number: D16F122
- Zoning: RES
- Special conditions: None
Construction
Type & style
- Home type: SingleFamily
- Architectural style: Florida
- Property subtype: Single Family Residence
Materials
- Vinyl Siding
- Foundation: Slab
- Roof: Shingle
Condition
- New construction: No
- Year built: 2004
Details
- Builder model: CAMELLIA
Utilities & green energy
- Sewer: Public Sewer
- Water: Public
- Utilities for property: Cable Available, Electricity Connected, Natural Gas Connected, Public, Sewer Connected, Sprinkler Meter, Sprinkler Recycled, Underground Utilities, Water Connected
Community & HOA
Community
- Features: Fishing, Community Mailbox, Deed Restrictions, Dog Park, Fitness Center, Gated Community - Guard, Golf Carts OK, Golf, Irrigation-Reclaimed Water, Park, Playground, Pool, Restaurant, Special Community Restrictions
- Pet fee: $0 monthly
- Senior community: Yes
- Subdivision: VILLAGES OF SUMTER
HOA
- Has HOA: Yes
- Amenities included: Basketball Court, Fence Restrictions, Gated, Golf Course, Optional Additional Fees, Other, Park, Pickleball Court(s), Playground, Pool, Recreation Facilities, Security, Shuffleboard Court, Tennis Court(s), Trail(s)
- Services included: Community Pool, Other, Pool Maintenance, Recreational Facilities, Security
- HOA fee: $195 monthly
- HOA name: Villages Community Development District
Location
- Region: The Villages
Financial & listing details
- Price per square foot: $175/sqft
- Tax assessed value: $365,340
- Annual tax amount: $2,552
- Date on market: 1/10/2024
- Cumulative days on market: 36 days
- Listing terms: Cash,Conventional
- Ownership: Fee Simple
- Total actual rent: 0
- Electric utility on property: Yes
- Road surface type: Paved
Price history
| Date | Event | Price |
|---|---|---|
| 3/18/2024 | Sold | $390,000-1.3%$175/sqft |
Source:  Stellar MLS #G5077080 Report a problem Stellar MLS #G5077080 Report a problem | ||
| 2/15/2024 | Pending sale | $395,000$177/sqft |
Source: Stellar MLS #G5077080 Report a problem | ||
| 1/28/2024 | Price change | $395,000-1.3%$177/sqft |
Source: Stellar MLS #G5077080 Report a problem | ||
| 1/20/2024 | Price change | $400,000-3.6%$180/sqft |
Source: Stellar MLS #G5077080 Report a problem | ||
| 1/10/2024 | Listed for sale | $415,000+103.3%$186/sqft |
Source: Stellar MLS #G5077080 Report a problem | ||
| 8/23/2004 | Sold | $204,100$92/sqft |
Source: Public Record Report a problem | ||
Public tax history
| Year | Property taxes | Tax assessment |
|---|---|---|
| 2025 | $4,397 +58% | $365,340 +49.6% |
| 2024 | $2,782 +9% | $244,270 +3% |
| 2023 | $2,552 +1.3% | $237,160 +3% |
| 2022 | $2,520 -5.4% | $230,260 +3% |
| 2021 | $2,663 -5.6% | $223,560 +1.4% |
| 2020 | $2,820 | $220,480 +2.3% |
| 2019 | $2,820 +0% | $215,530 +1.9% |
| 2018 | $2,820 +9.8% | $211,520 +2.1% |
| 2017 | $2,570 -0.6% | $207,170 +2.1% |
| 2016 | $2,586 +1.9% | $202,910 +0.7% |
| 2015 | $2,539 -0.7% | $201,500 +0.8% |
| 2014 | $2,557 -2.2% | $199,910 +1.5% |
| 2013 | $2,615 | $196,960 +1.7% |
| 2012 | -- | $193,670 -0.2% |
| 2011 | -- | $194,059 +1.5% |
| 2010 | -- | $191,192 +2.7% |
| 2009 | -- | $186,166 +0.1% |
| 2008 | -- | $185,981 +3% |
| 2007 | -- | $180,565 +2.5% |
| 2006 | -- | $176,161 +1.9% |
| 2005 | -- | $172,840 |
Find assessor info on the county website
Neighborhood: 32162
Nearby homes
- $358,0003 bd2 ba1.7k sqft2321 Ambler Cir, The Villages, FL 32162Off Market
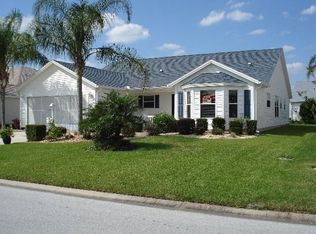
- $382,800-- bd-- ba1.6k sqft2305 Ambler Cir, The Villages, FL 32162Off Market
- $349,300-- bd-- ba1.6k sqft2326 Mayhurst Ln, The Villages, FL 32162Off Market
- $457,1003 bd2 ba1.9k sqft2316 Mayhurst Ln, The Villages, FL 32162Off Market
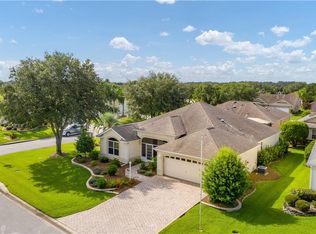
- $325,400-- bd-- ba1.3k sqft2336 Mayhurst Ln, The Villages, FL 32162Off Market
- $440,200-- bd-- ba1.8k sqft2329 Ambler Cir, The Villages, FL 32162Off Market
- $454,100-- bd-- ba1.9k sqft2318 Ambler Cir, The Villages, FL 32162Off Market
- $555,0003 bd2 ba1.9k sqft2310 Ambler Cir, The Villages, FL 32162Sold
Nearby schools
GreatSchools rating
- 8/10Wildwood Elementary SchoolGrades: PK-5Distance: 4.6 mi
- 3/10Wildwood Middle/ High SchoolGrades: 6-12Distance: 4.5 mi
Get a cash offer in 3 minutes
Find out how much your home could sell for in as little as 3 minutes with a no-obligation cash offer.
Estimated market value
$414,700
Get a cash offer in 3 minutes
Find out how much your home could sell for in as little as 3 minutes with a no-obligation cash offer.
Estimated market value
$414,700
- Florida
- Sumter County
- The Villages
- 32162
- 2313 Ambler Cir
Nearby cities
Nearby zip codes
Other The Villages Topics
