Investor special in Des Moines! 2313 Amherst Street is a blank canvas waiting for the right vision — this one needs everything, and that's precisely where the opportunity lives. Bring your toolbelt and your imagination: whether you're planning a full renovation, a flip, or a long-term hold, this is your chance to build value from the ground up and make it your own. Sold as-is — buyer to verify all information.
Pending
$45,000
2313 Amherst St, Des Moines, IA 50313
2beds
919sqft
Single Family Residence
Built in 1923
5,967 Square Feet Lot
$-- Zestimate®
$49/sqft
$-- HOA
What's special
- 13 days
- 71
- 7
Likely to sell faster than
Zillow last checked:
Listing updated:
Listed by:
Junior Ibarra (515)497-8133,
Keller Williams Realty GDM
Source: DMMLS,MLS#: 752237 Originating MLS: Des Moines Area Association of REALTORS
Facts & features
Interior
Bedrooms & bathrooms
- Bedrooms: 2
- Bathrooms: 1
- Full bathrooms: 1
- Main level bedrooms: 2
Interior area
- Total structure area: 919
- Total interior livable area: 919 sqft
Property
Parking
- Total spaces: 1
- Parking features: Detached, Garage, One Car Garage
- Garage spaces: 1
Lot
- Size: 5,967 Square Feet
- Dimensions: 42 x 140
- Features: Rectangular Lot
Details
- Parcel number: 070/03169000000
- Zoning: N5
Construction
Type & style
- Home type: SingleFamily
- Architectural style: Bungalow
- Property subtype: Single Family Residence
Materials
- Metal Siding
- Foundation: Brick/Mortar
- Roof: Asphalt,Shingle
Condition
- Resale
- New construction: No
- Year built: 1923
Utilities & green energy
- Sewer: Public Sewer
- Water: Public
Community & HOA
HOA
- Has HOA: No
Location
- Region: Des Moines
Financial & listing details
- Price per square foot: $49/sqft
- Tax assessed value: $123,100
- Annual tax amount: $2,320
- Date on market: 10/30/2026
- Cumulative days on market: 17 days
- Listing terms: Cash,Conventional
- Road surface type: Asphalt
Estimated market value
Not available
Estimated sales range
Not available
Not available
Price history
| Date | Event | Price |
|---|---|---|
| 11/3/2026 | Pending sale | $45,000$49/sqft |
Source:  DMMLS #752237 Report a problem | ||
| 10/30/2026 | Listed for sale | $45,000-49.4%$49/sqft |
Source: DMMLS #752237 Report a problem | ||
| 2/6/2025 | Listing removed | $89,000$97/sqft |
Source: DMMLS #709525 Report a problem | ||
| 2/6/2025 | Pending sale | $89,000$97/sqft |
Source: DMMLS #709525 Report a problem | ||
| 1/13/2025 | Price change | $89,000-5.3%$97/sqft |
Source: DMMLS #709525 Report a problem | ||
| 1/9/2025 | Price change | $94,000-5.1%$102/sqft |
Source: DMMLS #709525 Report a problem | ||
| 1/6/2025 | Listed for sale | $99,000+41.4%$108/sqft |
Source: DMMLS #709525 Report a problem | ||
| 12/18/2024 | Sold | $70,000$76/sqft |
Source: Public Record Report a problem | ||
| 3/31/2010 | Sold | $70,000+10.2%$76/sqft |
Source: Public Record Report a problem | ||
| 8/23/2006 | Sold | $63,500+36.6%$69/sqft |
Source: Public Record Report a problem | ||
| 10/6/2003 | Sold | $46,500$51/sqft |
Source: Public Record Report a problem | ||
Public tax history
| Year | Property taxes | Tax assessment |
|---|---|---|
| 2025 | $1,932 +2.2% | $123,100 +15.6% |
| 2024 | $1,890 +10% | $106,500 |
| 2023 | $1,718 +0.8% | $106,500 +30.2% |
| 2022 | $1,704 +8% | $81,800 |
| 2021 | $1,578 -3.4% | $81,800 +13.9% |
| 2020 | $1,634 +9.2% | $71,800 |
| 2019 | $1,496 +1.4% | $71,800 +11.8% |
| 2018 | $1,476 | $64,200 |
| 2017 | $1,476 +11.8% | $64,200 +9.2% |
| 2016 | $1,320 | $58,800 |
| 2015 | $1,320 +7% | $58,800 +3% |
| 2014 | $1,234 | $57,100 |
| 2013 | -- | $57,100 -3.7% |
| 2012 | -- | $59,300 |
| 2011 | -- | $59,300 -20.2% |
| 2010 | -- | $74,300 |
| 2009 | -- | $74,300 +5.4% |
| 2008 | -- | $70,500 |
| 2007 | -- | $70,500 +33.3% |
| 2006 | -- | $52,900 |
| 2005 | -- | $52,900 -15.8% |
| 2003 | -- | $62,790 +10.8% |
| 2002 | -- | $56,660 |
| 2001 | -- | $56,660 |
Find assessor info on the county website
Monthly payment
Est. payment
Payment breakdown
Explore the cost of this home by adjusting the details. Changes won't be saved.Climate risks
Neighborhood: Union Park
Nearby schools
Schools provided by the listing agent
- District: Des Moines Independent
Source: DMMLS. This data may not be complete. We recommend contacting the local school district to confirm school assignments for this home.


Similar homes
- $48,0001 bd1 ba480 sqft2710 Merle Hay Rd, Des Moines, IA 50310For Sale
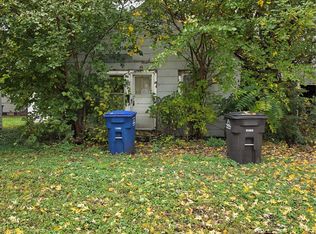 MLS ID #752545, Joanne May, RE/MAX Concepts. DMMLS
- $49,9003 bd2 ba1.2k sqft314 SE Spring Park Dr, Ankeny, IA 50021New Construction
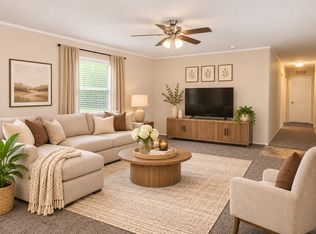 Autumn Ridge
- $39,9003 bd2 ba1.2k sqft1921 SE Winter Park Dr, Ankeny, IA 50021New Construction
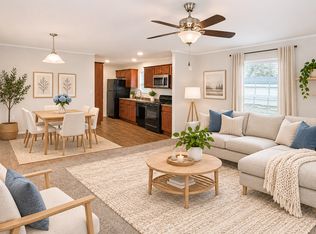 Autumn Ridge
- $50,9002 bd1 ba784 sqftThe Meadows Community, Des Moines, IA 50321For Sale
 MLS ID #613197, Dellainey Potter. MHBO
