Skip main navigation
Closed
  • $742,000

    2313 Attaway Walk NE, Atlanta, GA 30319

    4beds
    2,867sqft
    Single Family Residence, Residential
    Built in 1991
    7,405.2 Square Feet Lot
    $745,200 Zestimate®
    $259/sqft
    $3,906 Estimated rent

    Home value

    $745,200

    $671,000 - $827,000

    $3,906/mo

    Zestimate® history
    Loading
    Loading...

    Owner options

    List your home for rent

    $3,906/mo

    Rent Zestimate®

    Find your next renter with Zillow Rental Manager. Plus, with online applications, you can quickly screen prospective tenants – for free.

    Learn more

    $3,906/mo

    Rent Zestimate®

    Refinance and save

    $4,585/mo

    Est. payment

    Refinancing to a lower rate could help reduce your monthly payments and save thousands over the life of the loan.

    See today's rates

    $4,585/mo

    Est. payment

    Explore your selling options

    Work with a Zillow partner agent

    Leverage their expertise and Zillow's premium Showcase listings to get your home seen by more buyers.

    Get started

    List with your own agent

    Get your home in front of millions of buyers by listing it on Zillow.

    Learn how to do it

    Sell it yourself

    Take full control of how buyers see your home on Zillow by listing For Sale by Owner (FSBO).

    List your home

    What's special

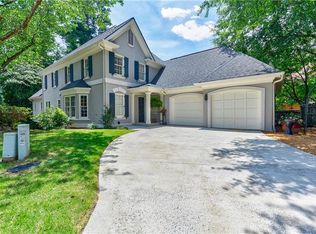
    Welcome to your dream home in the heart of Brookhaven! This stately, cul-de-sac home is an absolute gem. As you step inside, you'll immediately notice the wide-open floor plan that bathes every corner of this home in natural light. Soaring ceilings create an atmosphere of grandeur, while modern lighting and wood flooring throughout add an inviting warmth to the space. The heart of this home is undoubtedly the spacious great room which boasts a magnificent tiled surround fireplace, stunning wall of windows, and the perfect space for everyday cozy evenings. The chef's kitchen, a culinary enthusiast's dream, is adorned with ebony speckled granite counters, tile backsplash, white cabinets, stainless appliances, and completed with the essential kitchen pantry. The large & beautiful dining room provides additional formal space for hosting all the family holidays and special gatherings. The luxurious Master Suite awaits creating the private retreat every homeowner desires. The spa-like master bath is a sanctuary of relaxation, featuring dual vanity, a separate large soaking tub, and a spacious glass-enclosed shower. Two large and spacious guest bedrooms ensure everyone in your household has their own comfortable haven. And if you're looking for more space, the finished lower level will allow your imagination to run wild. A huge open living room/rec space, another guest bedroom and full bath, separate entrance and private exterior deck...whatever you decide, it's the perfect entertainment space for family movie nights, recreation, or even possibly renting out... Outside the charm continues with your own private oasis. 2 separate decks and a fully fenced yard creates the perfect setting for outdoor gatherings, pets, and play. Located on one of the best streets in Brookhaven Heights, this home is just steps away from Brookhaven's newest pocket park (Langford Park). You'll also enjoy the convenience of being close to Starbucks, shopping, restaurants, Dresden/Town Brookhaven, MARTA, I-85 and GA 400, 1 mile from Phipps/Lenox, and all the amenities Brookhaven has to offer. Don't miss the opportunity to make this stunning residence your forever home.

    Zillow last checked:

    Listing updated:

    Listing Provided by:

    MICHAEL TOPOR,

    Weichert, Realtors - The Collective

    Bought with:

    Meg Garrido, 367945

    Compass

    Source: FMLS GA,MLS#: 7482539MLS Logo

    Facts & features

    Interior

    Bedrooms & bathrooms
    • Bedrooms: 4
    • Bathrooms: 4
    • Full bathrooms: 3
    • 1/2 bathrooms: 1
    • Main level bedrooms: 1
    Primary bedroom
    • Features: Oversized Master
    • Level: Oversized Master
    Bedroom
    • Features: Oversized Master
    Primary bathroom
    • Features: Double Vanity, Separate Tub/Shower, Vaulted Ceiling(s), Whirlpool Tub
    Dining room
    • Features: Separate Dining Room
    Kitchen
    • Features: Breakfast Room, Cabinets Other, Eat-in Kitchen, Pantry, Stone Counters, View to Family Room
    Heating
    • Central
    Cooling
    • Central Air
    Appliances
    • Included: Dishwasher, Dryer, Electric Oven, Microwave, Range Hood, Refrigerator, Tankless Water Heater, Washer
    • Laundry: Laundry Room
    Features
    • Cathedral Ceiling(s), Crown Molding, Double Vanity, High Ceilings 9 ft Main, Walk-In Closet(s)
    • Flooring: Carpet, Hardwood
    • Windows: None
    • Basement: Daylight,Exterior Entry,Finished,Finished Bath,Interior Entry
    • Number of fireplaces: 1
    • Fireplace features: Family Room, Gas Log, Great Room
    • Common walls with other units/homes: No Common Walls
    Interior area
    • Total structure area: 2,867
    • Total interior livable area: 2,867 sqft
    • Finished area above ground: 2,169
    • Finished area below ground: 698

    Property

    Parking
    • Total spaces: 2
    • Parking features: Garage, Kitchen Level, Level Driveway
    • Garage spaces: 2
    • Has uncovered spaces: Yes
    Accessibility
    • Accessibility features: None
    Features
    • Levels: Two
    • Stories: 2
    • Patio & porch: Deck, Rear Porch, Wrap Around
    • Exterior features: Private Yard, No Dock
    • Pool features: None
    • Has spa: Yes
    • Spa features: Bath, None
    • Fencing: Back Yard
    • Has view: Yes
    • View description: Trees/Woods
    • Waterfront features: None
    • Body of water: None
    Lot
    • Size: 7,405 sqft
    • Dimensions: 41X106X50X101
    • Features: Back Yard, Cul-De-Sac, Front Yard
    Details
    • Additional structures: None
    • Other equipment: None
    • Horse amenities: None

    Construction

    Type & style
    • Home type: SingleFamily
    • Architectural style: Traditional
    • Property subtype: Single Family Residence, Residential
    Materials
    • Cement Siding, Stucco
    • Foundation: Concrete Perimeter
    • Roof: Composition
    Condition
    • Resale
    • New construction: No
    • Year built: 1991

    Utilities & green energy

    • Electric: None
    • Sewer: Public Sewer
    • Water: Public
    • Utilities for property: Cable Available, Electricity Available, Natural Gas Available, Water Available
    Green energy
    • Energy efficient items: None
    • Energy generation: None

    Community & neighborhood

    Security
    • Security features: Fire Alarm, Security System Owned, Smoke Detector(s)
    Community
    • Community features: Dog Park, Fitness Center, Near Public Transport, Near Schools, Near Shopping, Near Trails/Greenway, Park, Playground, Sidewalks, Street Lights
    Location
    • Region: Atlanta
    • Subdivision: Brookhaven Heights

    Other

    Other facts
    • Road surface type: Paved

    Price history

    DateEventPrice
    3/10/2025Pending sale$769,900+3.8%$269/sqft
    Source: FMLS GA #7482539 Report a problem
    3/5/2025Sold$742,000-3.6%$259/sqft
    Source: FMLS GA #7482539 Report a problem
    11/15/2024Price change$769,900-2.5%$269/sqft
    Source: FMLS GA #7482539 Report a problem
    11/6/2024Listed for sale$789,900$276/sqft
    Source: FMLS GA #7482539 Report a problem
    11/6/2024Listing removed$789,900$276/sqft
    Source: FMLS GA #7454184 Report a problem
    9/30/2024Price change$789,900-3.7%$276/sqft
    Source: FMLS GA #7454184 Report a problem
    9/11/2024Listed for sale$819,900+2.5%$286/sqft
    Source: FMLS GA #7454184 Report a problem
    7/16/2024Listing removed$799,900$279/sqft
    Source: FMLS GA #7404780 Report a problem
    6/15/2024Listed for sale$799,900-2.3%$279/sqft
    Source: FMLS GA #7404780 Report a problem
    6/14/2024Listing removed$819,000$286/sqft
    Source: FMLS GA #7377974 Report a problem
    5/19/2024Listed for sale$819,000$286/sqft
    Source: GAMLS #10296052 Report a problem

    Public tax history

    Tax history is unavailable.

    Neighborhood: Brookhaven Heights

    Nearby schools

    GreatSchools rating
    Schools provided by the listing agent
    • Elementary: Woodward
    • Middle: Sequoyah - DeKalb
    • High: Cross Keys

    Source: FMLS GA. This data may not be complete. We recommend contacting the local school district to confirm school assignments for this home.

    Get a cash offer in 3 minutes
    Find out how much your home could sell for in as little as 3 minutes with a no-obligation cash offer.
    Estimated market value
    $745,200
    Get a cash offer in 3 minutes
    Find out how much your home could sell for in as little as 3 minutes with a no-obligation cash offer.
    Estimated market value
    $745,200