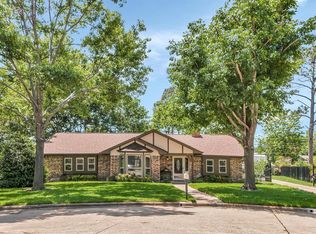
Welcome to Nottingham Estates, a highly sought-after Grand Prairie neighborhood known for its charm and elegance. This stunning home is nestled on a beautifully manicured, oversized **0.410-acre lot**, complete with a full sprinkler system and **towering, majestic trees** that create a serene, forest-like setting. Step inside to discover **newer windows installed in 2024**, allowing abundant natural light to fill the space. One of the inviting living areas features a **cozy fireplace**, perfect for relaxation. The **formal dining room** is ideal for holiday gatherings and seamlessly flows into the **spacious, fully remodeled kitchen**, which boasts a **double oven** for all your cooking needs. The **master suite** offers a private ensuite bath with a shower and dual vanities, while the **guest bath** exudes old-world charm with a **brick accent wall**. Additionally, enjoy **a brand-new AC and heater installed in 2025**, ensuring year-round comfort. With all these amazing amenities, this home is truly a must-see! Schedule your tour today!
Sold
Price Unknown
2313 Axminster Ct, Grand Prairie, TX 75050
3beds
2,106sqft
Single Family Residence
Built in 1976
0.41 Acres Lot
$451,200 Zestimate®
$--/sqft
$2,539 Estimated rent
Home value
$451,200
$420,000 - $483,000
$2,539/mo
Zestimate® history
Owner options
List your home for rent
$2,539/mo
Rent Zestimate®
Find your next renter with Zillow Rental Manager. Plus, with online applications, you can quickly screen prospective tenants – for free.
$2,539/mo
Rent Zestimate®
Refinance and save
Refinancing to a lower rate could help reduce your monthly payments and save thousands over the life of the loan.
Explore your selling options
Work with a Zillow partner agent
Leverage their expertise and Zillow's premium Showcase listings to get your home seen by more buyers.
Get startedList with your own agent
Get your home in front of millions of buyers by listing it on Zillow.
Learn how to do itSell it yourself
Take full control of how buyers see your home on Zillow by listing For Sale by Owner (FSBO).
List your homeWhat's special
Cozy fireplaceTowering majestic treesFormal dining roomSpacious fully remodeled kitchenMaster suite
Zillow last checked:
Listing updated:
Listed by:
Matthew Crites 0631657 817-924-4144,
Coldwell Banker Realty 817-924-4144
Bought with:
Cory Dunnican
Coldwell Banker Apex, REALTORS
Source: NTREIS,MLS#: 20771573
Facts & features
Interior
Bedrooms & bathrooms
- Bedrooms: 3
- Bathrooms: 2
- Full bathrooms: 2
Primary bedroom
- Features: Ceiling Fan(s), Dual Sinks, En Suite Bathroom, Linen Closet, Separate Shower, Walk-In Closet(s)
- Level: First
- Dimensions: 14 x 16
Bedroom
- Features: Ceiling Fan(s), Walk-In Closet(s)
- Level: First
- Dimensions: 11 x 13
Bedroom
- Features: Ceiling Fan(s), Walk-In Closet(s)
- Level: First
- Dimensions: 11 x 13
Breakfast room nook
- Features: Eat-in Kitchen
- Level: First
- Dimensions: 11 x 10
Dining room
- Features: Ceiling Fan(s)
- Level: First
- Dimensions: 11 x 13
Other
- Features: Built-in Features, Solid Surface Counters
- Level: First
Kitchen
- Features: Built-in Features, Butler's Pantry, Granite Counters, Pantry
- Level: First
- Dimensions: 18 x 18
Living room
- Features: Ceiling Fan(s), Fireplace
- Level: First
- Dimensions: 21 x 16
Utility room
- Level: First
- Dimensions: 6 x 6
Heating
- Central, Electric
Cooling
- Central Air, Ceiling Fan(s), Electric
Appliances
- Included: Dishwasher, Electric Oven, Disposal, Microwave
- Laundry: Washer Hookup, Electric Dryer Hookup
Features
- Decorative/Designer Lighting Fixtures, High Speed Internet, Cable TV, Wired for Sound
- Flooring: Carpet, Ceramic Tile, Wood
- Windows: Plantation Shutters, Window Coverings
- Has basement: No
- Number of fireplaces: 1
- Fireplace features: Wood Burning
Interior area
- Total interior livable area: 2,106 sqft
Property
Parking
- Total spaces: 2
- Parking features: Door-Single, Garage, Garage Door Opener, Garage Faces Rear
- Attached garage spaces: 2
Features
- Levels: One
- Stories: 1
- Patio & porch: Patio, Covered
- Exterior features: Lighting, Rain Gutters
- Pool features: None
- Fencing: Wood
Lot
- Size: 0.41 Acres
- Features: Back Yard, Cul-De-Sac, Interior Lot, Lawn, Landscaped, Sprinkler System, Few Trees
- Residential vegetation: Grassed
Details
- Parcel number: 01975951
Construction
Type & style
- Home type: SingleFamily
- Architectural style: Traditional,Detached
- Property subtype: Single Family Residence
- Attached to another structure: Yes
Materials
- Brick
- Foundation: Slab
- Roof: Composition
Condition
- Year built: 1976
Utilities & green energy
- Sewer: Public Sewer
- Water: Public
- Utilities for property: Sewer Available, Separate Meters, Water Available, Cable Available
Community & HOA
Community
- Features: Curbs
- Security: Prewired, Security System, Smoke Detector(s)
- Subdivision: Nottingham Estates
HOA
- Has HOA: No
Location
- Region: Grand Prairie
Financial & listing details
- Tax assessed value: $432,568
- Annual tax amount: $9,437
- Date on market: 1/16/2025
- Cumulative days on market: 27 days
- Listing terms: Cash,Conventional,FHA,VA Loan
- Road surface type: Asphalt
Price history
| Date | Event | Price |
|---|---|---|
| 2/28/2025 | Sold | -- |
Source: NTREIS #20771573 Report a problem | ||
| 2/23/2025 | Pending sale | $460,000$218/sqft |
Source: NTREIS #20771573 Report a problem | ||
| 2/13/2025 | Contingent | $460,000$218/sqft |
Source: NTREIS #20771573 Report a problem | ||
| 1/16/2025 | Listed for sale | $460,000+15%$218/sqft |
Source: NTREIS #20771573 Report a problem | ||
| 10/7/2022 | Sold | -- |
Source: NTREIS #20140036 Report a problem | ||
| 8/24/2022 | Pending sale | $400,000$190/sqft |
Source: NTREIS #20140036 Report a problem | ||
| 8/13/2022 | Price change | $400,000+19.4%$190/sqft |
Source: NTREIS #20140036 Report a problem | ||
| 6/18/2021 | Pending sale | $335,000$159/sqft |
Source: NTREIS #14581199 Report a problem | ||
| 5/19/2021 | Listed for sale | $335,000$159/sqft |
Source: NTREIS #14581199 Report a problem | ||
Public tax history
| Year | Property taxes | Tax assessment |
|---|---|---|
| 2025 | $3,945 -24.7% | $432,568 |
| 2024 | $5,240 -21.8% | $432,568 +4.4% |
| 2023 | $6,701 +14% | $414,496 +33% |
| 2022 | $5,881 +263.3% | $311,608 +11.8% |
| 2021 | $1,619 +3.5% | $278,687 +13.1% |
| 2020 | $1,563 -1.7% | $246,341 -4.7% |
| 2019 | $1,591 +3.4% | $258,591 +10% |
| 2018 | $1,538 -30.3% | $235,143 +8.6% |
| 2017 | $2,206 +51.9% | $216,585 +11.2% |
| 2016 | $1,453 -4.3% | $194,739 +2.7% |
| 2015 | $1,518 | $189,669 +17.4% |
| 2014 | $1,518 | $161,600 +2.3% |
| 2013 | -- | $157,900 +0.4% |
| 2012 | -- | $157,300 |
| 2011 | -- | $157,300 +4.4% |
| 2010 | -- | $150,700 -6.3% |
| 2009 | -- | $160,800 +3.3% |
| 2008 | -- | $155,600 +2.6% |
| 2007 | -- | $151,700 |
| 2006 | -- | $151,700 |
| 2005 | -- | $151,700 |
| 2004 | -- | $151,700 -0.8% |
| 2003 | -- | $153,000 +3.3% |
| 2002 | -- | $148,100 +12.7% |
| 2001 | -- | $131,400 +4.5% |
| 2000 | -- | $125,800 |
Find assessor info on the county website
Neighborhood: Nottingham
Nearby homes
- $406,4003 bd2 ba2.2k sqft2309 Axminster Ct, Grand Prairie, TX 75050Off Market
- $354,4003 bd2 ba2k sqft2317 Axminster Ct, Grand Prairie, TX 75050Off Market
- $436,6004 bd3 ba2.3k sqft2305 Axminster Ct, Grand Prairie, TX 75050Off Market
- $368,9003 bd2 ba1.9k sqft2321 Axminster Ct, Grand Prairie, TX 75050Off Market
- $444,3004 bd2 ba2.7k sqft2310 Axminster Ct, Grand Prairie, TX 75050Off Market
- $354,9003 bd2 ba1.8k sqft2538 Nottingham Pl, Grand Prairie, TX 75050Off Market
- $311,3003 bd2 ba2.1k sqft2534 Nottingham Pl, Grand Prairie, TX 75050Off Market
- $1-- bd-- ba-- sqft2600 Nottingham Pl, Grand Prairie, TX 75050Off Market
Nearby schools
GreatSchools rating
- 3/10Larson Elementary SchoolGrades: PK-6Distance: 0.4 mi
- 3/10Nichols Junior High SchoolGrades: 7-8Distance: 2.3 mi
- 2/10Lamar High SchoolGrades: 9-12Distance: 4.8 mi
Schools provided by the listing agent
- Elementary: Larson
- High: Sam Houston
- District: Arlington ISD
Source: NTREIS. This data may not be complete. We recommend contacting the local school district to confirm school assignments for this home.
Get a cash offer in 3 minutes
Find out how much your home could sell for in as little as 3 minutes with a no-obligation cash offer.
Estimated market value
$451,200
Get a cash offer in 3 minutes
Find out how much your home could sell for in as little as 3 minutes with a no-obligation cash offer.
Estimated market value
$451,200
- Texas
- Tarrant County
- Grand Prairie
- 75050
- Nottingham
- 2313 Axminster Ct
