A must-see home! 2.675% assumable loan with a qualified VA buyer. This beautifully maintained and updated Florida-style home, featuring 4 bedrooms plus an office and 3 baths, is ready for you to make it your own. Located in the heart of Brandon, you’ll immediately notice the bright, airy ambiance of the open floor plan, high ceilings, and large windows that fill the home with natural light. Large sliding doors provide serene views of the sparkling pool, with easy access from the living/dining room, kitchen, master suite, and family room. The fully screened pool area is perfect for relaxing on the patio or lanai and has access to a full bathroom. The recently updated kitchen boasts soft-close drawers, an island with storage, an L-shaped countertop, and a cozy breakfast nook. The family room offers a large bay window and elegant wall niches for décor or entertainment systems. The master suite is a peaceful retreat with an en-suite bath and direct access to the pool and outdoor living area. Major updates include a newer roof (December 2020), new flooring in the living areas (November 2020), newer air conditioning (August 2019), and a gas water heater (2018). The pool was resurfaced with durable PebbleTec and enhanced with a color-changing LED light (November 2017) and a Hayward sanitation system (November 2020). A new osmosis system has also been added. Situated in a beautiful community with tree-lined streets and sidewalks, this home is ideally located near highways, shopping, and dining, with a low HOA fee and no CDD!
Sold for $585,000
$585,000
2313 BRIANA DRIVE, BRANDON, FL 33511
4beds
2,802sqft
Single Family Residence
Built in 2001
9,375 Square Feet Lot
$570,200 Zestimate®
$209/sqft
$3,825 Estimated rent
Home value
$570,200
$530,000 - $616,000
$3,825/mo
Zestimate® history
Owner options
List your home for rent
$3,825/mo
Rent Zestimate®
Find your next renter with Zillow Rental Manager. Plus, with online applications, you can quickly screen prospective tenants – for free.
$3,825/mo
Rent Zestimate®
Refinance and save
$4,037/mo
Est. payment
Refinancing to a lower rate could help reduce your monthly payments and save thousands over the life of the loan.
$4,037/mo
Est. payment
Explore your selling options
Work with a Zillow partner agent
Leverage their expertise and Zillow's premium Showcase listings to get your home seen by more buyers.
Get startedList with your own agent
Get your home in front of millions of buyers by listing it on Zillow.
Learn how to do itSell it yourself
Take full control of how buyers see your home on Zillow by listing For Sale by Owner (FSBO).
List your homeWhat's special
Fully screened pool areaColor-changing led lightIsland with storageCozy breakfast nookHigh ceilingsLarge windowsEn-suite bath
Zillow last checked:
Listing updated:
Listed by:
Ricky Castillo 203-243-0368,
ROBERT SLACK LLC 352-229-1187
Bought with:
Silvia Quiros, LLC, 3398113
SIGNATURE REALTY ASSOCIATES
Source: Stellar MLS,MLS#: TB8310159 Originating MLS: Ocala - Marion
Originating MLS: Ocala - Marion
Facts & features
Interior
Bedrooms & bathrooms
- Bedrooms: 4
- Bathrooms: 3
- Full bathrooms: 3
Primary bedroom
- Features: Built-in Closet
- Level: First
- Area: 266 Square Feet
- Dimensions: 19x14
Bedroom 2
- Features: Built-in Closet
- Level: First
- Area: 154 Square Feet
- Dimensions: 14x11
Bedroom 3
- Features: Built-in Closet
- Level: First
- Area: 132 Square Feet
- Dimensions: 12x11
Bedroom 4
- Features: Built-in Closet
- Level: First
- Area: 110 Square Feet
- Dimensions: 10x11
Dining room
- Level: First
- Area: 144 Square Feet
- Dimensions: 12x12
Family room
- Level: First
- Area: 306 Square Feet
- Dimensions: 17x18
Kitchen
- Level: First
- Area: 144 Square Feet
- Dimensions: 12x12
Living room
- Level: First
- Area: 204 Square Feet
- Dimensions: 17x12
Heating
- Electric
Cooling
- Central Air
Appliances
- Included: Dishwasher, Microwave, Range, Refrigerator
- Laundry: Inside
Features
- Built-in Features, Ceiling Fan(s), Crown Molding, Eating Space In Kitchen, High Ceilings, Kitchen/Family Room Combo, Living Room/Dining Room Combo, Open Floorplan, Primary Bedroom Main Floor, Tray Ceiling(s), Walk-In Closet(s)
- Flooring: Carpet, Laminate, Tile
- Doors: Sliding Doors
- Has fireplace: No
Interior area
- Total structure area: 3,639
- Total interior livable area: 2,802 sqft
Property
Parking
- Total spaces: 3
- Parking features: Driveway, Garage Door Opener
- Attached garage spaces: 3
- Has uncovered spaces: Yes
Features
- Levels: One
- Stories: 1
- Exterior features: Irrigation System, Lighting, Sidewalk
- Has private pool: Yes
- Pool features: Auto Cleaner, Heated, In Ground, Other, Screen Enclosure
Lot
- Size: 9,375 Square Feet
Details
- Parcel number: U3429202JR00000100018.0
- Zoning: PD
- Special conditions: None
Construction
Type & style
- Home type: SingleFamily
- Property subtype: Single Family Residence
Materials
- Block, Stucco
- Foundation: Slab
- Roof: Shingle
Condition
- New construction: No
- Year built: 2001
Utilities & green energy
- Sewer: Public Sewer
- Water: Public
- Utilities for property: BB/HS Internet Available, Cable Available, Electricity Connected, Natural Gas Connected, Sewer Connected, Water Connected
Community & HOA
Community
- Features: Deed Restrictions, Sidewalks
- Pet fee: $0 monthly
- Subdivision: HICKORY LAKES PH 2
HOA
- Has HOA: Yes
- HOA fee: $53 monthly
- HOA name: McNeil Management Services, Inc.
- HOA phone: 813-571-7100
Location
- Region: Brandon
Financial & listing details
- Price per square foot: $209/sqft
- Tax assessed value: $476,112
- Annual tax amount: $7,519
- Date on market: 10/16/2024
- Cumulative days on market: 26 days
- Listing terms: Cash,Conventional,FHA,VA Loan
- Ownership: Fee Simple
- Total actual rent: 0
- Electric utility on property: Yes
- Road surface type: Paved
Price history
| Date | Event | Price |
|---|---|---|
| 12/19/2024 | Sold | $585,000$209/sqft |
Source:  Stellar MLS #TB8310159 Report a problem Stellar MLS #TB8310159 Report a problem | ||
| 11/11/2024 | Pending sale | $585,000$209/sqft |
Source: Stellar MLS #TB8310159 Report a problem | ||
| 10/16/2024 | Listed for sale | $585,000+43.7%$209/sqft |
Source: Stellar MLS #TB8310159 Report a problem | ||
| 3/1/2021 | Sold | $407,000-1.9%$145/sqft |
Source: Stellar MLS #T3276841 Report a problem | ||
| 12/17/2020 | Pending sale | $415,000$148/sqft |
Source: TAMPA4U.COM REALTY,LLC #T3276841 Report a problem | ||
| 12/4/2020 | Price change | $415,000-2.4%$148/sqft |
Source: TAMPA4U.COM REALTY,LLC #T3276841 Report a problem | ||
| 11/28/2020 | Listed for sale | $425,000+9%$152/sqft |
Source: TAMPA4U.COM REALTY,LLC #T3276841 Report a problem | ||
| 8/1/2005 | Sold | $390,000+63.9%$139/sqft |
Source: Stellar MLS #T2102085 Report a problem | ||
| 6/1/2004 | Sold | $238,000$85/sqft |
Source: Public Record Report a problem | ||
Public tax history
| Year | Property taxes | Tax assessment |
|---|---|---|
| 2025 | $643 -91.7% | $476,112 +3.4% |
| 2024 | $7,770 +3.3% | $460,246 +3% |
| 2023 | $7,519 +3% | $446,841 +2.3% |
| 2022 | $7,299 +86.7% | $436,814 +86.7% |
| 2021 | $3,910 +18% | $233,962 +15.3% |
| 2020 | $3,313 +3.3% | $202,838 +2.3% |
| 2019 | $3,206 | $198,278 +1.9% |
| 2018 | $3,206 +3.1% | $194,581 -19.8% |
| 2017 | $3,111 -5.6% | $242,696 +30% |
| 2016 | $3,297 +0.9% | $186,659 +0.7% |
| 2015 | $3,266 -0.2% | $185,361 +0.8% |
| 2014 | $3,274 | $183,890 +1.5% |
| 2013 | $3,274 +0.4% | $181,172 +1.7% |
| 2012 | $3,261 -6.4% | $178,144 -5.7% |
| 2011 | $3,484 -2.6% | $188,839 -3.1% |
| 2010 | $3,577 -19% | $194,895 -17.4% |
| 2009 | $4,416 -11.4% | $235,904 -10.5% |
| 2008 | $4,982 -11.4% | $263,508 -7.1% |
| 2007 | $5,621 -6.9% | $283,543 +1.1% |
| 2006 | $6,036 +13.7% | $280,478 +30.4% |
| 2005 | $5,310 | $215,145 +4.4% |
| 2004 | -- | $206,103 +11.4% |
| 2003 | -- | $184,942 +2.4% |
| 2002 | -- | $180,607 +542.2% |
| 2001 | -- | $28,125 |
| 2000 | $908 | $28,125 |
Find assessor info on the county website
Neighborhood: 33511
Nearby homes
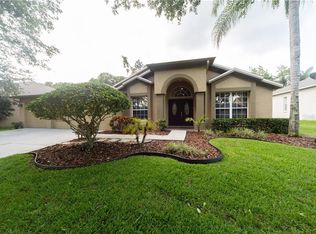
- $479,9004 bd3 ba2.5k sqft2315 Briana Dr, Brandon, FL 33511Off Market
- $441,7004 bd2 ba1.9k sqft120 W Anglewood Dr, Brandon, FL 33511Off Market
- $408,7004 bd3 ba2k sqft118 W Anglewood Dr, Brandon, FL 33511Off Market

- $515,1004 bd3 ba2.5k sqft2309 Briana Dr, Brandon, FL 33511Off Market
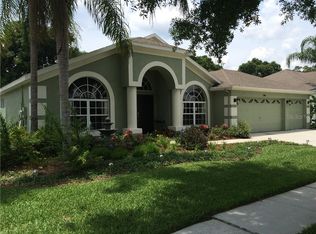
- $503,5004 bd3 ba2.8k sqft2317 Briana Dr, Brandon, FL 33511Off Market
- $462,3004 bd2 ba2.1k sqft2314 Briana Dr, Brandon, FL 33511Off Market
- $432,9004 bd3 ba2.4k sqft2312 Briana Dr, Brandon, FL 33511Off Market
- $509,5004 bd3 ba2.2k sqft2316 Briana Dr, Brandon, FL 33511Off Market
Nearby schools
GreatSchools rating
- 3/10Kingswood Elementary SchoolGrades: PK-5Distance: 0.9 mi
- 2/10Rodgers Middle SchoolGrades: 6-8Distance: 4.4 mi
- 3/10Brandon High SchoolGrades: 9-12Distance: 2.6 mi
Schools provided by the listing agent
- Elementary: Kingswood-HB
- Middle: Rodgers-HB
- High: Brandon-HB
Source: Stellar MLS. This data may not be complete. We recommend contacting the local school district to confirm school assignments for this home.
Get a cash offer in 3 minutes
Find out how much your home could sell for in as little as 3 minutes with a no-obligation cash offer.
Estimated market value
$570,200
Get a cash offer in 3 minutes
Find out how much your home could sell for in as little as 3 minutes with a no-obligation cash offer.
Estimated market value
$570,200
- Florida
- Hillsborough County
- Brandon
- 33511
- 2313 BRIANA DRIVE
Nearby cities
Nearby neighborhoods
Nearby zip codes
Other Brandon Topics
