Skip main navigation
Sold for $230,000
  • $230,000

    2313 Bruce Ave, Spartanburg, SC 29302

    3beds
    1,528sqft
    Single Family Residence, Residential
    Built in 1947
    0.41 Acres Lot
    $254,800 Zestimate®
    $151/sqft
    $1,770 Estimated rent

    Home value

    $254,800

    $242,000 - $270,000

    $1,770/mo

    Zestimate® history
    Loading
    Loading...

    Owner options

    List your home for rent

    $1,770/mo

    Rent Zestimate®

    Find your next renter with Zillow Rental Manager. Plus, with online applications, you can quickly screen prospective tenants – for free.

    Learn more

    $1,770/mo

    Rent Zestimate®

    Refinance and save

    $1,087/mo

    Est. payment

    Refinancing to a lower rate could help reduce your monthly payments and save thousands over the life of the loan.

    See today's rates

    $1,087/mo

    Est. payment

    Explore your selling options

    Work with a Zillow partner agent

    Leverage their expertise and Zillow's premium Showcase listings to get your home seen by more buyers.

    Get started

    List with your own agent

    Get your home in front of millions of buyers by listing it on Zillow.

    Learn how to do it

    Sell it yourself

    Take full control of how buyers see your home on Zillow by listing For Sale by Owner (FSBO).

    List your home

    What's special

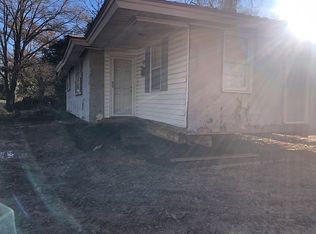
    Situated on a private lot off Country Club Road in award-winning district 7, your sweet bungalow awaits! Sit on the rocking-chair front porch with a cup of coffee to get your day started, relax on the large back deck while the kiddos run in the fenced yard. Head through the front door where you are greeted by original hardwood flooring throughout the spacious entryway and into the large living room with tons of natural light. Off the living room, the dining room is open to the kitchen, perfect for the family chef, not to mention, cabinets galore, stainless steel appliances and a brand new sink. A nice sized laundry room and mudroom makes this chore a breeze and is centrally located! This home has a split floor plan with spacious owners bedroom tucked in the rear corner and it features a large walk-in closet, gas fireplace for those chilly evenings and the perfect sized en suite. Not to mention, French doors that open to the screened porch to enjoy those Spring Evenings. On the opposite side of the home are two secondary rooms with spacious closets and hardwood floors. These are great for kiddos, a home office, or guests alike, plus. In between the two rooms is the secondary bathroom with an updated vanity and high-efficiency toilet. This Home has been lovingly cared for and features tons of closet space, new gutters with gutter guards, a security system with cameras and Ring Doorbell, and more. This home checks all the boxes on your search list so come see it and make it your own today! Seller is only willing to make Lender-Required Repairs.

    Zillow last checked:

    Listing updated:

    Listed by:

    Keaira Huffman 864-415-3580,

    Allen Tate Company - Greer

    Bought with:

    NON MLS MEMBER

    Non MLS

    Source: Greater Greenville AOR,MLS#: 1523228MLS Logo

    Facts & features

    Interior

    Bedrooms & bathrooms
    • Bedrooms: 3
    • Bathrooms: 2
    • Full bathrooms: 2
    • Main level bathrooms: 2
    • Main level bedrooms: 3
    Rooms
    • Room types: Laundry
    Primary bedroom
    • Area: 520
    • Dimensions: 20 x 26
    Bedroom 2
    • Area: 168
    • Dimensions: 14 x 12
    Bedroom 3
    • Area: 154
    • Dimensions: 14 x 11
    Primary bathroom
    • Features: Full Bath, Tub/Shower, Walk-In Closet(s), Fireplace
    • Level: Main
    Dining room
    • Area: 120
    • Dimensions: 10 x 12
    Kitchen
    • Area: 120
    • Dimensions: 10 x 12
    Living room
    • Area: 260
    • Dimensions: 20 x 13
    Heating
    • Electric, Heat Pump
    Cooling
    • Central Air, Electric
    Appliances
    • Included: Cooktop, Dishwasher, Refrigerator, Electric Oven, Microwave, Electric Water Heater
    • Laundry: 1st Floor, Walk-in, Electric Dryer Hookup, Washer Hookup, Laundry Room
    Features
    • Ceiling Fan(s), Ceiling Smooth, Walk-In Closet(s), Split Floor Plan, Laminate Counters
    • Flooring: Carpet, Ceramic Tile, Wood, Vinyl
    • Windows: Vinyl/Aluminum Trim, Window Treatments
    • Basement: None
    • Attic: Pull Down Stairs,Storage
    • Number of fireplaces: 1
    • Fireplace features: Gas Log
    Interior area
    • Total structure area: 1,528
    • Total interior livable area: 1,528 sqft

    Property

    Parking
    • Parking features: None, Asphalt
    • Has uncovered spaces: Yes
    Features
    • Levels: One
    • Stories: 1
    • Patio & porch: Deck, Front Porch, Screened
    • Fencing: Fenced
    Lot
    • Size: 0.41 Acres
    • Features: Few Trees, 1/2 Acre or Less
    • Topography: Level
    Details
    • Parcel number: 71703066.00

    Construction

    Type & style
    • Home type: SingleFamily
    • Architectural style: Bungalow,Traditional
    • Property subtype: Single Family Residence, Residential
    Materials
    • Vinyl Siding
    • Foundation: Crawl Space
    • Roof: Composition
    Condition
    • Year built: 1947

    Utilities & green energy

    • Sewer: Septic Tank
    • Water: Public
    • Utilities for property: Cable Available

    Community & HOA

    Community
    • Features: None
    • Security: Security System Owned, Smoke Detector(s)
    • Subdivision: Other
    HOA
    • Has HOA: No
    • Services included: None
    Location
    • Region: Spartanburg

    Financial & listing details

    • Price per square foot: $151/sqft
    • Tax assessed value: $229,500
    • Date on market: 4/5/2024

    Price history

    DateEventPrice
    4/23/2024Sold$230,000-2.1%$151/sqft
    Source: Greater Greenville AOR #1523228 Report a problem
    4/9/2024Pending sale$235,000$154/sqft
    Source: SAR as distributed by MLS GRID #309827 Report a problem
    3/30/2024Listed for sale$235,000+51.6%$154/sqft
    Source: SAR as distributed by MLS GRID #309827 Report a problem
    7/5/2019Sold$155,000+3.4%$101/sqft
    Source: SAR as distributed by MLS GRID #261780 Report a problem
    5/23/2019Listed for sale$149,900+60.3%$98/sqft
    Source: AGENT PROS REALTY #261780 Report a problem
    4/30/2002Sold$93,500$61/sqft
    Source: Public Record Report a problem

    Public tax history

    YearProperty taxesTax assessment
    2025-- $13,770 +93.1%
    2024$1,538 +13%$7,130
    2023$1,362 $7,130 +15%
    2022-- $6,200
    2021-- $6,200
    2020-- $6,200 +20.8%
    2019-- $5,132
    2018$989 $5,132 +14.3%
    2017$989 +10.9%$4,488
    2016$892 $4,488
    2015$892 +11.2%$4,488
    2014$802 $4,488
    2013-- $4,488
    2012-- --
    2011-- $4,267
    2010-- $4,267
    2009-- $4,267 -1.8%
    2008-- $4,347 +15%
    2006$676 $3,780
    2005-- $3,780
    2004$674 +1.8%$3,780
    2003$662 $3,780 +33.1%
    2002-- $2,840
    2001$478 +1.3%$2,840
    2000$472 $2,840
    Find assessor info on the county website

    Neighborhood: Ben Avon

    Nearby schools

    GreatSchools rating
    Schools provided by the listing agent
    • Elementary: Pine St
    • Middle: McCraken
    • High: Spartanburg

    Source: Greater Greenville AOR. This data may not be complete. We recommend contacting the local school district to confirm school assignments for this home.

    Get a cash offer in 3 minutes
    Find out how much your home could sell for in as little as 3 minutes with a no-obligation cash offer.
    Estimated market value
    $254,800
    Get a cash offer in 3 minutes
    Find out how much your home could sell for in as little as 3 minutes with a no-obligation cash offer.
    Estimated market value
    $254,800