MOTIVATED SELLER - TOUR TODAY! Indulgent refined living! Stunning Tudor-style estate, gracefully positioned on a premier corner lot in the prestigious Austin Waters. Step into the expansive gourmet kitchen, featuring premium stainless-steel appliances, gas cooking, an oversized walk-in pantry & granite countertop. The open-concept living area framed by majestic exposed wood beams & commanding central fireplace with gas logs, offering picturesque views of the impeccably manicured backyard retreat. Executive Library has views to front & backyard with a stunning fireplace. Primary suite is a sanctuary of tranquility, complete with private flex space ideal for a nursery, secondary office, or gym—enhanced by an adjacent dry sauna. The spa-like en-suite bath boasts dual vanities, a walk-behind shower, and an indulgent jetted tub & grand walk-in closet. A secondary primary bedroom and en-suite bath on the first floor provide a refined accommodation for guests who prefer stair-free convenience. Entertain with a fully-equipped projection media room, connected to a game room and an enchanting walk-out balcony. Outdoor living space is a true showpiece—featuring 3 covered patios, a charming arbor and outdoor kitchen with built in grill & fridge. Swim comfortably in the modern pool with both a heater and a chiller, making it comfortable all year. The estate enveloped by an 8ft privacy fence with automated gate, ensuring exclusivity, extra parking & security. Additional amenities include epoxy-finished floors in the garage, dedicated pet run, and meticulous updates such as newly installed AC units, hot water heaters in 2024 and impact resistant new roof in 2023. Centrally located near major highways—including 35, 121, 114, & DNT. Nearby, Grandscape offers array of upscale dining, shopping, & entertainment options. Every detail of this extraordinary property has been curated for those who appreciate sophistication, comfort, and timeless luxury. ALL OFFERS CONSIDERED
Sold
Street View
Price Unknown
2313 Cardinal Blvd, Carrollton, TX 75010
5beds
4,835sqft
Single Family Residence
Built in 2008
8,624 Square Feet Lot
$1,087,600 Zestimate®
$--/sqft
$5,930 Estimated rent
Home value
$1,087,600
$1.02M - $1.16M
$5,930/mo
Zestimate® history
Owner options
List your home for rent
$5,930/mo
Rent Zestimate®
Find your next renter with Zillow Rental Manager. Plus, with online applications, you can quickly screen prospective tenants – for free.
$5,930/mo
Rent Zestimate®
Refinance and save
$1,293/mo
Est. payment
Refinancing to a lower rate could help reduce your monthly payments and save thousands over the life of the loan.
$1,293/mo
Est. payment
Explore your selling options
Work with a Zillow partner agent
Leverage their expertise and Zillow's premium Showcase listings to get your home seen by more buyers.
Get startedList with your own agent
Get your home in front of millions of buyers by listing it on Zillow.
Learn how to do itSell it yourself
Take full control of how buyers see your home on Zillow by listing For Sale by Owner (FSBO).
List your homeWhat's special
Stunning fireplaceEnchanting walk-out balconyCharming arborGas cookingOutdoor living spaceImpeccably manicured backyard retreatGranite countertop
Zillow last checked:
Listing updated:
Listed by:
Cory Simoes 0672387 214-763-1732,
EXP REALTY 888-519-7431
Bought with:
Crystal Pienaar
Coldwell Banker Realty
Keith Yonick, 0409085
Coldwell Banker Realty
Source: NTREIS,MLS#: 20908298
Facts & features
Interior
Bedrooms & bathrooms
- Bedrooms: 5
- Bathrooms: 5
- Full bathrooms: 4
- 1/2 bathrooms: 1
Primary bedroom
- Features: Ceiling Fan(s), Dual Sinks, Double Vanity, En Suite Bathroom, Jetted Tub, Linen Closet, Separate Shower, Walk-In Closet(s)
- Level: First
- Dimensions: 17 x 15
Bedroom
- Features: Ceiling Fan(s), En Suite Bathroom, Split Bedrooms
- Level: First
- Dimensions: 14 x 12
Bedroom
- Features: En Suite Bathroom, Split Bedrooms
- Level: Second
- Dimensions: 15 x 11
Bedroom
- Features: En Suite Bathroom, Split Bedrooms
- Level: Second
- Dimensions: 14 x 13
Bedroom
- Features: Split Bedrooms
- Level: Second
- Dimensions: 14 x 12
Dining room
- Level: First
- Dimensions: 15 x 13
Game room
- Level: First
- Dimensions: 17 x 17
Kitchen
- Features: Breakfast Bar, Built-in Features, Eat-in Kitchen, Granite Counters, Kitchen Island, Pantry, Walk-In Pantry
- Level: First
- Dimensions: 17 x 14
Living room
- Features: Fireplace
- Level: First
- Dimensions: 20 x 17
Media room
- Level: Second
- Dimensions: 17 x 17
Office
- Features: Fireplace
- Level: First
- Dimensions: 14 x 13
Appliances
- Included: Dishwasher, Electric Oven, Gas Cooktop, Microwave
- Laundry: Laundry in Utility Room
Features
- Double Vanity, Eat-in Kitchen, Granite Counters, Kitchen Island, Multiple Master Suites, Open Floorplan, Pantry, Walk-In Closet(s), Wired for Sound
- Flooring: Carpet, Ceramic Tile, Wood
- Has basement: No
- Number of fireplaces: 2
- Fireplace features: Family Room, Library
Interior area
- Total interior livable area: 4,835 sqft
Property
Parking
- Total spaces: 2
- Parking features: Additional Parking, Alley Access, Epoxy Flooring, Electric Gate, Garage, Garage Door Opener, Garage Faces Rear
- Attached garage spaces: 2
Features
- Levels: Two
- Stories: 2
- Patio & porch: Awning(s), Patio, Balcony, Covered
- Exterior features: Built-in Barbecue, Balcony, Barbecue, Courtyard, Dog Run, Outdoor Grill
- Pool features: Gunite, Heated, In Ground, Pool
Lot
- Size: 8,624 Square Feet
- Features: Corner Lot
Details
- Parcel number: R311626
- Other equipment: Home Theater
Construction
Type & style
- Home type: SingleFamily
- Architectural style: Detached
- Property subtype: Single Family Residence
Materials
- Foundation: Slab
- Roof: Composition
Condition
- Year built: 2008
Utilities & green energy
- Sewer: Public Sewer
- Water: Public
- Utilities for property: Sewer Available, Water Available
Community & HOA
Community
- Subdivision: Austin Waters Ph 1
HOA
- Has HOA: Yes
- Services included: All Facilities, Association Management, Maintenance Grounds, Maintenance Structure
- HOA fee: $1,293 annually
- HOA name: CMA
- HOA phone: 972-943-2800
Location
- Region: Carrollton
Financial & listing details
- Tax assessed value: $1,128,123
- Annual tax amount: $17,319
- Date on market: 9/25/2025
- Cumulative days on market: 73 days
- Exclusions: Washer, dryer, tv's, tv brackets, smart media, bookshelf in living room
Price history
| Date | Event | Price |
|---|---|---|
| 9/30/2025 | Sold | -- |
Source: NTREIS #20908298 Report a problem | ||
| 9/25/2025 | Pending sale | $1,198,000$248/sqft |
Source: NTREIS #20908298 Report a problem | ||
| 9/16/2025 | Listing removed | $1,198,000$248/sqft |
Source: NTREIS #20908298 Report a problem | ||
| 7/17/2025 | Contingent | $1,198,000$248/sqft |
Source: NTREIS #20908298 Report a problem | ||
| 7/16/2025 | Listed for sale | $1,198,000$248/sqft |
Source: NTREIS #20908298 Report a problem | ||
| 7/10/2025 | Contingent | $1,198,000$248/sqft |
Source: NTREIS #20908298 Report a problem | ||
| 6/25/2025 | Price change | $1,198,000-4%$248/sqft |
Source: NTREIS #20908298 Report a problem | ||
| 6/12/2025 | Price change | $1,248,000-3.1%$258/sqft |
Source: NTREIS #20908298 Report a problem | ||
| 6/5/2025 | Price change | $1,288,000-3%$266/sqft |
Source: NTREIS #20908298 Report a problem | ||
| 5/2/2025 | Listed for sale | $1,328,000$275/sqft |
Source: NTREIS #20908298 Report a problem | ||
| 4/27/2025 | Contingent | $1,328,000$275/sqft |
Source: NTREIS #20908298 Report a problem | ||
| 4/24/2025 | Listed for sale | $1,328,000+96.7%$275/sqft |
Source: NTREIS #20908298 Report a problem | ||
| 3/13/2020 | Sold | -- |
Source: Agent Provided Report a problem | ||
| 2/7/2020 | Pending sale | $674,990$140/sqft |
Source: RE/MAX DFW Associates #14231597 Report a problem | ||
| 1/3/2020 | Price change | $674,990-3.6%$140/sqft |
Source: RE/MAX DFW Associates #14231597 Report a problem | ||
| 11/22/2019 | Listed for sale | $699,900-6.7%$145/sqft |
Source: RE/MAX DFW Associates #14231597 Report a problem | ||
| 10/4/2019 | Listing removed | $749,900$155/sqft |
Source: RE/MAX DFW Associates #14136877 Report a problem | ||
| 7/12/2019 | Listed for sale | $749,900-6.3%$155/sqft |
Source: RE/MAX DFW Associates #14136877 Report a problem | ||
| 4/4/2019 | Listing removed | $799,900$165/sqft |
Source: RE/MAX DFW Associates IV #13964416 Report a problem | ||
| 11/2/2018 | Listed for sale | $799,900+29%$165/sqft |
Source: RE/MAX DFW Associates #13964416 Report a problem | ||
| 12/3/2013 | Listing removed | $620,000$128/sqft |
Source: Ebby Halliday Realtors #12005732 Report a problem | ||
| 9/13/2013 | Price change | $620,000-2.4%$128/sqft |
Source: Ebby Halliday Realtors #12005732 Report a problem | ||
| 8/9/2013 | Listed for sale | $635,000$131/sqft |
Source: Ebby Halliday Realtors #12005732 Report a problem | ||
| 12/31/2012 | Listing removed | $4,000$1/sqft |
Source: Ebby Halliday Realtors #11874667 Report a problem | ||
| 12/12/2012 | Listed for rent | $4,000$1/sqft |
Source: Ebby Halliday Realtors #11874667 Report a problem | ||
| 3/16/2012 | Listing removed | $4,000$1/sqft |
Source: Ebby Halliday Realtors #11721493 Report a problem | ||
Public tax history
| Year | Property taxes | Tax assessment |
|---|---|---|
| 2025 | $16,220 +6.9% | $1,032,900 +10% |
| 2024 | $15,172 +7.4% | $939,000 +7.7% |
| 2023 | $14,129 -2.2% | $872,204 +10% |
| 2022 | $14,444 +2.2% | $792,913 +10% |
| 2021 | $14,129 -0.9% | $720,830 +9.2% |
| 2020 | $14,255 -4% | $660,000 -4.3% |
| 2019 | $14,854 -1.4% | $690,000 +2.1% |
| 2018 | $15,062 +5.3% | $676,000 |
| 2017 | $14,303 | $676,000 +7.4% |
| 2016 | $14,303 +6.9% | $629,499 +3.7% |
| 2015 | $13,383 | $607,122 +7.3% |
| 2014 | $13,383 | $565,989 +0.9% |
| 2013 | $13,383 | $561,152 +4.2% |
| 2012 | -- | $538,669 |
| 2011 | -- | $538,669 -4% |
| 2010 | -- | $561,197 +0.8% |
| 2009 | -- | $556,600 +4264.5% |
| 2007 | -- | $12,753 |
Find assessor info on the county website
Neighborhood: Austin Waters
Nearby homes
- $--4 bd5 ba4.6k sqft2309 Cardinal Blvd, Carrollton, TX 75010Sold
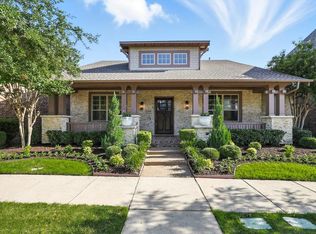
- $856,9004 bd4 ba3.3k sqft5001 Steinbeck St, Carrollton, TX 75010Off Market
- $954,3005 bd5 ba4.2k sqft2305 Cardinal Blvd, Carrollton, TX 75010Off Market

- $1,013,1004 bd4 ba3.5k sqft5004 Steinbeck St, Carrollton, TX 75010Off Market
- $1,322,6004 bd4 ba3.7k sqft5000 Steinbeck St, Carrollton, TX 75010Off Market
- $997,1004 bd5 ba3.2k sqft5008 Steinbeck St, Carrollton, TX 75010Off Market
- $--4 bd6 ba4.8k sqft2301 Cardinal Blvd, Carrollton, TX 75010Sold
- $1,122,3005 bd5 ba4.5k sqft5005 Steinbeck St, Carrollton, TX 75010Off Market
Nearby schools
GreatSchools rating
- 9/10STEM Academy at Memorial ElementaryGrades: PK-5Distance: 1.4 mi
- 8/10Arbor Creek Middle SchoolGrades: 6-8Distance: 1 mi
- 7/10Hebron High SchoolGrades: 9-12Distance: 1 mi
Schools provided by the listing agent
- Elementary: Memorial
- Middle: Arbor Creek
- High: Hebron
- District: Lewisville ISD
Source: NTREIS. This data may not be complete. We recommend contacting the local school district to confirm school assignments for this home.
Get a cash offer in 3 minutes
Find out how much your home could sell for in as little as 3 minutes with a no-obligation cash offer.
Estimated market value
$1,087,600
Get a cash offer in 3 minutes
Find out how much your home could sell for in as little as 3 minutes with a no-obligation cash offer.
Estimated market value
$1,087,600
- Texas
- Denton County
- Carrollton
- 75010
- Austin Waters
- 2313 Cardinal Blvd
