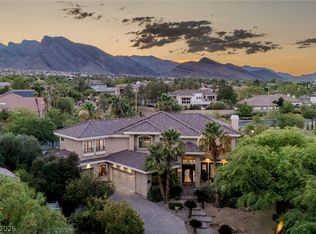
An opportunity tο lіvе in an eхcеptional estatе loсated in the prestigious guard-gated custom home community of Mountain Trails. 6,071 sq. ft. with 5 bedrooms 5 bathrooms and sits on over half an acre of beautifully landscaped grounds with a putting green, lush mature garden with fruit trees and a waterfall. The resort-style backyard offers a beach-entry pool with a spa, wet slide and grotto area. The gourmet outdoor kitchen has misters and equipped with a built-in BBQ, pizza oven, smoker, sink and fridge — it has it all - perfect for entertaining. Inside this bright and airy house you have the chefs kitchen which is equipped with Sub-Zero appliances, wine refrigerator, a spacious walk-in pantry with a butler's area and custom cabinetry. Oversized primary suite with a fantastic closet. Multiple balconies overlooking the mountains, newly installed HVAC system, a gated carport driveway and a 4-car garage complete this exceptional property. Luxury, privacy, and outstanding indoor-outdoor living await in one of Summerlin's most desirable custom home communities.
Pending
$2,599,000
2313 Cedardale Pl, Las Vegas, NV 89134
5beds
6,071sqft
Single Family Residence
Built in 2001
0.57 Acres Lot
$2,548,900 Zestimate®
$428/sqft
$759/mo HOA
What's special
Resort-style backyardGated carport drivewayPutting greenBright and airy houseNewly installed hvac system
- 16 days
- 820
- 65
Likely to sell faster than
Zillow last checked:
Listing updated:
Listed by:
Joanne Cardone S.0178802 (516)503-1099,
Luxury Estates International
Source: LVR,MLS#: 2816518 Originating MLS: Greater Las Vegas Association of Realtors Inc
Originating MLS: Greater Las Vegas Association of Realtors IncFacts & features
Interior
Bedrooms & bathrooms
- Bedrooms: 5
- Bathrooms: 5
- Full bathrooms: 2
- 3/4 bathrooms: 2
- 1/2 bathrooms: 1
Primary bedroom
- Description: Ceiling Fan
- Dimensions: 22x26
Bedroom 2
- Description: Closet
- Dimensions: 20x14
Bedroom 3
- Description: Closet
- Dimensions: 14x16
Bedroom 5
- Description: Closet
- Dimensions: 14x21
Dining room
- Description: Formal Dining Room
- Dimensions: 25x14
Kitchen
- Description: Breakfast Bar/Counter,Butler Pantry,Pantry
- Dimensions: 21x21
Living room
- Description: Built-in Bookcases
- Dimensions: 26x36
Heating
- Gas, Multiple Heating Units
Cooling
- Central Air, Electric, 2 Units
Appliances
- Included: Built-In Gas Oven, Dryer, Dishwasher, Disposal, Microwave, Refrigerator, Wine Refrigerator, Washer
- Laundry: Gas Dryer Hookup, Upper Level
Features
- BathroomonMainLevel, Bedroom on Main Level, Ceiling Fan(s)
- Flooring: Ceramic Tile, Luxury Vinyl Plank
- Number of fireplaces: 1
- Fireplace features: Family Room, Gas
Interior area
- Total structure area: 6,071
- Total interior livable area: 6,071 sqft
Video & virtual tour
Property
Parking
- Total spaces: 5
- Parking features: Attached Carport, Attached, Garage, Private
- Attached garage spaces: 4
- Carport spaces: 1
- Covered spaces: 5
Features
- Stories: 2
- Exterior features: Private Yard, Sprinkler/Irrigation
- Has private pool: Yes
- Pool features: Pool/Spa Combo
- Has spa: Yes
- Fencing: Block,Back Yard
Lot
- Size: 0.57 Acres
- Features: 1/4 to 1 Acre Lot, Drip Irrigation/Bubblers, Desert Landscaping, Fruit Trees, Garden, Landscaped, Trees
Details
- Parcel number: 13819115012
- Zoning description: Single Family
- Horse amenities: None
Construction
Type & style
- Home type: SingleFamily
- Architectural style: Two Story
- Property subtype: Single Family Residence
Materials
- Roof: Tile
Condition
- Resale
- Year built: 2001
Utilities & green energy
- Electric: Photovoltaics None, 220 Volts in Garage
- Sewer: Public Sewer
- Water: Public
- Utilities for property: Cable Available, Electricity Available
Community & HOA
Community
- Security: Gated Community
- Subdivision: Half Acres-Phase 1 At Summerlin Village 7-The Trails
HOA
- Has HOA: Yes
- Amenities included: Basketball Court, Pickleball, Tennis Court(s)
- Services included: Maintenance Grounds, Recreation Facilities, Reserve Fund, Security
- HOA fee: $692 monthly
- HOA name: Half Acres/Mtn Trail
- HOA phone: 702-795-3344
- Second HOA fee: $67 monthly
Location
- Region: Las Vegas
Financial & listing details
- Price per square foot: $428/sqft
- Tax assessed value: $1,972,966
- Annual tax amount: $15,235
- Date on market: 9/10/2026
- Listing agreement: Exclusive Right To Sell
- Listing terms: Cash,Conventional,1031 Exchange,FHA,VA Loan
- Electric utility on property: Yes
Estimated market value
$2,548,900
$2.42M - $2.68M
$7,764/mo
Price history
| Date | Event | Price |
|---|---|---|
| 9/14/2026 | Pending sale | $2,599,000$428/sqft |
Source:  LVR #2816518 Report a problem LVR #2816518 Report a problem | ||
| 9/10/2026 | Listed for sale | $2,599,000-7.1%$428/sqft |
Source: LVR #2816518 Report a problem | ||
| 8/7/2026 | Listing removed | $2,799,000$461/sqft |
Source: LVR #2797273 Report a problem | ||
| 7/5/2026 | Listed for sale | $2,799,000+21.7%$461/sqft |
Source: LVR #2797273 Report a problem | ||
| 1/11/2024 | Sold | $2,300,000-5.2%$379/sqft |
Source: LVR #2499703 Report a problem | ||
| 1/11/2024 | Pending sale | $2,425,000$399/sqft |
Source: LVR #2499703 Report a problem | ||
| 1/2/2024 | Contingent | $2,425,000$399/sqft |
Source: LVR #2499703 Report a problem | ||
| 9/19/2023 | Price change | $2,425,000-3%$399/sqft |
Source: LVR #2499703 Report a problem | ||
| 7/15/2023 | Listed for sale | $2,500,000$412/sqft |
Source: LVR #2499703 Report a problem | ||
| 7/10/2023 | Contingent | $2,500,000$412/sqft |
Source: LVR #2499703 Report a problem | ||
| 7/5/2023 | Listed for sale | $2,500,000+66.1%$412/sqft |
Source: LVR #2499703 Report a problem | ||
| 1/28/2016 | Sold | $1,505,000-2%$248/sqft |
Source: LVR #1550593 Report a problem | ||
| 12/4/2015 | Pending sale | $1,535,000$253/sqft |
Source: CENTURY 21 Martinez & Associates #1550593 Report a problem | ||
| 10/25/2015 | Price change | $1,535,000-9.7%$253/sqft |
Source: CENTURY 21 Martinez & Associates #1550593 Report a problem | ||
| 6/24/2015 | Listed for sale | $1,700,000+54.5%$280/sqft |
Source: Century 21 Martinez & Associat #1550593 Report a problem | ||
| 2/13/2013 | Sold | $1,100,000-8.3%$181/sqft |
Source: LVR #1288360 Report a problem | ||
| 12/30/2012 | Listed for sale | $1,199,900+27%$198/sqft |
Source: Keller Williams Realty Southern Nevada Report a problem | ||
| 7/13/2012 | Sold | $945,000-5.4%$156/sqft |
Source: Public Record Report a problem | ||
| 9/23/2011 | Listing removed | $999,000$165/sqft |
Source: RE/MAX CENTRAL #1131707 Report a problem | ||
| 7/23/2011 | Price change | $999,000-4.9%$165/sqft |
Source: RE/MAX CENTRAL #1131707 Report a problem | ||
| 7/8/2011 | Price change | $1,050,000-4.5%$173/sqft |
Source: RE/MAX CENTRAL #1131707 Report a problem | ||
| 6/5/2011 | Price change | $1,100,000+4.8%$181/sqft |
Source: RE/MAX CENTRAL #1131707 Report a problem | ||
| 3/28/2011 | Listed for sale | $1,050,000-60.4%$173/sqft |
Source: RE/MAX CENTRAL #1131707 Report a problem | ||
| 2/22/2009 | Listing removed | $2,649,000$436/sqft |
Source: Listhub #817654 Report a problem | ||
| 4/19/2008 | Listed for sale | $2,649,000+1566%$436/sqft |
Source: TourFactory Report a problem | ||
| 11/27/1996 | Sold | $159,000$26/sqft |
Source: Public Record Report a problem | ||
Public tax history
| Year | Property taxes | Tax assessment |
|---|---|---|
| 2026 | $15,363 +8.9% | $690,538 -3.1% |
| 2025 | $14,109 +8% | $712,553 +16.7% |
| 2024 | $13,065 +3% | $610,569 +13.2% |
| 2023 | $12,684 -1.5% | $539,351 +7.5% |
| 2022 | $12,876 +7.7% | $501,642 -5.9% |
| 2021 | $11,955 +7.1% | $533,347 +5.2% |
| 2020 | $11,158 +4.8% | $506,867 +6% |
| 2019 | $10,647 +6.9% | $478,195 |
| 2018 | $9,959 | $478,195 +1.3% |
| 2017 | $9,959 | $472,027 +9.9% |
| 2016 | $9,959 -1.4% | $429,404 +27.5% |
| 2015 | $10,104 +3% | $336,700 -4.4% |
| 2014 | $9,813 | $352,379 |
| 2013 | -- | $352,379 +27.5% |
| 2012 | -- | $276,434 -36.4% |
| 2011 | -- | $434,925 -9.8% |
| 2010 | -- | $482,241 -19.7% |
| 2009 | -- | $600,756 |
| 2008 | -- | $600,756 +15% |
| 2007 | -- | $522,426 +11.8% |
| 2006 | -- | $467,332 +12.2% |
| 2005 | -- | $416,420 +14.2% |
| 2004 | -- | $364,735 +11.8% |
| 2003 | -- | $326,253 +1.1% |
| 2002 | -- | $322,570 |
Find assessor info on the county website
Monthly payment
Est. payment
Payment breakdown
Explore the cost of this home by adjusting the details. Changes won't be saved.Climate risks
Neighborhood: Summerlin North
Nearby schools
Schools provided by the listing agent
- Elementary: Staton, Ethel W.,Staton, Ethel W.
- Middle: Becker
- High: Palo Verde
Source: LVR. This data may not be complete. We recommend contacting the local school district to confirm school assignments for this home.

Similar homes
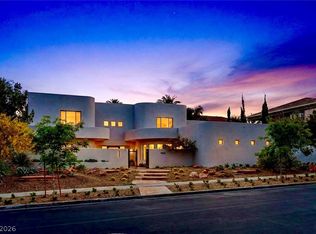
- $2,500,0005 bd5 ba3.9k sqft1833 Corta Bella Dr, Las Vegas, NV 89134For Sale
 MLS ID #2803862, Ashley R. McCormick, IS Luxury. LVR
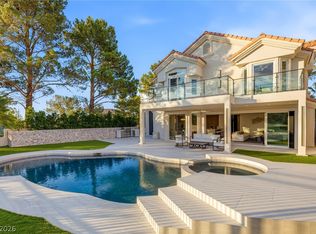
 - $2,150,0005 bd5 ba4.1k sqft1705 Corta Bella Dr, Las Vegas, NV 89134For Sale
 MLS ID #2819835, Doug W. Thompson, Las Vegas Sotheby's Int'l. LVR
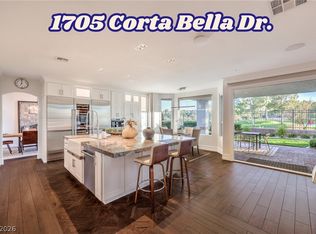
 - $3,000,0005 bd6 ba6.3k sqft8821 Greensboro Ln, Las Vegas, NV 89134For Sale
 MLS ID #2777241, Brandy J. White Elk, Innovative Real Estate Strateg. LVR
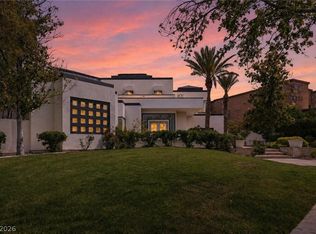
 - $1,950,0004 bd5 ba4.7k sqft2033 Winter Wind St, Las Vegas, NV 89134For Sale
 MLS ID #2787006, Randall J. Char, Las Vegas Sotheby's Int'l. LVR
