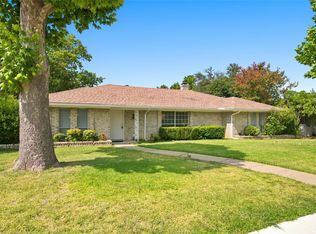
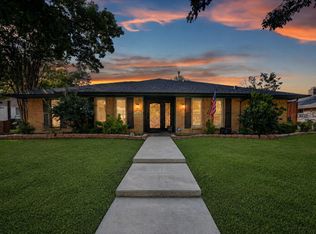
Beautifully updated single-story home in Plano’s established Dallas North Estates! Exceptionally reimagined with exceptional upgrades and designer-inspired finishes, this 4-bedroom, 2-bath residence in Dallas North Estates offers the perfect blend of style, comfort, and location. From the moment you arrive, the curb appeal impresses with painted brick, cedar shutters, bold trim, an updated entry, and refreshed landscaping beneath mature shade trees. Inside, the home showcases new flooring, quartz countertops, new tile, and superior updates that elevate the entire space. The single-story layout is both functional and inviting, featuring expansive living areas, two dining spaces, and a seamless flow for daily living or entertaining. Set on a spacious .23-acre lot in one of Plano’s established neighborhoods, this home offers the charm buyers love with mature trees, classic streetscapes, and a strong sense of community. The location adds even more appeal with nearby parks, trails, recreation, and pet-friendly options, including Harrington Park’s 1.45-mile trail, playground, and pavilion, along with the fenced dog park at Jack Carter Park. Plano’s premier shopping, dining, and entertainment destinations are also within easy reach, including Legacy West and The Shops at Legacy, giving this home exceptional convenience for everyday living and weekend enjoyment. Move-in ready and beautifully updated, this is the kind of home buyers wait for.
For sale
Price cut: $10K (8/21)
$539,900
2313 Claridge Cir, Plano, TX 75075
4beds
2,245sqft
Single Family Residence
Built in 1972
10,018 Square Feet Lot
$533,000 Zestimate®
$240/sqft
$-- HOA
What's special
Classic streetscapesUpdated entryNew flooringTwo dining spacesQuartz countertopsMature treesBeautifully updated single-story home
- 144 days
- 808
- 102
Zillow last checked:
Listing updated:
Listed by:
Jason Coleman 0612948 972-740-4219,
OnDemand Realty 214-766-5833
Source: NTREIS,MLS#: 21225217
Facts & features
Interior
Bedrooms & bathrooms
- Bedrooms: 4
- Bathrooms: 2
- Full bathrooms: 2
Primary bedroom
- Level: First
- Dimensions: 0 x 0
Living room
- Level: First
- Dimensions: 0 x 0
Heating
- Central, Natural Gas
Cooling
- Central Air, Ceiling Fan(s), Electric
Appliances
- Included: Dishwasher, Disposal, Gas Range, Gas Water Heater, Microwave
Features
- Decorative/Designer Lighting Fixtures, Eat-in Kitchen, Granite Counters
- Has basement: No
- Number of fireplaces: 1
- Fireplace features: Gas Starter
Interior area
- Total interior livable area: 2,245 sqft
Video & virtual tour
Property
Parking
- Total spaces: 2
- Parking features: Door-Multi, Garage, Garage Door Opener
- Attached garage spaces: 2
Features
- Levels: One
- Stories: 1
- Patio & porch: Covered
- Pool features: None
- Fencing: Wood
Lot
- Size: 10,018 Square Feet
- Features: Interior Lot
Details
- Additional structures: Shed(s)
- Parcel number: R014400200401
Construction
Type & style
- Home type: SingleFamily
- Architectural style: Traditional,Detached
- Property subtype: Single Family Residence
Materials
- Board & Batten Siding
- Foundation: Slab
- Roof: Composition
Condition
- Resale
- Year built: 1972
Utilities & green energy
- Sewer: Public Sewer
- Water: Public
- Utilities for property: Sewer Available, Water Available
Community & HOA
Community
- Subdivision: Dallas North Estates 14th Instl
HOA
- Has HOA: No
Location
- Region: Plano
Financial & listing details
- Price per square foot: $240/sqft
- Tax assessed value: $394,565
- Annual tax amount: $6,738
- Date on market: 4/9/2026
- Cumulative days on market: 145 days
Estimated market value
$533,000
$506,000 - $560,000
$2,829/mo
Price history
| Date | Event | Price |
|---|---|---|
| 8/21/2026 | Price change | $539,900-1.8%$240/sqft |
Source: NTREIS #21225217 Report a problem | ||
| 8/5/2026 | Price change | $549,900-1.8%$245/sqft |
Source: NTREIS #21225217 Report a problem | ||
| 7/23/2026 | Price change | $559,900-1.8%$249/sqft |
Source: NTREIS #21225217 Report a problem | ||
| 6/23/2026 | Price change | $569,900-1.7%$254/sqft |
Source: NTREIS #21225217 Report a problem | ||
| 5/15/2026 | Price change | $579,900-0.9%$258/sqft |
Source: NTREIS #21225217 Report a problem | ||
| 5/1/2026 | Price change | $585,000-0.7%$261/sqft |
Source: NTREIS #21225217 Report a problem | ||
| 4/9/2026 | Listed for sale | $589,000$262/sqft |
Source: NTREIS #21225217 Report a problem | ||
Public tax history
| Year | Property taxes | Tax assessment |
|---|---|---|
| 2025 | $752 | $394,565 +9.2% |
| 2024 | -- | $361,274 +10% |
| 2023 | $752 -67% | $328,431 +10% |
| 2022 | $2,277 | $298,574 +10% |
| 2021 | $2,277 | $271,431 +1.8% |
| 2020 | $2,277 | $266,556 -1% |
| 2019 | $2,277 | $269,382 +6.7% |
| 2018 | $2,277 | $252,523 +1.7% |
| 2017 | $2,277 | $248,418 +6.4% |
| 2016 | $2,277 -5.9% | $233,419 +20.5% |
| 2015 | $2,421 | $193,694 +9.1% |
| 2014 | $2,421 | $177,504 +13.2% |
| 2013 | -- | $156,796 +4.5% |
| 2012 | -- | $149,993 +4.5% |
| 2011 | -- | $143,486 -3.2% |
| 2010 | -- | $148,291 -1.1% |
| 2009 | -- | $149,963 -2.2% |
| 2008 | -- | $153,306 +0.2% |
| 2007 | -- | $153,006 +0.1% |
| 2006 | -- | $152,898 +1.8% |
| 2005 | -- | $150,251 -0.4% |
| 2004 | -- | $150,868 +4.9% |
| 2003 | -- | $143,873 +4.9% |
| 2002 | -- | $137,114 +2.7% |
| 2001 | -- | $133,570 +3.7% |
| 2000 | -- | $128,775 |
Find assessor info on the county website
Monthly payment
Est. payment
Payment breakdown
Explore the cost of this home by adjusting the details. Changes won't be saved.Climate risks
Neighborhood: Stratford Estates
Nearby schools
Schools provided by the listing agent
- Elementary: Shepard
- Middle: Wilson
- High: Vines
- District: Plano ISD
Source: NTREIS. This data may not be complete. We recommend contacting the local school district to confirm school assignments for this home.


Similar homes
- $524,9994 bd3 ba2.2k sqft2017 Westridge Dr, Plano, TX 75075For Sale
 MLS ID #21349553, Isabelle Kaplan. NTREIS
 - $525,0004 bd3 ba2k sqft2709 Chadwick Dr, Plano, TX 75075For Sale
 MLS ID #21269152, Chad Smith. NTREIS
 - $534,0003 bd3 ba1.9k sqft1900 Macao Pl, Plano, TX 75075For Sale
 MLS ID #21288544, Mauro Ahumada. NTREIS
 - $563,9003 bd2 ba2k sqft3620 Big Horn Trl, Plano, TX 75075For Sale
 MLS ID #21353147, Barbara Pasmore. NTREIS
