Skip main navigation
Closed
  • $893,000

    2313 Coppergate Way, Thompsons Station, TN 37179

    4beds
    3,045sqft
    Single Family Residence, Residential
    Built in 2017
    10,454 Square Feet Lot
    $896,100 Zestimate®
    $293/sqft
    $4,124 Estimated rent

    Home value

    $896,100

    $851,000 - $941,000

    $4,124/mo

    Zestimate® history
    Loading
    Loading...

    Owner options

    List your home for rent

    $4,124/mo

    Rent Zestimate®

    Find your next renter with Zillow Rental Manager. Plus, with online applications, you can quickly screen prospective tenants – for free.

    Learn more

    $4,124/mo

    Rent Zestimate®

    Refinance and save

    $5,224/mo

    Est. payment

    Refinancing to a lower rate could help reduce your monthly payments and save thousands over the life of the loan.

    See today's rates

    $5,224/mo

    Est. payment

    Explore your selling options

    Work with a Zillow partner agent

    Leverage their expertise and Zillow's premium Showcase listings to get your home seen by more buyers.

    Get started

    List with your own agent

    Get your home in front of millions of buyers by listing it on Zillow.

    Learn how to do it

    Sell it yourself

    Take full control of how buyers see your home on Zillow by listing For Sale by Owner (FSBO).

    List your home

    What's special

    Fenced backyardSpacious walk-in closetMain-level primary suiteCovered patioSpacious side-entry garageGenerous pantry storageVersatile bonus room
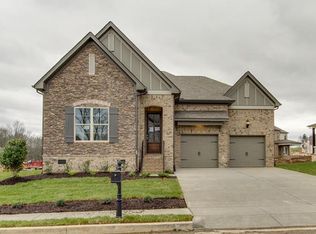
    Welcome home! This beautifully designed 3,040+ sq ft brick home in the sought-after Canterbury community of Thompsons Station, is where thoughtful design meets everyday comfort and an active neighborhood lifestyle. Located on a corner lot, in a cul-de-sac, this home boasts of a spacious side-entry garage and premium location within the neighborhood. New roof was installed in February 2026. Inside, the open and airy floor plan creates an effortless flow for both daily living and entertaining. The main-level primary suite offers a private retreat, complete with a spacious walk-in closet, dual vanities, a relaxing garden tub, and separate shower. The heart of the home is a well-appointed chef’s kitchen featuring a gas cooktop with vent hood, granite countertops, generous pantry storage, and abundant prep space. Upstairs, a versatile bonus room provides flexible space for entertainment, a home office, media room, or playroom, complemented by three additional bedrooms and two full baths—ideal for growing households or guests. Step outside to enjoy the covered patio and fenced backyard, perfectly suited for entertaining, relaxing evenings, or weekend cookouts. Living in Canterbury means more than owning a home—it’s about enjoying a connected, amenity-rich lifestyle. Residents have access to two community swimming pools, a shared clubhouse, multiple playgrounds, and scenic walking trails that lead directly to a state-of-the-art dog park. The neighborhood also features recreational courts and is conveniently located near top-rated schools, shopping, and dining.

    Zillow last checked:

    Listing updated:

    Listed by:

    Ray Tadena 615-979-0150,

    Compass RE

    Bought with:

    Lauren LaFevers-Flatt, 341557

    RE/MAX Carriage House

    Source: RealTracs MLS as distributed by MLS GRID,MLS#: 3166804MLS Logo

    Facts & features

    Interior

    Bedrooms & bathrooms
    • Bedrooms: 4
    • Bathrooms: 4
    • Full bathrooms: 3
    • 1/2 bathrooms: 1
    • Main level bedrooms: 1
    Bedroom 1
    • Features: Suite
    • Level: Suite
    • Area: 225 Square Feet
    • Dimensions: 15x15
    Bedroom 2
    • Features: Walk-In Closet(s)
    • Level: Walk-In Closet(s)
    • Area: 208 Square Feet
    • Dimensions: 13x16
    Bedroom 3
    • Features: Walk-In Closet(s)
    • Level: Walk-In Closet(s)
    • Area: 252 Square Feet
    • Dimensions: 18x14
    Bedroom 4
    • Features: Walk-In Closet(s)
    • Level: Walk-In Closet(s)
    • Area: 221 Square Feet
    • Dimensions: 17x13
    Primary bathroom
    • Features: Double Vanity
    • Level: Double Vanity
    Den
    • Area: 156 Square Feet
    • Dimensions: 13x12
    Dining room
    • Area: 324 Square Feet
    • Dimensions: 27x12
    Kitchen
    • Area: 234 Square Feet
    • Dimensions: 18x13
    Living room
    • Area: 255 Square Feet
    • Dimensions: 17x15
    Recreation room
    • Features: Second Floor
    • Level: Second Floor
    • Area: 330 Square Feet
    • Dimensions: 22x15
    Heating
    • Central
    Cooling
    • Ceiling Fan(s), Central Air
    Appliances
    • Included: Built-In Electric Oven, Cooktop, Dishwasher, Microwave, Stainless Steel Appliance(s)
    • Laundry: Electric Dryer Hookup, Washer Hookup
    Features
    • High Ceilings, Open Floorplan, Walk-In Closet(s), High Speed Internet, Kitchen Island
    • Flooring: Carpet, Laminate, Tile
    • Basement: None
    • Number of fireplaces: 1
    • Fireplace features: Gas
    Interior area
    • Total structure area: 3,045
    • Total interior livable area: 3,045 sqft
    • Finished area above ground: 3,045

    Property

    Parking
    • Total spaces: 4
    • Parking features: Garage Faces Side, Driveway
    • Garage spaces: 2
    • Uncovered spaces: 2
    Features
    • Levels: Two
    • Stories: 2
    • Patio & porch: Patio, Covered, Porch
    • Pool features: Association
    • Fencing: Back Yard
    Lot
    • Size: 10,454 Square Feet
    • Dimensions: 57.9 x 152.5
    • Features: Corner Lot, Cul-De-Sac, Level
    • Topography: Corner Lot,Cul-De-Sac,Level
    Details
    • Parcel number: 094145B L 03300 00011145B
    • Special conditions: Standard

    Construction

    Type & style
    • Home type: SingleFamily
    • Architectural style: Traditional
    • Property subtype: Single Family Residence, Residential
    Materials
    • Brick
    • Roof: Asphalt
    Condition
    • New construction: No
    • Year built: 2017

    Utilities & green energy

    • Sewer: Public Sewer
    • Water: Public
    • Utilities for property: Water Available

    Community & HOA

    Community
    • Security: Carbon Monoxide Detector(s), Smoke Detector(s)
    • Subdivision: Canterbury
    HOA
    • Has HOA: Yes
    • Amenities included: Park, Playground, Pool, Sidewalks, Trail(s)
    • Services included: Maintenance Grounds, Recreation Facilities, Trash
    • HOA fee: $115 monthly
    Location
    • Region: Thompsons Station

    Financial & listing details

    • Price per square foot: $293/sqft
    • Tax assessed value: $774,800
    • Annual tax amount: $2,500
    • Date on market: 4/1/2026

    Price history

    DateEventPrice
    6/1/2026Sold$893,000-0.8%$293/sqft
    Source: RealTracs MLS as distributed by MLS GRID #3166804 Report a problem
    4/29/2026Pending sale$899,900$296/sqft
    Source: RealTracs MLS as distributed by MLS GRID #3166804 Report a problem
    4/2/2026Listed for sale$899,900+11.4%$296/sqft
    Source: RealTracs MLS as distributed by MLS GRID #3166804 Report a problem
    11/14/2024Sold$807,500-2.7%$265/sqft
    Source: RealTracs MLS as distributed by MLS GRID #2703423 Report a problem
    10/14/2024Contingent$830,000$273/sqft
    Source: RealTracs MLS as distributed by MLS GRID #2703423 Report a problem
    9/13/2024Price change$830,000-1.8%$273/sqft
    Source: RealTracs MLS as distributed by MLS GRID #2703423 Report a problem
    8/14/2024Price change$845,000-0.6%$278/sqft
    Source: RealTracs MLS as distributed by MLS GRID #2682852 Report a problem
    7/24/2024Listed for sale$849,990+44.1%$279/sqft
    Source: RealTracs MLS as distributed by MLS GRID #2682852 Report a problem
    5/11/2021Sold$590,000+3.5%$194/sqft
    Source: Public Record Report a problem
    4/1/2021Pending sale$569,900$187/sqft
    Source: RealTracs MLS as distributed by MLS GRID #2235945 Report a problem
    3/29/2021Contingent$569,900$187/sqft
    Source: RealTracs MLS as distributed by MLS GRID #2235945 Report a problem
    3/25/2021Listed for sale$569,900+13.5%$187/sqft
    Source: RealTracs MLS as distributed by MLS GRID #2235945 Report a problem
    8/4/2017Sold$502,203+538.9%$165/sqft
    Source: Public Record Report a problem
    12/12/2016Sold$78,600$26/sqft
    Source: Public Record Report a problem

    Public tax history

    YearProperty taxesTax assessment
    2025$2,718 +8.7%$193,700 +53.6%
    2024$2,500 $126,075
    2023$2,500 $126,075
    2022$2,500 $126,075
    2021$2,500 +1.7%$126,075 +19.1%
    2020$2,459 $105,850
    2019$2,459 +3.1%$105,850
    2018$2,385 $105,850 +90.4%
    2017$2,385 $55,600 +217.7%
    2016-- $17,500
    Find assessor info on the county website

    Neighborhood: 37179

    Nearby schools

    GreatSchools rating
    Schools provided by the listing agent
    • Elementary: Thompson's Station Elementary School
    • Middle: Thompson's Station Middle School
    • High: Independence High School

    Source: RealTracs MLS as distributed by MLS GRID. This data may not be complete. We recommend contacting the local school district to confirm school assignments for this home.

    Get a cash offer in 3 minutes
    Find out how much your home could sell for in as little as 3 minutes with a no-obligation cash offer.
    Estimated market value
    $896,100
    Get a cash offer in 3 minutes
    Find out how much your home could sell for in as little as 3 minutes with a no-obligation cash offer.
    Estimated market value
    $896,100