Skip main navigation
Off market
  • $400,200

    2313 Crook Lake Ct, Laughlin, NV 89029

    4beds
    1,834sqft
    Single Family
    Built in 2016
    7,840 Square Feet Lot
    $400,200 Zestimate®
    $218/sqft
    $2,112 Estimated rent

    Home value

    $400,200

    $380,000 - $420,000

    $2,112/mo

    Zestimate® history
    Loading
    Loading...

    Owner options

    List your home for rent

    $2,112/mo

    Rent Zestimate®

    Find your next renter with Zillow Rental Manager. Plus, with online applications, you can quickly screen prospective tenants – for free.

    Learn more

    $2,112/mo

    Rent Zestimate®

    Refinance and save

    $2,386/mo

    Est. payment

    Refinancing to a lower rate could help reduce your monthly payments and save thousands over the life of the loan.

    See today's rates

    $2,386/mo

    Est. payment

    Explore your selling options

    Work with a Zillow partner agent

    Leverage their expertise and Zillow's premium Showcase listings to get your home seen by more buyers.

    Get started

    List with your own agent

    Get your home in front of millions of buyers by listing it on Zillow.

    Learn how to do it

    Sell it yourself

    Take full control of how buyers see your home on Zillow by listing For Sale by Owner (FSBO).

    List your home

    What's special

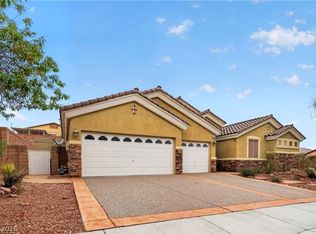
    The total Laughlin experience includes four bedrooms, two baths, open floor plan and beautiful upgrades. Granite tops, tile floors and stainless steel appliances. RV/Boat Parking with RV hookups. Wonderful three state views from backyard under a large covered patio. Call today, this one won't last!

    This property is off market, which means it's not currently listed for sale or rent on Zillow. This may be different from what's available on other websites or public sources.

    Facts & features

    Interior

    Bedrooms & bathrooms
    • Bedrooms: 4
    • Bathrooms: 2
    • Full bathrooms: 1
    • 3/4 bathrooms: 1
    Heating
    • Forced air, Gas
    Cooling
    • Central
    Appliances
    • Included: Dishwasher, Dryer, Microwave, Range / Oven, Refrigerator, Washer
    Features
    • Breakfast Bar, Ceiling Fan(s), Counters-Granite/Stone, Dining-Formal DR, Open Floor Plan, Pantry, Walk-In Closet(s), Window Coverings
    • Flooring: Tile, Carpet
    Interior area
    • Total interior livable area: 1,834 sqft

    Property

    Parking
    • Parking features: Garage - Attached
    Features
    • Exterior features: Stucco
    • Fencing: Wrought Iron, Block, Back Yard
    • Has view: Yes
    • View description: Mountain
    Lot
    • Size: 7,840 sqft
    Details
    • Parcel number: 26421110015
    • Zoning: OOA Out of Area

    Construction

    Type & style
    • Home type: SingleFamily
    • Property subtype: Single Family
    Materials
    • Frame
    • Roof: Tile
    Condition
    • Year built: 2016

    Utilities & green energy

    • Utilities for property: Underground Utilities

    Community & neighborhood

    Location
    • Region: Laughlin

    HOA & financial

    HOA
    • Has HOA: Yes
    • HOA fee: $46 monthly

    Other

    Other facts
    • Appliances Equip: Dishwasher, Disposal, Garage Door Opener(s), Microwave, Oven/Range-Gas, Refrigerator, Satellite System, Water Softener-Own, Water Heater-Natural Gas, Dryer-Gas, Washer
    • Construction: Stucco
    • Entry Only: 0
    • Exterior Features: Landscape-Front Yard, Motor Home/RV Hookups, Patio Covered
    • Fencing: Wrought Iron, Block, Back Yard
    • Floorings: Carpet, Tile
    • Heating Cooling: Cooling-Central Elec, Heating-Central Gas
    • Interior Features: Breakfast Bar, Ceiling Fan(s), Counters-Granite/Stone, Dining-Formal DR, Open Floor Plan, Pantry, Walk-In Closet(s), Window Coverings
    • Laundry Hookup: Utility Room, Natural Gas
    • Limited Service YN: 0
    • Listing Type: Excl Right to Sell
    • Lot Description: Cul-de-Sac
    • Master Bedroom Bath: 1 Master Suite, Dual Sinks
    • MLS: Western AZ Regional Real Estate Data Exchange
    • Occupancy: Owner Occupied
    • Property Sub Type: Single Family
    • Property Type: Residential
    • Roof: Tile
    • View: Mountains, Panoramic
    • Water Sewer: Sewer, Water-City
    • Garage Door Height: 8 Ft
    • Less Than 1 Acre YN: 1
    • Utilities: Underground Utilities
    • Garage Depth: 22-27
    • Apx Lot Dim: 70X110
    • Zip Code: 89029
    • Zoning: OOA Out of Area
    • Dues: 46.00
    • HOA Management Company Name: Bilbray Ranch
    • Taxes: 2568.00

    Price history

    DateEventPrice
    7/24/2018Sold$255,000-1.9%$139/sqft
    Source: Momentum MLS #940387 Report a problem
    7/3/2018Pending sale$259,900$142/sqft
    Source: River City Realty #940387 Report a problem
    5/12/2018Listed for sale$259,900+17.7%$142/sqft
    Source: River City Realty #940387 Report a problem
    1/26/2017Sold$220,900$120/sqft
    Source: Public Record Report a problem

    Public tax history

    YearProperty taxesTax assessment
    2026$3,163 +3%$132,303 -1.4%
    2025$3,072 +3%$134,228 +5.9%
    2024$2,982 +3%$126,709 +23.6%
    2023$2,896 +3%$102,536 +1.4%
    2022$2,811 +3.1%$101,142 +17.8%
    2021$2,728 +3%$85,854 -1.7%
    2020$2,648 +3%$87,320 +9.7%
    2019$2,571 +1273%$79,633
    2018$187 $79,633 +3.8%
    2017$187 $76,709 +421.8%
    2016$187 +0.2%$14,700 +10.5%
    2015$187 $13,300

    Find assessor info on the county website

    Neighborhood: 89029

    Nearby schools

    GreatSchools rating
    Get pre-qualified for a loan
    At Zillow Home Loans, we can pre-qualify you in as little as 5 minutes with no impact to your credit score.

    An equal housing lender. NMLS #10287.