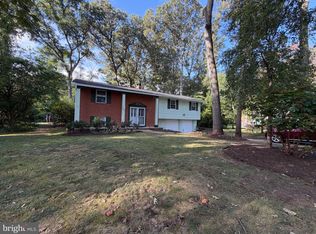
Bring your vision to make upgrades this 4 bedroom 3.5 bath opportunity in sought after Piney Orchard Community Association but rest easy knowing the roof was replaced in 2022 and the hot water heater is from 2023 and the basement was updated in 2023, which features a dedicated separate entrance, for a private guest space or a separate living area, which could be a 5th bedroom with full bathroom. If you know Piney Orchard, you know you can enjoy the unparalleled access to a community brimming with amenities and recreational opportunities, including the community pools (indoor and outdoor), tennis courts, tot lots, picnic areas, a local farmer's market, the Nature Preserve for serene walking trails winding through lush greenery, the Piney Orchard Community Center (fitness facilities, sports courts or fitness classes), and Piney Orchard Ice Arena. Submit your offer now so you can be part of the neighborhood spirit and connect with your new community at the upcoming Piney Orchard Street Festival coming this September 2026. Plus this home is only 2.2 miles from the Odenton MARC Station for stress-free commutes to D.C and Baltimore and just minutes from Fort Meade and NSA and only a 25 minute drive to Annapolis. Don't miss this chance to customize this property in an unbeatable location. Schedule your tour today! This shortsale is negotiated seperately by a lawfirm.
Under contract
Price cut: $31K (8/10)
$599,000
2313 Crosslanes Way, Odenton, MD 21113
4beds
2,688sqft
Single Family Residence
Built in 1998
7,841 Square Feet Lot
$596,700 Zestimate®
$223/sqft
$233/mo HOA
What's special
Piney orchard ice arenaTennis courtsPicnic areasTot lots
- 110 days
- 130
- 0
Likely to sell faster than
Zillow last checked:
Listing updated:
Listed by:
Diana Klein 443-569-4576,
Lawyer's Realty, LLC 4435694576
Source: Bright MLS,MLS#: MDAA2149316
Facts & features
Interior
Bedrooms & bathrooms
- Bedrooms: 4
- Bathrooms: 4
- Full bathrooms: 3
- 1/2 bathrooms: 1
- Main level bathrooms: 1
Rooms
- Room types: Living Room, Primary Bedroom, Bedroom 2, Bedroom 3, Kitchen, Family Room, Bedroom 1, Laundry, Recreation Room, Bathroom 1, Bathroom 2, Bonus Room, Primary Bathroom, Half Bath
Primary bedroom
- Features: Flooring - Carpet, Ceiling Fan(s)
- Level: Upper
Bedroom 1
- Features: Ceiling Fan(s), Flooring - Carpet
- Level: Upper
Bedroom 2
- Features: Flooring - Carpet, Ceiling Fan(s)
- Level: Upper
Bedroom 3
- Features: Flooring - Carpet, Ceiling Fan(s)
- Level: Upper
Primary bathroom
- Features: Bathroom - Walk-In Shower
- Level: Upper
Bathroom 1
- Features: Bathroom - Stall Shower, Flooring - Ceramic Tile
- Level: Lower
Bathroom 2
- Features: Soaking Tub, Flooring - Vinyl
- Level: Upper
Bonus room
- Features: Flooring - Laminate Plank
- Level: Lower
Family room
- Features: Flooring - Carpet
- Level: Main
Half bath
- Features: Flooring - HardWood
- Level: Main
Kitchen
- Level: Main
Laundry
- Level: Lower
Living room
- Features: Ceiling Fan(s), Flooring - Carpet
- Level: Main
Recreation room
- Features: Flooring - Laminate Plank
- Level: Lower
Heating
- Forced Air, Natural Gas
Cooling
- Central Air, Electric
Appliances
- Included: Oven/Range - Gas, Refrigerator, Electric Water Heater
- Laundry: In Basement, Laundry Room
Features
- Bathroom - Walk-In Shower, Bathroom - Tub Shower, Combination Kitchen/Living, Family Room Off Kitchen, Dry Wall
- Flooring: Carpet, Vinyl, Luxury Vinyl
- Basement: Finished,Heated,Exterior Entry,Rear Entrance,Walk-Out Access,Windows
- Has fireplace: No
Interior area
- Total structure area: 2,688
- Total interior livable area: 2,688 sqft
- Finished area above ground: 1,792
- Finished area below ground: 896
Property
Parking
- Total spaces: 5
- Parking features: Garage Faces Front, Inside Entrance, Concrete, Attached, Driveway, Off Street, On Street
- Attached garage spaces: 1
- Uncovered spaces: 2
Accessibility
- Accessibility features: Accessible Entrance
Features
- Levels: Two
- Stories: 2
- Patio & porch: Deck, Porch
- Exterior features: Rain Gutters, Barbecue
- Pool features: Community
- Has view: Yes
- View description: Street, Trees/Woods
- Frontage length: Road Frontage: 60
Lot
- Size: 7,841 Square Feet
- Dimensions: 60 feet by 109.9 fee by 99.9 feet by 95.93 feet
- Features: Backs to Trees, Front Yard, Interior Lot, Irregular Lot, Rear Yard, SideYard(s), Sloped, Suburban, Urban Land-Sassafras-Chillum
Details
- Additional structures: Above Grade, Below Grade
- Parcel number: 020457190097755
- Zoning: R5
- Special conditions: Short Sale
Construction
Type & style
- Home type: SingleFamily
- Architectural style: Colonial
- Property subtype: Single Family Residence
Materials
- Vinyl Siding
- Foundation: Slab
- Roof: Asphalt,Shingle
Condition
- Below Average
- New construction: No
- Year built: 1998
Details
- Builder name: NVR Homes, Inc.
Utilities & green energy
- Electric: 200+ Amp Service
- Sewer: Public Sewer
- Water: Public
- Utilities for property: Cable Connected, Phone Available, Natural Gas Available, Electricity Available, Cable, Satellite Internet Service
Community & HOA
Community
- Features: Pool
- Subdivision: Piney Orchard
HOA
- Has HOA: Yes
- Amenities included: Bike Trail, Common Grounds, Jogging Path, Picnic Area, Pool, Tot Lots/Playground, Tennis Court(s), Indoor Pool, Party Room, Meeting Room
- Services included: Pool(s), Trash
- HOA fee: $1,400 semi-annually
- HOA name: PINEY ORCHARD COMMUNITY ASSOCIATION
Location
- Region: Odenton
Financial & listing details
- Price per square foot: $223/sqft
- Tax assessed value: $495,200
- Annual tax amount: $5,549
- Date on market: 6/22/2026
- Listing agreement: Exclusive Right To Sell
- Listing terms: Cash,Private Financing Available,Conventional,FHA 203(k)
- Ownership: Fee Simple
- Road surface type: Black Top
Estimated market value
$596,700
$567,000 - $627,000
$2,995/mo
Price history
| Date | Event | Price |
|---|---|---|
| 8/14/2026 | Contingent | $599,000$223/sqft |
Source:  Bright MLS #MDAA2149316 Report a problem Bright MLS #MDAA2149316 Report a problem | ||
| 8/10/2026 | Price change | $599,000-4.9%$223/sqft |
Source: Bright MLS #MDAA2149316 Report a problem | ||
| 6/22/2026 | Listed for sale | $630,000+1.6%$234/sqft |
Source: Bright MLS #MDAA2149316 Report a problem | ||
| 4/19/2023 | Sold | $620,000+195.9%$231/sqft |
Source: Public Record Report a problem | ||
| 3/9/1998 | Sold | $209,500+215%$78/sqft |
Source: Public Record Report a problem | ||
| 11/14/1997 | Sold | $66,500$25/sqft |
Source: Public Record Report a problem | ||
Public tax history
| Year | Property taxes | Tax assessment |
|---|---|---|
| 2025 | $5,647 +12.2% | $470,400 +2.3% |
| 2024 | $5,035 +2.6% | $459,800 +2.4% |
| 2023 | $4,905 +7% | $449,200 +2.4% |
| 2022 | $4,583 +1.3% | $438,600 +1.3% |
| 2021 | $4,523 +1.3% | $432,800 +1.4% |
| 2020 | $4,466 +1.3% | $427,000 +1.4% |
| 2019 | $4,410 +10.4% | $421,200 +6.9% |
| 2018 | $3,996 +6.8% | $394,067 +7.4% |
| 2017 | $3,740 | $366,933 +8% |
| 2016 | -- | $339,800 |
| 2015 | -- | $339,800 |
| 2014 | -- | $339,800 -14.8% |
| 2013 | -- | $398,600 |
| 2012 | -- | $398,600 |
| 2011 | -- | $398,600 -13.5% |
| 2010 | -- | $460,610 +3.9% |
| 2009 | -- | $443,126 +4.1% |
| 2008 | -- | $425,643 +4.3% |
| 2007 | -- | $408,160 +16.1% |
| 2006 | -- | $351,482 +19.2% |
| 2005 | -- | $294,806 +23.8% |
| 2004 | -- | $238,130 +6.9% |
| 2003 | -- | $222,850 +7.4% |
| 2002 | -- | $207,570 +7.9% |
| 2001 | -- | $192,290 |
Find assessor info on the county website
Monthly payment
Est. payment
Payment breakdown
Explore the cost of this home by adjusting the details. Changes won't be saved.Climate risks
Neighborhood: 21113
Nearby schools
Schools provided by the listing agent
- District: Anne Arundel County Public Schools
Source: Bright MLS. This data may not be complete. We recommend contacting the local school district to confirm school assignments for this home.


Similar homes
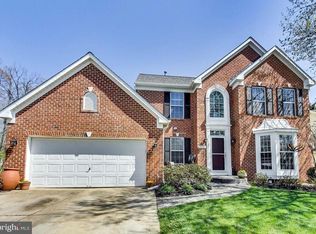
- $499,9994 bd3 ba2.2k sqft1860 Scaffold Way, Odenton, MD 21113For Sale
 MLS ID #MDAA2156640, Akinola Olagbaju, ExecuHome Realty. Bright MLS
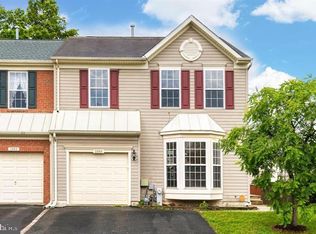
 - $499,8005 bd3 ba2.1k sqft932 Winterhaven Dr, Gambrills, MD 21054For Sale
 MLS ID #MDAA2142846, Justin Pladna, Picket Fence Properties LLC. Bright MLS
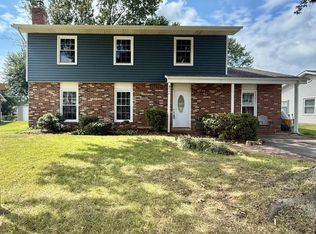
 - $485,0003 bd4 ba2.9k sqft178 Pinecove Ave, Odenton, MD 21113For Sale
 MLS ID #MDAA2147522, Virgil Watson, CEVITA Real Estate. Bright MLS
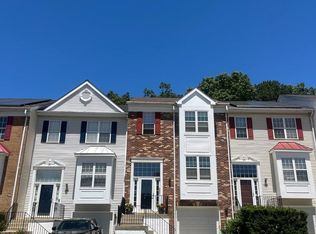
 - $685,0004 bd3 ba2.2k sqft506 Jib Ct, Severna Park, MD 21146For Sale
 MLS ID #MDAA2157366, Lauren Dorsey, Innovative Properties, Inc.. Bright MLS
 - $580,0006 bd3 ba2.4k sqft9312 Montpelier Dr, Laurel, MD 20708For SaleMLS ID #MDPG2215306, DIANA CARRASCO, RLAH @properties. Bright MLS
- $599,0004 bd5 ba2.4k sqft9613 Utica Pl, Upper Marlboro, MD 20774For SaleMLS ID #MDPG2208428, Leslie A. Pladna, Picket Fence Properties LLC. Bright MLS
- $560,0005 bd4 ba2.5k sqft9613 Bald Hill Rd, Bowie, MD 20721For SaleMLS ID #MDPG2217002, Vah Coulibaly, Samson Properties. Bright MLS
- $425,0005 bd2 ba1.7k sqft8111 Beverly Rd, Severn, MD 21144For SaleMLS ID #MDAA2153590, Jerry Kline, Keller Williams Flagship. Bright MLS
- $569,0004 bd3 ba2.5k sqft305 Double Eagle Dr, Linthicum, MD 21090For SaleMLS ID #MDAA2141852, Kevin Anselmi, Cornerstone Real Estate. Bright MLS
- $560,0005 bd4 ba2.1k sqft6812 Asset Dr, Landover, MD 20785For SaleMLS ID #MDPG2209950, Jacqueline Jackson, Keller Williams Preferred Properties. Bright MLS
- $550,0004 bd2 ba1.9k sqft11807 Flora Ln, Bowie, MD 20721For SaleMLS ID #MDPG2219252, DARLENE SPEARS, Samson Properties. Bright MLS
- $545,0004 bd3 ba1.5k sqft452 Lincoln Dr, Glen Burnie, MD 21060For SaleMLS ID #MDAA2146778, Stephanie Smith, Select Premium Properties, Inc. Bright MLS
- $508,9003 bd3 ba2k sqft4520 Oaklyn Ln, Bowie, MD 20715For SaleMLS ID #MDPG2196240, Mary Saba, Hayden Realty & Development, LLC. Bright MLS
- $535,0005 bd2 ba2.4k sqft1222 Hillside Rd, Pasadena, MD 21122For SaleMLS ID #MDAA2154310, Mary Windsor, Century 21 Don Gurney. Bright MLS
- $665,0004 bd4 ba2.6k sqft14616 Sturtevant Rd, Silver Spring, MD 20905For SaleMLS ID #MDMC2242908, Ailene Cabalida, EXP Realty, LLC. Bright MLS
- $339,5003 bd3 ba1.4k sqft8646 Aspen Grove Ct, Odenton, MD 21113For SaleMLS ID #MDAA2148236, Jimmy Ellis, Coldwell Banker Realty. Bright MLS
- $534,9004 bd3 ba2.7k sqft10902 Exeter Ct, Upper Marlboro, MD 20774For SaleMLS ID #MDPG2206988, Bobby Clark, Smart Realty, LLC. Bright MLS
- $559,0003 bd3 ba2.5k sqft1807 Sutton Ave, Baltimore, MD 21227For SaleMLS ID #MDBC2172718, Marie Mameza, ExecuHome Realty. Bright MLS
- $529,0004 bd3 ba1.5k sqft19 Brookfield Rd, Pasadena, MD 21122For SaleMLS ID #MDAA2156740, Rich Lamkin, Cummings & Co. Realtors. Bright MLS
- $429,9003 bd2 ba2.1k sqft2420 Keyberry Ln, Bowie, MD 20715For SaleMLS ID #MDPG2219422, Gary Mead, RE/MAX United Real Estate. Bright MLS
