Newly constructed with high-level craftsmanship and located walking distance from the award- winning Signal Mountain Schools. Built by a custom builder for his personal residence and thoughtfully designed from top to bottom, you'll have the benefit of top-of-the-line fit and finishes. Immediately upon arrival, the intentional designing and planning is evident from the gas lights, custom copper dormers, lush landscaping, and brick and stone enhancements. As you step inside, you will be captivated by the natural light, vaulted ceilings, and intricate details throughout the house. Completed in 2022, this grand residence allows endless opportunities for entertaining and daily living. Enjoy luxurious and practical features including the top-end Shaw Murad flooring, multiple gas fireplaces, stunning quartz countertops, and plantation shutters that invite uninhibited natural light throughout the house, creating bright and open spaces. The home's 6800+ square feet is maximized with opportunities to rest, recharge, and host. The primary living space hosts soaring ceilings, cozy fireplace, and easy transitions into the dining area and kitchen. The elegant kitchen is not only beautiful, but practical with a massive eat-in bar for afternoon snacks, stainless appliances for crafting holiday meals, photo-worthy pantry and wine storage. Bright and spacious dining area allows for groups of all sizes, and opens to a walkout outdoor patio. In the more private spaces of the home, the main-level primary bedroom invites you to relax and refresh nightly. Enjoy your sitting area and fireplace to watch a movie or the morning news. You will enjoy two incredible custom closets and pampering yourself daily in the spa bathroom soaking tub, walk-in glass shower, and separate oversized vanities. You won't mind spending time in the laundry room as it echoes the same level of quality finishes, natural light, and extensive counter and cabinet space. Upstairs, utilize spacious bedrooms, custom bathrooms, uniquely large closets, quiet study nooks, and bonus room--complete with another washer/dryer for this level of the home (yes, they thought of everything!). Make your way to the finished lower level, great for unwinding on the weekdays and hosting guests on the weekends. Relish the extra amenities include workout area, entertainment space, guest room, plus additional garage space. The details were not spared on this level: 9.5-foot ceilings, beautifully stained concrete floors, poured concrete walls, full-service bar with beverage fridge and dishwasher, supplied with natural gas for your grills, lanterns, and heaters to savor the outdoor living oasis year round. More features include 3 heat and air units, recirculating gas water heater, Ring security system with cameras, keyless entry, and detailed trim work. Each space throughout the house includes thoughtful built-in storage...truly find a place for everything. Don't miss the practical 4-bay garage which can house cars, boats, tools, toys, outdoor equipment, and more. Conveniently located in the sophisticated Dogwood Grove community, this stunning home is an easy walk to Nolan Elementary and Signal Mountain Middle High School. Convenience is king here: 2 minutes to renowned hiking and mountain biking opportunities; 5 minutes to Signal Mountain Golf and Country Club and to the new Civil Provisions restaurant. 12 minutes to Signal Mountain favorites like Pruett's Market and local restaurants. Easy 20-minute commute to Downtown Chattanooga and 35 minutes to CHA airport for low-stress travel days. Schedule your private showing of this stunning residence today! (More photos to be added. Seller is open to selling furnishings. Buyer to verify square footage. Buyer is responsible to do their due diligence to verify that all information is correct, accurate and for obtaining any and all restrictions for the property deemed important to Buyer.)
Sold for $1,900,000
$1,900,000
2313 Dogwood Grove Cir, Signal Mountain, TN 37377
5beds
6,861sqft
Single Family Residence
Built in 2022
0.7 Acres Lot
$2,056,100 Zestimate®
$277/sqft
$6,740 Estimated rent
Home value
$2,056,100
$1.91M - $2.22M
$6,740/mo
Zestimate® history
Owner options
List your home for rent
$6,740/mo
Rent Zestimate®
Find your next renter with Zillow Rental Manager. Plus, with online applications, you can quickly screen prospective tenants – for free.
$6,740/mo
Rent Zestimate®
Refinance and save
$9,903/mo
Est. payment
Refinancing to a lower rate could help reduce your monthly payments and save thousands over the life of the loan.
$9,903/mo
Est. payment
Explore your selling options
Work with a Zillow partner agent
Leverage their expertise and Zillow's premium Showcase listings to get your home seen by more buyers.
Get startedList with your own agent
Get your home in front of millions of buyers by listing it on Zillow.
Learn how to do itSell it yourself
Take full control of how buyers see your home on Zillow by listing For Sale by Owner (FSBO).
List your homeWhat's special
Guest roomCozy fireplaceMultiple gas fireplacesNatural gasCustom copper dormersEntertainment spaceCountry club
Zillow last checked:
Listing updated:
Listed by:
Todd Henon 423-413-4507,
Keller Williams Realty
Bought with:
Doug Lawrence, 290184
Berkshire Hathaway HomeServices J Douglas Properties
Source: Greater Chattanooga Realtors,MLS#: 1378495
Facts & features
Interior
Bedrooms & bathrooms
- Bedrooms: 5
- Bathrooms: 6
- Full bathrooms: 4
- 1/2 bathrooms: 2
Primary bedroom
- Level: First
Bedroom
- Level: Second
Bedroom
- Level: Second
Bedroom
- Level: Second
Bedroom
- Level: Second
Bathroom
- Description: Bathroom Half
- Level: First
Bathroom
- Description: Full Bathroom
- Level: First
Bathroom
- Description: Bathroom Half
- Level: Basement
Bathroom
- Description: Full Bathroom
- Level: Second
Bathroom
- Description: Full Bathroom
- Level: Second
Bathroom
- Description: Full Bathroom
- Level: Second
Bonus room
- Level: Second
Dining room
- Level: First
Exercise room
- Level: Basement
Great room
- Level: First
Laundry
- Level: First
Laundry
- Level: Second
Living room
- Level: Basement
Media room
- Level: Basement
Office
- Level: First
Other
- Level: First
Heating
- Central, Natural Gas
Cooling
- Central Air, Electric, Multi Units
Appliances
- Included: Disposal, Dishwasher, Gas Range, Gas Water Heater, Microwave, Refrigerator, Tankless Water Heater
- Laundry: Laundry Closet, Electric Dryer Hookup, Gas Dryer Hookup, Laundry Room, Washer Hookup
Features
- Double Vanity, Eat-in Kitchen, High Ceilings, Open Floorplan, Pantry, Primary Downstairs, Soaking Tub, Wet Bar, Walk-In Closet(s), Separate Shower, Tub/shower Combo, En Suite, Sitting Area, Connected Shared Bathroom
- Flooring: Carpet, Hardwood, Tile
- Windows: Insulated Windows
- Basement: Finished,Full
- Number of fireplaces: 2
- Fireplace features: Bedroom, Gas Starter, Gas Log, Great Room
Interior area
- Total structure area: 6,861
- Total interior livable area: 6,861 sqft
Property
Parking
- Total spaces: 3
- Parking features: Garage Door Opener
- Attached garage spaces: 3
Features
- Levels: Three Or More
- Patio & porch: Covered, Deck, Patio, Porch
- Exterior features: Lighting
Lot
- Size: 0.7 Acres
- Dimensions: 124.9 x 102.04
- Features: Corner Lot, Level, Sprinklers In Front, Sprinklers In Rear, Split Possible
Details
- Parcel number: 088n A 001
Construction
Type & style
- Home type: SingleFamily
- Property subtype: Single Family Residence
Materials
- Brick, Stone, Stucco
- Foundation: Concrete Perimeter
- Roof: Asphalt
Condition
- New construction: No
- Year built: 2022
Utilities & green energy
- Water: Public
- Utilities for property: Cable Available, Electricity Available, Phone Available, Sewer Connected, Underground Utilities
Community & HOA
Community
- Features: Street Lights, Sidewalks, Pond
- Security: Smoke Detector(s), Security System
- Subdivision: Dogwood Grove
HOA
- Has HOA: Yes
- HOA fee: $1,000 annually
Location
- Region: Signal Mountain
Financial & listing details
- Price per square foot: $277/sqft
- Tax assessed value: $1,987,100
- Annual tax amount: $8,523
- Date on market: 8/23/2023
- Listing terms: Cash,Conventional,Owner May Carry
Price history
| Date | Event | Price |
|---|---|---|
| 10/6/2023 | Sold | $1,900,000-4.8%$277/sqft |
Source: Greater Chattanooga Realtors #1378495 Report a problem | ||
| 9/21/2023 | Pending sale | $1,995,000$291/sqft |
Source: Greater Chattanooga Realtors #1378495 Report a problem | ||
| 9/19/2023 | Price change | $1,995,000-9.3%$291/sqft |
Source: Greater Chattanooga Realtors #1378495 Report a problem | ||
| 9/1/2023 | Price change | $2,199,000-10.2%$321/sqft |
Source: Greater Chattanooga Realtors #1378495 Report a problem | ||
| 8/21/2023 | Listed for sale | $2,450,000$357/sqft |
Source: Greater Chattanooga Realtors #1378495 Report a problem | ||
Public tax history
| Year | Property taxes | Tax assessment |
|---|---|---|
| 2025 | $7,530 +55.5% | $496,775 +129.5% |
| 2024 | $4,842 | $216,425 |
| 2023 | $4,842 | $216,425 |
| 2022 | $4,842 +861.9% | $216,425 +861.9% |
| 2021 | $503 +21.4% | $22,500 +50% |
| 2020 | $415 | $15,000 |
| 2019 | $415 | $15,000 |
| 2018 | $415 | $15,000 |
| 2017 | $415 +33.3% | $15,000 |
| 2016 | $311 | -- |
| 2015 | $311 | $11,250 |
| 2014 | $311 | -- |
Find assessor info on the county website
Neighborhood: 37377
Nearby homes
- $60,0001 Acres2313 Dogwood Grove Cir, Signal Mountain, TN 37377Off Market
- $850,2004 bd3 ba3.3k sqft4526 Shackleford Ridge Rd #5, Signal Mountain, TN 37377Off Market
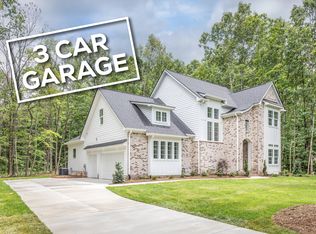
- $488,8003 bd3 ba2.7k sqft4460 Shackleford Ridge Rd, Signal Mountain, TN 37377Off Market
- $902,5014 bd4 ba3.2k sqft4526 Shackleford Ridge Rd, Signal Mountain, TN 37377Sold
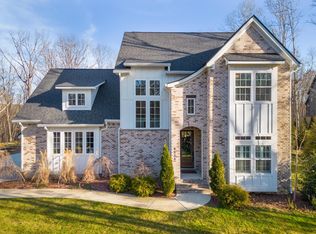
- $908,8005 bd3 ba3.8k sqft2325 Dogwood Grove Cir, Signal Mountain, TN 37377Off Market
- $90,0001 Acres2300 Dogwood Grove Cir, Signal Mountain, TN 37377Off Market
- $1,154,8004 bd4 ba4.5k sqft2312 Dogwood Grove Cir, Signal Mountain, TN 37377Off Market
- $215,0000.33 Acres2324 Dogwood Grove Cir, Signal Mountain, TN 37377Lot/Land
Nearby schools
GreatSchools rating
- 9/10Nolan Elementary SchoolGrades: PK-5Distance: 0.1 mi
- 9/10Signal Mountain Middle/High SchoolGrades: 6-12Distance: 0.5 mi
Schools provided by the listing agent
- Elementary: Nolan Elementary
- Middle: Signal Mountain Middle
- High: Signal Mtn
Source: Greater Chattanooga Realtors. This data may not be complete. We recommend contacting the local school district to confirm school assignments for this home.
Get a cash offer in 3 minutes
Find out how much your home could sell for in as little as 3 minutes with a no-obligation cash offer.
Estimated market value
$2,056,100
Get a cash offer in 3 minutes
Find out how much your home could sell for in as little as 3 minutes with a no-obligation cash offer.
Estimated market value
$2,056,100
- Tennessee
- Hamilton County
- Signal Mountain
- 37377
- 2313 Dogwood Grove Cir
Nearby cities
Nearby neighborhoods
Nearby zip codes
Other Signal Mountain Topics
