This home has been thoughtfully and comprehensively updated throughout! From the new roof, new smart siding, new windows, new exterior and interior paint, to the new hot water heater and HVAC updates, the current owners have gone through every detail with a fine-toothed comb to ensure the next owners fall in love and have a worry-free ownership experience. In addition to all of the monumental updates made to the mechanics and structure of this home, nearly every cosmetic detail you could think of has been considered as well! The home has been well-loved and well-maintained and is situated in the highly desirable Spring Hill subdivision which boasts convenient access to all of the premier dining and shopping that the West side of Wichita and Goddard have to offer. You can confidently schedule a showing on this home and keep remodel dollars in your pocket if you have been out looking at homes that need updating or maintenance. This one is easy to love and easy to live in. We hope to see you soon and welcome you to your new and improved life!
Closed
Price Unknown
2313 E Spring Hill Dr, Goddard, KS 67052
4beds
2,050sqft
Single Family Onsite Built
Built in 2006
10,454 Square Feet Lot
$304,200 Zestimate®
$--/sqft
$1,833 Estimated rent
Home value
$304,200
$277,000 - $335,000
$1,833/mo
Zestimate® history
Owner options
List your home for rent
$1,833/mo
Rent Zestimate®
Find your next renter with Zillow Rental Manager. Plus, with online applications, you can quickly screen prospective tenants – for free.
$1,833/mo
Rent Zestimate®
Refinance and save
$180/mo
Est. payment
Refinancing to a lower rate could help reduce your monthly payments and save thousands over the life of the loan.
$180/mo
Est. payment
Explore your selling options
Work with a Zillow partner agent
Leverage their expertise and Zillow's premium Showcase listings to get your home seen by more buyers.
Get startedList with your own agent
Get your home in front of millions of buyers by listing it on Zillow.
Learn how to do itSell it yourself
Take full control of how buyers see your home on Zillow by listing For Sale by Owner (FSBO).
List your homeWhat's special
Zillow last checked:
Listing updated:
Listed by:
Trent Banister 316-210-1861,
Banister Real Estate LLC
Bought with:
Langley Hallinger, 00247029
Source: SCKMLS as distributed by MLS GRID,MLS#: 673270
Facts & features
Interior
Bedrooms & bathrooms
- Bedrooms: 4
- Bathrooms: 3
- Full bathrooms: 3
Primary bedroom
- Description: Carpet
- Level: Main
- Area: 163.33
- Dimensions: 12'3"x13'4"
Kitchen
- Description: Luxury Vinyl
- Level: Main
- Area: 98.96
- Dimensions: 10'5"x9'6"
Living room
- Description: Luxury Vinyl
- Level: Main
- Area: 185.5
- Dimensions: 14x13'3"
Heating
- Forced Air, Natural Gas
Cooling
- Central Air, Electric
Appliances
- Included: Dishwasher, Disposal, Microwave, Refrigerator, Range
- Laundry: Lower Level, 220 equipment
Features
- Ceiling Fan(s)
- Basement: Finished
- Has fireplace: No
Interior area
- Total interior livable area: 2,050 sqft
- Finished area above ground: 1,092
- Finished area below ground: 958
Property
Parking
- Total spaces: 2
- Parking features: Attached, Garage Door Opener
- Garage spaces: 2
Features
- Levels: One
- Stories: 1
- Patio & porch: Patio
- Fencing: Wood
Lot
- Size: 10,454 Square Feet
- Features: Standard
Details
- Parcel number: 0871482802102017.00
Construction
Type & style
- Home type: SingleFamily
- Architectural style: Traditional
- Property subtype: Single Family Onsite Built
Materials
- Brick Veneer, Frame w/Less than 50% Mas, Brick
- Foundation: Full, Day Light, No Egress Window(s)
- Roof: Composition
Condition
- Year built: 2006
Utilities & green energy
- Gas: Natural Gas Available
- Utilities for property: Sewer Available, Natural Gas Available, Public
Community & HOA
Community
- Features: Greenbelt, Jogging Path, Lake
- Subdivision: SPRING HILL
HOA
- Has HOA: Yes
- HOA fee: $180 annually
Location
- Region: Goddard
Financial & listing details
- Tax assessed value: $211,800
- Annual tax amount: $3,238
- Date on market: 5/19/2026
- Cumulative days on market: 39 days
- Ownership: Individual
- Road surface type: Paved
Price history
Price history is unavailable.
Public tax history
| Year | Property taxes | Tax assessment |
|---|---|---|
| 2025 | $3,243 +7.1% | $24,358 +6% |
| 2024 | $3,028 +9.4% | $22,977 +8.2% |
| 2023 | $2,768 +16% | $21,229 |
| 2022 | $2,386 -22.4% | -- |
| 2021 | $3,075 +4.9% | -- |
| 2020 | $2,933 +6% | $15,537 +9% |
| 2019 | $2,766 -1.1% | $14,249 |
| 2018 | $2,796 +2% | $14,249 |
| 2017 | $2,741 +112.5% | -- |
| 2016 | $1,290 -52% | -- |
| 2015 | $2,691 -1.7% | -- |
| 2014 | $2,737 | -- |
| 2013 | -- | -- |
| 2012 | -- | -- |
| 2011 | -- | $13,340 |
| 2008 | -- | $13,340 |
| 2007 | -- | $13,340 +5193.7% |
| 2006 | -- | $252 |
| 2005 | -- | $252 +90.9% |
| 2004 | -- | $132 |
Find assessor info on the county website
Neighborhood: 67052
Nearby homes
- $--3 bd3 ba1.9k sqft2309 E Spring Hill Dr, Goddard, KS 67052Sold

- $257,6003 bd2 ba1.8k sqft2401 E Casey Dr, Goddard, KS 67052Off Market
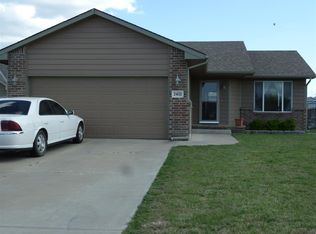
- $306,3004 bd3 ba2.5k sqft2305 E Spring Hill Dr, Goddard, KS 67052Off Market
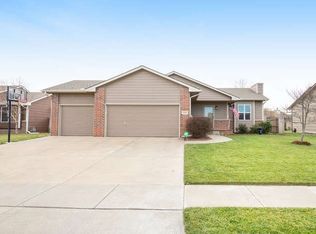
- $215,6002 bd-- ba978 sqft2401 E Casey Dr #HUD-181269431, Goddard, KS 67052Off Market

- $293,6004 bd3 ba1.4k sqft2405 E Casey Dr, Goddard, KS 67052Off Market
- $275,3003 bd2 ba1.2k sqft2414 E Eastridge St, Goddard, KS 67052Off Market
- $263,6003 bd3 ba1.2k sqft2418 E Eastridge St, Goddard, KS 67052Off Market
- $--5 bd3 ba2.4k sqft2410 E Eastridge St, Goddard, KS 67052Sold
Nearby schools
GreatSchools rating
- 8/10Explorer Elementary SchoolGrades: PK-4Distance: 0.8 mi
- 8/10Dwight D. Eisenhower Middle SchoolGrades: 7-8Distance: 1.1 mi
- 8/10Eisenhower High SchoolGrades: 9-12Distance: 0.9 mi
Schools provided by the listing agent
- Elementary: Explorer
- Middle: Goddard
- High: Dwight D. Eisenhower
Source: SCKMLS as distributed by MLS GRID. This data may not be complete. We recommend contacting the local school district to confirm school assignments for this home.
Sell for more on Zillow
Get a Zillow Showcase℠ listing at no additional cost and you could sell for .
$304,200
2% more
+$6,084
With Zillow Showcase(estimated)
$310,284
Sell for more on Zillow
Get a Zillow Showcase℠ listing at no additional cost and you could sell for .
$304,200
2% more
+$6,084
With Zillow Showcase(estimated)
$310,284
- Kansas
- Sedgwick County
- Goddard
- 67052
- 2313 E Spring Hill Dr
