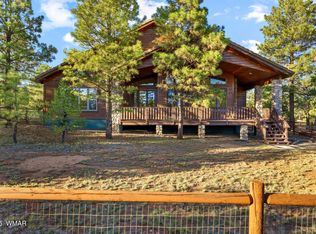
Thoughtfully designed and exceptionally well cared for, this beautiful home is nestled among the tall pines in a peaceful, picturesque setting. Enjoy the outdoors from the oversized front and back decks, perfect for relaxing or entertaining, as well as the inviting screened side porch, offering a comfortable space to take in the fresh mountain air and serene surroundings.
Inside, the inviting open floor plan is enhanced by soaring vaulted ceilings and beautiful wood flooring that adds warmth and timeless appeal throughout the main living areas. The stunning floor-to-ceiling stone-faced fireplace serves as the focal point of the living room, creating the perfect gathering space with classic mountain charm. Every detail reflects pride of ownership, making this home an ideal full-time residence, vacation getaway, or investment opportunity. Surrounded by natural beauty and offering the perfect blend of comfort, style, and functionality, this is a place you'll love coming home to.
The community-maintained road has fresh grading with stone additions.
Pending
$649,000
2313 Elk Pointe Ln, Overgaard, AZ 85933
2beds
3baths
2,136sqft
Single Family Residence
Built in 2002
1.29 Acres Lot
$631,300 Zestimate®
$304/sqft
$-- HOA
What's special
Inviting open floor planPeaceful picturesque settingInviting screened side porchSurrounded by natural beautyBeautiful wood flooringSoaring vaulted ceilingsStunning floor-to-ceiling stone-faced fireplace
- 26 days |
- 697 |
- 38 |
Zillow last checked:
Listing updated:
Listed by:
Joshua A Meacham 928-940-0177,
HomeSmart Pros - Show Low,
Anthony Marangon 928-240-4995,
HomeSmart Pros - Show Low
Source: WMAOR,MLS#: 262509
Facts & features
Interior
Bedrooms & bathrooms
- Bedrooms: 2
- Bathrooms: 3
Heating
- Forced Air
Cooling
- Central Air
Appliances
- Laundry: Utility Room
Features
- Vaulted Ceiling(s), Eat-in Kitchen, Tub/Shower, Full Bath, Pantry, Living/Dining Room Combo
- Flooring: Wood
- Windows: Double Pane Windows
- Has fireplace: Yes
- Fireplace features: Living Room
Interior area
- Total structure area: 2,136
- Total interior livable area: 2,136 sqft
Property
Parking
- Parking features: Garage
- Has garage: Yes
Features
- Levels: Two
- Stories: 2
- Patio & porch: Deck
- Exterior features: Outdoor Grill
Lot
- Size: 1.29 Acres
- Features: Wooded, Tall Pines On Lot
Details
- Additional parcels included: No
- Parcel number: 20644025A
Construction
Type & style
- Home type: SingleFamily
- Property subtype: Single Family Residence
Materials
- Wood Frame, Log Siding
- Foundation: Stemwall
- Roof: Shingle
Condition
- Year built: 2002
Utilities & green energy
- Electric: Navopache
- Gas: Propane Tank Leased
- Utilities for property: Phone Connected, Electricity Connected, Water Connected
Community & HOA
Community
- Security: Smoke Detector(s)
- Subdivision: Other Areas
HOA
- HOA name: No
Location
- Region: Overgaard
Financial & listing details
- Price per square foot: $304/sqft
- Tax assessed value: $567,398
- Annual tax amount: $2,892
- Date on market: 7/31/2026
- Ownership type: No
- Electric utility on property: Yes
Estimated market value
$631,300
$600,000 - $663,000
$2,668/mo
Price history
| Date | Event | Price |
|---|---|---|
| 8/15/2026 | Pending sale | $649,000$304/sqft |
Source:  WMAOR #262509 Report a problem WMAOR #262509 Report a problem | ||
| 7/31/2026 | Listed for sale | $649,000$304/sqft |
Source: WMAOR #262509 Report a problem | ||
Public tax history
| Year | Property taxes | Tax assessment |
|---|---|---|
| 2026 | $2,893 +1.6% | $56,739 0% |
| 2025 | $2,848 +2.6% | $56,740 +0.7% |
| 2024 | $2,776 +4.9% | $56,348 -7.2% |
| 2023 | $2,647 +1.2% | $60,715 +38.9% |
| 2022 | $2,617 +2.9% | $43,711 -2.7% |
| 2021 | $2,542 +9.3% | $44,931 +10.4% |
| 2020 | $2,327 +109.6% | $40,681 |
| 2019 | $1,110 +8.9% | -- |
| 2018 | $1,019 | -- |
| 2017 | $1,019 -46.3% | -- |
| 2016 | $1,899 | -- |
| 2015 | $1,899 | $19,892 |
| 2014 | -- | -- |
| 2013 | -- | -- |
| 2012 | -- | -- |
| 2011 | -- | -- |
Find assessor info on the county website
Monthly payment
Est. payment
Payment breakdown
Explore the cost of this home by adjusting the details. Changes won't be saved.Climate risks
Neighborhood: 85933
Nearby schools
GreatSchools rating
- 9/10Mountain Meadows Primary SchoolGrades: PK-3Distance: 1.7 mi
- 7/10Mogollon Jr High SchoolGrades: 7-8Distance: 3.7 mi
- 4/10Mogollon High SchoolGrades: 8-12Distance: 3.7 mi
- $657,200-- bd-- ba2.4k sqft2317 Elk Pointe Ln, Overgaard, AZ 85933Off Market
- $343,9002 bd2 ba946 sqft2305 Elk Pointe Ln, Overgaard, AZ 85933Off Market
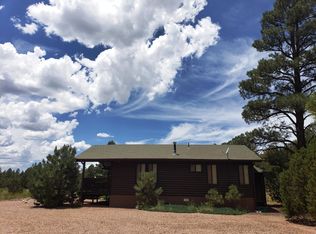
- $359,300-- bd-- ba958 sqft2309 Elk Pointe Ln, Overgaard, AZ 85933Off Market
- $750,0003 bd3 ba2.3k sqft2321 Elk Pointe Ln, Overgaard, AZ 85933Off Market
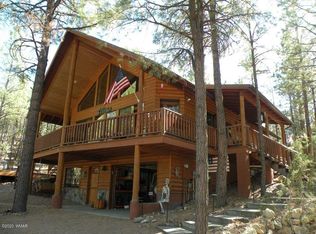
- $820,300-- bd-- ba2.4k sqft2306 Elk Ridge Ln, Overgaard, AZ 85933Off Market
- $322,500-- bd-- ba416 sqft2308 Elk Pointe Ln, Overgaard, AZ 85933Off Market
- $575,3002 bd1 ba1.2k sqft2342 Dovetail Trl, Overgaard, AZ 85933Off Market
- $973,1875.98 acres2322 Elk Ridge Ln, Overgaard, AZ 85933Off Market
A local agent can set up tours, give advice and negotiate with sellers.
Similar homes
- $684,9003 bd3 ba2.2k sqft2818 Constellation Ln, Overgaard, AZ 85933For Sale

 MLS ID #262534, Carissa J Nickols, Dominion Group Properties. WMAOR
 - $630,0003 bd3 ba2.3k sqft3161 Trails End, Overgaard, AZ 85933For Sale
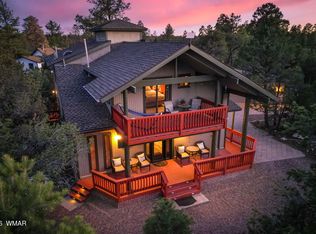 MLS ID #262204, Derek Chisam, West USA Realty - Overgaard. WMAOR
 - $599,9004 bd3 ba2k sqft2917 Lodgepole Rd, Overgaard, AZ 85933For Sale
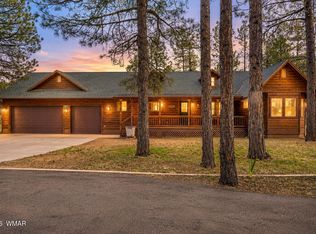 MLS ID #261599, Carissa J Nickols, Dominion Group Properties. WMAOR
 - $645,0002 bd3 ba2.2k sqft2758 Jaguar Cir, Overgaard, AZ 85933For Sale
 MLS ID #258176, JoAnne Guderian, West USA Realty - Snowflake. WMAOR
 - $670,0003 bd2 ba2k sqft2337 Puma Cir, Overgaard, AZ 85933For SaleMLS ID #259708, Joshua A Meacham, HomeSmart Pros - Show Low. WMAOR
- $579,9003 bd3 ba1.9k sqft2233 Del Rio Cir, Overgaard, AZ 85933For SaleMLS ID #260817, Diane L Dahlin, Diane Dahlin's Pine Rim Realty. WMAOR
- $625,5002 bd2 ba1.6k sqft2207 Four Point Cir, Overgaard, AZ 85933For SaleMLS ID #262026, Jennifer L Young-Mariner, ProSmart Realty. WMAOR
- $549,0002 bd2 ba1.6k sqft2242 Grizzly Dr, Overgaard, AZ 85933For SaleMLS ID #262486, Joshua A Meacham, HomeSmart Pros - Show Low. WMAOR
- $675,0003 bd2 ba2k sqft2757 Sunflower Dr, Overgaard, AZ 85933For SaleMLS ID #260896, Ernest Matkin, West USA Realty - Overgaard. WMAOR
- $590,0003 bd3 ba1.6k sqft2774 Air Park Dr, Overgaard, AZ 85933For SaleMLS ID #262120, Jenny Pinto, West USA Realty - Overgaard. WMAOR
- $664,9004 bd4 ba2.9k sqft2231 Fairway Dr, Overgaard, AZ 85933For SaleMLS ID #261758, Jenny Pinto, West USA Realty - Overgaard. WMAOR
- $700,0005 bd3 ba2.5k sqft2276 THUNDERBIRD Way, Overgaard, AZ 85933For SaleMLS ID #7066612, Christine Halverson, HomeSmart. ARMLS
- $595,0003 bd3 ba2.1k sqft3130 Ranch Rd, Overgaard, AZ 85933For SaleMLS ID #261627, Ruth Ann Smith, Realty Executives Arizona Territory - Snowflake. WMAOR
- $529,0003 bd2 ba1.6k sqft2287 Thunderbird Way, Overgaard, AZ 85933For SaleMLS ID #261817, Kat Sharrock, Mountain Retreat Realty Experts, LLC - Lakeside. WMAOR
- $499,0003 bd2 ba2.1k sqft2974 Wapiti Dr, Overgaard, AZ 85933For SaleMLS ID #262665, Angel Espinoza, Realty One Group - Gilbert. WMAOR
- $644,0003 bd3 ba1.9k sqft2924 Pine Rim Rd, Overgaard, AZ 85933For SaleMLS ID #260962, Joshua A Meacham, HomeSmart Pros - Show Low. WMAOR
- $749,0003 bd2 ba2.5k sqft2789 Doolittle Cir, Overgaard, AZ 85933For SaleMLS ID #261788, Joshua A Meacham, HomeSmart Pros - Show Low. WMAOR
- $478,4002 bd2 ba1.2k sqft3339 Navajo Dr, Overgaard, AZ 85933For SaleMLS ID #262733, Carissa J Nickols, Dominion Group Properties. WMAOR
- $665,0003 bd3 ba1.8k sqft2010 CHRISTMAS PINE Road, Overgaard, AZ 85933For SaleMLS ID #6989206, Gary R King, Better Homes & Gardens Real Estate SJ Fowler. ARMLS
- $549,9003 bd2 ba2k sqft2750 Columbia Ln, Overgaard, AZ 85933For SaleMLS ID #259703, Diane L Dahlin, Diane Dahlin's Pine Rim Realty. WMAOR
