MOTIVATED Seller! This Gorgeous custom showstopper is nestled on one of the best lots in the desirable Wildwood neighborhood. Architectural Elegance boasts inside & out! Embark on a grand entrance, & a foyer that makes an unforgettable statement w natural light & sweeping double stairs. The stunning arches add timeless charm & seamless flow to the luxurious formal living room w 18-foot soaring ceilings, triple stacked windows w handcrafted wood casings, & a double-sided gas fireplace w marble detail. The formal dining room is a spacious masterpiece of design w bay window & chair rail molding. The family room seamlessly blends comfort & style, w effortless flow from indoors to out. Bright, open, & stunning with Cathedral ceiling & hand-crafted wood beams, wall of windows, built in entertainment center, & a chiseled stone fireplace with hearth. The chef's delight kitchen is the heart of the home. This sleek, sophisticated gathering space has an abundant amount of prep space to cook & create memories together. Stainless steel appliances, Island, hand-stained cabinetry w custom trim, & cabinet lighting. Tumbled marble backsplash, Jenn air gas cooktop with grill, granite counters, double ovens, & walk in pantry. Enjoy overlooking the serene backyard in the beautiful study w custom wood ceilings, a built-in desk, shelves, & fireplace! Cozy meets sophisticated in the dreamy primary retreat w double ceiling feature & lighting, bay window sitting area, marble floors, & private door outside. Primary Bath is a spa like retreat w jet tub, walk in shower, & double vanities. Downstairs guest room has en-suite bath, Two spacious Bedrooms upstairs w built ins & ensuite baths. Study desk area upstairs, Game room or multipurpose room & Media room, plus a balcony! Entertain in the fun & incredible park like setting backyard w grill, firepit, & diving pool. Replaced 36 windowpanes June-2025, Recently replaced roof, water heater, pool pump, & more - See attached list. Must see beauty!
Sold
Price Unknown
2313 Ember Woods Dr, Keller, TX 76262
4beds
4,358sqft
Single Family Residence
Built in 2001
0.46 Acres Lot
$1,077,000 Zestimate®
$--/sqft
$7,228 Estimated rent
Home value
$1,077,000
$1.00M - $1.16M
$7,228/mo
Zestimate® history
Owner options
List your home for rent
$7,228/mo
Rent Zestimate®
Find your next renter with Zillow Rental Manager. Plus, with online applications, you can quickly screen prospective tenants – for free.
$7,228/mo
Rent Zestimate®
Refinance and save
$1,400/mo
Est. payment
Refinancing to a lower rate could help reduce your monthly payments and save thousands over the life of the loan.
$1,400/mo
Est. payment
Explore your selling options
Work with a Zillow partner agent
Leverage their expertise and Zillow's premium Showcase listings to get your home seen by more buyers.
Get startedList with your own agent
Get your home in front of millions of buyers by listing it on Zillow.
Learn how to do itSell it yourself
Take full control of how buyers see your home on Zillow by listing For Sale by Owner (FSBO).
List your homeWhat's special
Diving poolDouble-sided gas fireplaceChiseled stone fireplaceSerene backyardPark like setting backyardBuilt-in deskSweeping double stairs
Zillow last checked:
Listing updated:
Listed by:
Rebecca Barnhart 0483565 817-481-5882,
Ebby Halliday, REALTORS 817-481-5882
Bought with:
Mandy Linthicum
HomeSmart
Source: NTREIS,MLS#: 20947108
Facts & features
Interior
Bedrooms & bathrooms
- Bedrooms: 4
- Bathrooms: 4
- Full bathrooms: 4
Primary bedroom
- Features: Ceiling Fan(s), Dual Sinks, Double Vanity, En Suite Bathroom, Jetted Tub, Linen Closet, Sitting Area in Primary, Separate Shower, Walk-In Closet(s)
- Level: First
- Dimensions: 23 x 13
Bedroom
- Features: Ceiling Fan(s), En Suite Bathroom, Split Bedrooms
- Level: First
- Dimensions: 16 x 14
Bedroom
- Features: Built-in Features, Ceiling Fan(s), En Suite Bathroom, Split Bedrooms, Walk-In Closet(s)
- Level: Second
- Dimensions: 14 x 12
Bedroom
- Features: Ceiling Fan(s), En Suite Bathroom, Split Bedrooms, Walk-In Closet(s)
- Level: Second
- Dimensions: 13 x 12
Primary bathroom
- Features: Built-in Features, Dual Sinks, Double Vanity, En Suite Bathroom, Garden Tub/Roman Tub, Jetted Tub, Linen Closet, Sitting Area in Primary, Solid Surface Counters, Separate Shower
- Level: First
- Dimensions: 16 x 14
Dining room
- Level: First
- Dimensions: 16 x 12
Family room
- Features: Breakfast Bar, Built-in Features, Ceiling Fan(s), Fireplace
- Level: First
- Dimensions: 20 x 19
Other
- Features: Built-in Features, En Suite Bathroom, Solid Surface Counters, Separate Shower
- Level: Second
- Dimensions: 9 x 6
Other
- Features: Built-in Features, En Suite Bathroom, Solid Surface Counters
- Level: Second
- Dimensions: 6 x 9
Game room
- Features: Ceiling Fan(s), Other
- Level: Second
- Dimensions: 18 x 11
Kitchen
- Features: Breakfast Bar, Built-in Features, Butler's Pantry, Eat-in Kitchen, Granite Counters, Kitchen Island, Pantry, Walk-In Pantry
- Level: First
- Dimensions: 19 x 14
Living room
- Features: Built-in Features, Fireplace
- Level: First
- Dimensions: 13 x 13
Media room
- Features: Ceiling Fan(s)
- Level: Second
- Dimensions: 26 x 13
Mud room
- Features: Built-in Features, Closet, Other
- Level: First
- Dimensions: 4 x 5
Office
- Features: Built-in Features, Ceiling Fan(s), Fireplace
- Level: First
- Dimensions: 15 x 14
Utility room
- Features: Built-in Features, Utility Room, Utility Sink
- Level: First
- Dimensions: 9 x 8
Heating
- Central, Fireplace(s), Natural Gas
Cooling
- Central Air, Ceiling Fan(s), Multi Units
Appliances
- Included: Some Gas Appliances, Built-In Gas Range, Dishwasher, Electric Oven, Gas Cooktop, Disposal, Gas Water Heater, Indoor Grill, Microwave, Plumbed For Gas, Refrigerator
- Laundry: Washer Hookup, Electric Dryer Hookup, Laundry in Utility Room, Other
Features
- Built-in Features, Cathedral Ceiling(s), Decorative/Designer Lighting Fixtures, Double Vanity, Eat-in Kitchen, Granite Counters, High Speed Internet, Kitchen Island, Multiple Staircases, Open Floorplan, Other, Pantry, Cable TV, Vaulted Ceiling(s), Natural Woodwork, Walk-In Closet(s), Wired for Sound
- Flooring: Carpet, Ceramic Tile, Hardwood, Laminate, Marble, Travertine, Wood
- Windows: Bay Window(s), Shutters
- Has basement: Yes
- Number of fireplaces: 2
- Fireplace features: Double Sided, Family Room, Gas, Glass Doors, Gas Log, Gas Starter, Living Room, Masonry, Raised Hearth, See Through, Wood Burning
Interior area
- Total interior livable area: 4,358 sqft
Property
Parking
- Total spaces: 3
- Parking features: Driveway, Electric Gate, Garage, Garage Door Opener, Garage Faces Rear
- Attached garage spaces: 3
- Has uncovered spaces: Yes
Features
- Levels: Two
- Stories: 2
- Patio & porch: Balcony, Covered
- Exterior features: Balcony, Fire Pit, Lighting, Outdoor Grill, Other, Private Entrance, Private Yard, Rain Gutters
- Pool features: Diving Board, Gunite, In Ground, Pool, Water Feature, Community
- Has spa: Yes
- Spa features: Hot Tub
- Fencing: Back Yard,Full,Wood,Wrought Iron
Lot
- Size: 0.46 Acres
- Dimensions: 109 x 18 x 155 x 120 x 165
- Features: Back Yard, Corner Lot, Hardwood Trees, Lawn, Landscaped, Other, Many Trees, Subdivision, Sprinkler System
Details
- Parcel number: 07713843
Construction
Type & style
- Home type: SingleFamily
- Architectural style: Traditional,Detached
- Property subtype: Single Family Residence
- Attached to another structure: Yes
Materials
- Brick, Rock, Stone
- Foundation: Slab
- Roof: Composition
Condition
- Year built: 2001
Utilities & green energy
- Sewer: Public Sewer
- Water: Public
- Utilities for property: Natural Gas Available, Phone Available, Sewer Available, Separate Meters, Underground Utilities, Water Available, Cable Available
Community & HOA
Community
- Features: Clubhouse, Other, Playground, Pool, Curbs, Sidewalks
- Security: Prewired, Security System Owned, Security System, Smoke Detector(s)
- Subdivision: Wildwood
HOA
- Has HOA: Yes
- Services included: All Facilities, Association Management, Maintenance Grounds
- HOA fee: $1,400 annually
- HOA name: Wildwood
Location
- Region: Keller
Financial & listing details
- Tax assessed value: $1,134,943
- Annual tax amount: $19,316
- Date on market: 5/24/2025
- Cumulative days on market: 204 days
- Listing terms: Cash,Conventional
Price history
| Date | Event | Price |
|---|---|---|
| 11/14/2025 | Sold | -- |
Source: NTREIS #20947108 Report a problem | ||
| 11/5/2025 | Pending sale | $1,144,000$263/sqft |
Source: NTREIS #20947108 Report a problem | ||
| 10/30/2025 | Contingent | $1,144,000$263/sqft |
Source: NTREIS #20947108 Report a problem | ||
| 10/10/2025 | Price change | $1,144,000-2.1%$263/sqft |
Source: NTREIS #20947108 Report a problem | ||
| 9/22/2025 | Price change | $1,169,000-0.8%$268/sqft |
Source: NTREIS #20947108 Report a problem | ||
| 8/25/2025 | Price change | $1,179,000-1.7%$271/sqft |
Source: NTREIS #20947108 Report a problem | ||
| 7/22/2025 | Price change | $1,199,999-4%$275/sqft |
Source: NTREIS #20947108 Report a problem | ||
| 7/9/2025 | Price change | $1,250,000-2.6%$287/sqft |
Source: NTREIS #20947108 Report a problem | ||
| 6/17/2025 | Price change | $1,284,000-1.2%$295/sqft |
Source: NTREIS #20947108 Report a problem | ||
| 5/24/2025 | Listed for sale | $1,299,000$298/sqft |
Source: NTREIS #20947108 Report a problem | ||
| 5/9/2025 | Listing removed | $1,299,000$298/sqft |
Source:  Ebby Halliday Realtors #20898561 Report a problem Ebby Halliday Realtors #20898561 Report a problem | ||
| 4/24/2025 | Price change | $1,299,000-3.8%$298/sqft |
Source: NTREIS #20898561 Report a problem | ||
| 4/10/2025 | Listed for sale | $1,350,000$310/sqft |
Source: NTREIS #20898561 Report a problem | ||
| 4/10/2025 | Listing removed | $1,350,000$310/sqft |
Source: NTREIS #20880494 Report a problem | ||
| 3/24/2025 | Listed for sale | $1,350,000+129.2%$310/sqft |
Source: NTREIS #20880494 Report a problem | ||
| 5/25/2012 | Sold | -- |
Source: Agent Provided Report a problem | ||
| 3/28/2012 | Listed for sale | $589,000$135/sqft |
Source: DRO Management II, LLC #11744342 Report a problem | ||
Public tax history
| Year | Property taxes | Tax assessment |
|---|---|---|
| 2025 | $17,853 +6% | $1,134,943 |
| 2024 | $16,845 +5.9% | $1,134,943 -4.7% |
| 2023 | $15,902 -10.8% | $1,191,041 +26.5% |
| 2022 | $17,829 +3.8% | $941,264 +20.5% |
| 2021 | $17,182 +3.8% | $780,813 +7.3% |
| 2020 | $16,552 -4.4% | $727,522 -3.3% |
| 2019 | $17,321 +0.6% | $752,415 +6.3% |
| 2018 | $17,209 +2.7% | $707,796 +4.2% |
| 2017 | $16,753 -0.6% | $679,412 +0.9% |
| 2016 | $16,855 +12.4% | $673,410 -5.2% |
| 2015 | $14,999 | $710,082 +21.9% |
| 2014 | $14,999 | $582,600 |
| 2013 | -- | $582,600 +2.8% |
| 2012 | -- | $566,900 -14.1% |
| 2011 | -- | $660,235 |
| 2010 | -- | $660,235 -1.9% |
| 2009 | -- | $672,900 |
| 2008 | -- | $672,900 +6.3% |
| 2007 | -- | $633,200 +5.8% |
| 2006 | -- | $598,500 |
| 2005 | -- | $598,500 +6.2% |
| 2004 | -- | $563,800 |
| 2003 | -- | $563,800 +18.5% |
| 2002 | -- | $475,900 +1489.5% |
| 2001 | -- | $29,940 |
Find assessor info on the county website
Neighborhood: 76262
Nearby homes
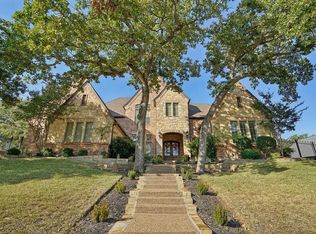
- $1,383,4005 bd5 ba4.8k sqft2317 Ember Woods Dr, Keller, TX 76262Off Market
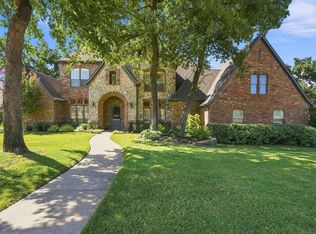
- $1,300,0005 bd5 ba4.5k sqft2312 Bridgewood Dr, Keller, TX 76262Pending
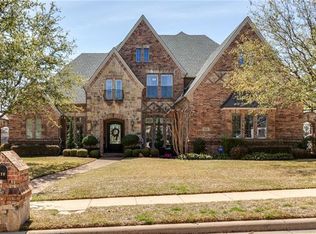
- $1,397,7005 bd5 ba5.2k sqft2316 Bridgewood Dr, Keller, TX 76262Off Market
- $1,412,1005 bd4 ba4.8k sqft1200 Westwood Dr, Keller, TX 76262Off Market
- $1,225,2004 bd4 ba4.3k sqft2312 Ember Woods Dr, Keller, TX 76262Off Market
- $---- bd-- ba-- sqft2316 Ember Woods Dr, Roanoke, TX 76262Off Market
- $1,335,9006 bd4 ba4.1k sqft2316 Ember Woods Dr, Keller, TX 76262Off Market
- $2,200,0005 bd5 ba6.1k sqft1204 Westwood Dr, Keller, TX 76262For Sale
Nearby schools
GreatSchools rating
- 8/10Florence Elementary SchoolGrades: PK-4Distance: 1 mi
- 8/10Keller Middle SchoolGrades: 7-8Distance: 3.5 mi
- 8/10Keller High SchoolGrades: 9-12Distance: 2.6 mi
Schools provided by the listing agent
- Elementary: Florence
- Middle: Keller
- High: Keller
- District: Keller ISD
Source: NTREIS. This data may not be complete. We recommend contacting the local school district to confirm school assignments for this home.
Get a cash offer in 3 minutes
Find out how much your home could sell for in as little as 3 minutes with a no-obligation cash offer.
Estimated market value
$1,077,000
Get a cash offer in 3 minutes
Find out how much your home could sell for in as little as 3 minutes with a no-obligation cash offer.
Estimated market value
$1,077,000
- Texas
- Tarrant County
- Keller
- 76262
- 2313 Ember Woods Dr
Nearby cities
Nearby neighborhoods
Nearby zip codes
Other Keller Topics
