MOVE IN READY! This home offers 2435 square feet (Dallas CAD) of wonderful living space with a family friendly floor plan with versatile options! The formal living and dining room are just off the front entry. The kitchen, just beyond AND open to the family room with fireplace, is well equipped with ample storage+prep space+a good sized pantry+island and granite surfaces with handsome mosaic tile backsplash. The 3rd living area is steps away for easy entertaining. The flexibility of the floor plan is really apparent at the primary suite which adjoins a bedroom with French doors. This could be a wonderful nursery or home office or sitting room adjacent to the primary suite or closed off for a private 4th bedroom or office. There are two secondary bedrooms and a full bath split from the master wing. All windows were replaced with Renewal by Anderson ($60,000) in 2015, with lifetime warranty. The primary bath was redone in 2014. Roof replaced in 2019. List of recent updates is available.
Sold
Price Unknown
2313 Fairlands Dr, Garland, TX 75040
4beds
2,435sqft
Single Family Residence
Built in 1995
7,230 Square Feet Lot
$411,200 Zestimate®
$--/sqft
$2,580 Estimated rent
Home value
$411,200
$391,000 - $432,000
$2,580/mo
Zestimate® history
Owner options
List your home for rent
$2,580/mo
Rent Zestimate®
Find your next renter with Zillow Rental Manager. Plus, with online applications, you can quickly screen prospective tenants – for free.
$2,580/mo
Rent Zestimate®
Refinance and save
Refinancing to a lower rate could help reduce your monthly payments and save thousands over the life of the loan.
Explore your selling options
Work with a Zillow partner agent
Leverage their expertise and Zillow's premium Showcase listings to get your home seen by more buyers.
Get startedList with your own agent
Get your home in front of millions of buyers by listing it on Zillow.
Learn how to do itSell it yourself
Take full control of how buyers see your home on Zillow by listing For Sale by Owner (FSBO).
List your homeWhat's special
Zillow last checked:
Listing updated:
Listed by:
Deborah Laza 0502665 972-387-0300,
Ebby Halliday, REALTORS 972-387-0300
Bought with:
Rebecca Phillips
HomeSmart
Source: NTREIS,MLS#: 20650771
Facts & features
Interior
Bedrooms & bathrooms
- Bedrooms: 4
- Bathrooms: 2
- Full bathrooms: 2
Primary bedroom
- Level: First
- Dimensions: 15 x 13
Bedroom
- Level: First
- Dimensions: 12 x 10
Bedroom
- Features: Ceiling Fan(s), Split Bedrooms
- Level: First
- Dimensions: 12 x 10
Bedroom
- Features: Split Bedrooms
- Level: First
- Dimensions: 11 x 11
Breakfast room nook
- Level: First
- Dimensions: 12 x 10
Dining room
- Level: First
- Dimensions: 11 x 9
Family room
- Level: First
- Dimensions: 19 x 15
Game room
- Features: Ceiling Fan(s)
- Level: First
- Dimensions: 19 x 13
Kitchen
- Features: Breakfast Bar, Built-in Features, Granite Counters, Kitchen Island, Pantry
- Level: First
- Dimensions: 12 x 11
Living room
- Level: First
- Dimensions: 13 x 11
Utility room
- Features: Utility Room
- Level: First
- Dimensions: 6 x 5
Heating
- Natural Gas
Cooling
- Central Air, Ceiling Fan(s), Electric
Appliances
- Included: Dishwasher, Electric Range, Disposal, Microwave, Refrigerator
- Laundry: Electric Dryer Hookup, Laundry in Utility Room
Features
- Double Vanity, Granite Counters, High Speed Internet, Kitchen Island, Pantry, Cable TV, Walk-In Closet(s)
- Flooring: Carpet, Ceramic Tile, Laminate
- Windows: Window Coverings
- Has basement: No
- Number of fireplaces: 1
- Fireplace features: Gas, Gas Log, Gas Starter
Interior area
- Total interior livable area: 2,435 sqft
Property
Parking
- Total spaces: 2
- Parking features: Door-Multi, Door-Single, Garage
- Attached garage spaces: 2
Features
- Levels: One
- Stories: 1
- Patio & porch: Patio
- Exterior features: Rain Gutters
- Pool features: None
- Fencing: Wood
Lot
- Size: 7,230 Square Feet
- Features: Back Yard, Cul-De-Sac, Interior Lot, Lawn, Subdivision, Sloped, Sprinkler System, Few Trees
Details
- Parcel number: 26083580010080000
Construction
Type & style
- Home type: SingleFamily
- Architectural style: Traditional,Detached
- Property subtype: Single Family Residence
Materials
- Brick
- Foundation: Slab
- Roof: Composition
Condition
- Year built: 1995
Utilities & green energy
- Sewer: Public Sewer
- Water: Public
- Utilities for property: Sewer Available, Water Available, Cable Available
Community & HOA
Community
- Security: Smoke Detector(s)
- Subdivision: Castlewood Estates
HOA
- Has HOA: No
Location
- Region: Garland
Financial & listing details
- Tax assessed value: $426,540
- Annual tax amount: $10,130
- Date on market: 6/21/2024
- Cumulative days on market: 18 days
- Listing terms: Cash,Conventional
Price history
| Date | Event | Price |
|---|---|---|
| 7/31/2024 | Sold | -- |
Source: NTREIS #20650771 Report a problem | ||
| 7/18/2024 | Pending sale | $419,000$172/sqft |
Source: NTREIS #20650771 Report a problem | ||
| 7/10/2024 | Contingent | $419,000$172/sqft |
Source: NTREIS #20650771 Report a problem | ||
| 6/29/2024 | Listed for sale | $419,000$172/sqft |
Source:  Ebby Halliday Realtors #20650771 Report a problem Ebby Halliday Realtors #20650771 Report a problem | ||
| 6/29/2024 | Contingent | $419,000$172/sqft |
Source: NTREIS #20650771 Report a problem | ||
| 6/21/2024 | Listed for sale | $419,000$172/sqft |
Source: NTREIS #20650771 Report a problem | ||
Public tax history
| Year | Property taxes | Tax assessment |
|---|---|---|
| 2025 | $1,288 +44.4% | $426,540 |
| 2024 | $892 +7.7% | $426,540 -3.7% |
| 2023 | $829 -39.7% | $442,720 +24.2% |
| 2022 | $1,374 +3.4% | $356,400 +32.3% |
| 2021 | $1,329 +3.2% | $269,410 |
| 2020 | $1,287 +8.9% | $269,410 |
| 2019 | $1,182 +8.3% | $269,410 +18.2% |
| 2018 | $1,091 -76.3% | $227,840 |
| 2017 | $4,609 +11% | $227,840 +18.2% |
| 2016 | $4,154 +16% | $192,720 +23.5% |
| 2015 | $3,580 | $156,100 +0.8% |
| 2014 | $3,580 | $154,910 |
| 2013 | -- | -- |
| 2012 | -- | -- |
| 2011 | -- | -- |
| 2010 | -- | -- |
| 2009 | -- | -- |
| 2008 | -- | -- |
| 2007 | -- | -- |
| 2005 | -- | -- |
| 2004 | -- | -- |
| 2003 | -- | -- |
| 2002 | -- | -- |
| 2001 | -- | -- |
Find assessor info on the county website
Neighborhood: Castlewood Estates
Nearby homes
- $337,7003 bd2 ba2k sqft2317 Fairlands Dr, Garland, TX 75040Off Market
- $346,3003 bd2 ba1.9k sqft2309 Fairlands Dr, Garland, TX 75040Off Market
- $315,5004 bd2 ba1.4k sqft2321 Fairlands Dr, Garland, TX 75040Off Market
- $--4 bd2 ba1.9k sqft2305 Fairlands Dr, Garland, TX 75040Sold
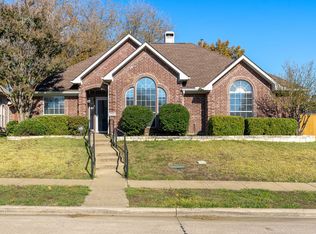
- $309,2003 bd2 ba1.7k sqft2310 Heather Ridge Ln, Garland, TX 75040Off Market
- $414,5004 bd2 ba2.3k sqft2314 Heather Ridge Ln, Garland, TX 75040Off Market
- $380,2003 bd2 ba2.3k sqft2314 Fairlands Dr, Garland, TX 75040Off Market
- $342,6003 bd2 ba1.9k sqft2306 Heather Ridge Ln, Garland, TX 75040Off Market
Nearby schools
GreatSchools rating
- 6/10Norma Dorsey Elementary SchoolGrades: PK-5Distance: 0.8 mi
- 5/10Sellers Middle SchoolGrades: 6-8Distance: 1.5 mi
- 5/10Garland High SchoolGrades: 9-12Distance: 2.8 mi
Schools provided by the listing agent
- District: Garland ISD
Source: NTREIS. This data may not be complete. We recommend contacting the local school district to confirm school assignments for this home.
Get a cash offer in 3 minutes
Find out how much your home could sell for in as little as 3 minutes with a no-obligation cash offer.
Estimated market value
$411,200
Get a cash offer in 3 minutes
Find out how much your home could sell for in as little as 3 minutes with a no-obligation cash offer.
Estimated market value
$411,200
- Texas
- Dallas County
- Garland
- 75040
- Castlewood Estates
- 2313 Fairlands Dr
Nearby cities
Nearby neighborhoods
Nearby zip codes
Other Garland Topics
