Virtually Staged. Back on market due to buyer’s failure to qualify for financing. No fault on property. Welcome to 2313 Fleet Circle, a beautifully updated home tucked away in the desirable Royal Estate community. This 3-bedroom, 1.5-bath residence offers 1,102 square feet of thoughtfully designed living space, now enhanced with major upgrades that provide true peace of mind and modern comfort. The home features tile flooring throughout for seamless, carpet-free living. The home has undergone significant updates, including a roof installed in 2022 and an HVAC system approximately 5–6 years old. In 2023, the property was taken to the next level with a full kitchen remodel featuring quartz countertops, stylish updates to both bathrooms, fresh interior paint, and multiple interior door replacements. The home also boasts all new windows and a new sliding glass door that fills the space with natural light while seamlessly connecting to the backyard. Beyond the cosmetic upgrades, major electrical improvements include new interior and exterior panels, upgraded grounding, a new service cable, added neutral wiring, and whole-home surge protection—enhancing safety, reliability, and overall functionality. Outdoor living shines with a newly installed backyard fence in 2024, creating a private space perfect for entertaining, pets, or simply relaxing under the mature shade trees. In 2026, even more updates were completed including a new main entry door, side entry door, utility door, brand new kitchen appliances, and fresh exterior paint, giving the home a crisp, modern curb appeal. Conveniently located near shopping, dining, and major roadways including the 417, this home offers easy access to everything Orlando has to offer while still providing a quiet neighborhood feel. This is a rare opportunity to own a fully updated home where the big-ticket items are already done. Just move in and enjoy.
Pending
Price cut: $5K (4/28)
$309,900
2313 Fleet Cir, Orlando, FL 32817
3beds
1,102sqft
Single Family Residence
Built in 1972
7,605 Square Feet Lot
$306,800 Zestimate®
$281/sqft
$-- HOA
What's special
Fresh interior paintAll new windowsMultiple interior door replacementsBrand new kitchen appliances
- 124 days |
- 276 |
- 15 |
Zillow last checked:
Listing updated:
Listed by:
Timothy Harper 386-405-3949,
REDFIN CORPORATION 407-708-9747,
Nancy Postorino 908-636-0482,
REDFIN CORPORATION
Source: Stellar MLS,MLS#: O6391540 Originating MLS: Orlando Regional
Originating MLS: Orlando Regional
Facts & features
Interior
Bedrooms & bathrooms
- Bedrooms: 3
- Bathrooms: 2
- Full bathrooms: 1
- 1/2 bathrooms: 1
Primary bedroom
- Features: Ceiling Fan(s), En Suite Bathroom, Walk-In Closet(s)
- Level: First
- Area: 148.83 Square Feet
- Dimensions: 12.1x12.3
Primary bathroom
- Level: First
- Area: 20.09 Square Feet
- Dimensions: 4.9x4.1
Kitchen
- Features: Pantry
- Level: First
- Area: 87.74 Square Feet
- Dimensions: 10.7x8.2
Living room
- Level: First
- Area: 159.72 Square Feet
- Dimensions: 13.2x12.1
Heating
- Central, Electric
Cooling
- Central Air
Appliances
- Included: Dishwasher, Range, Range Hood, Refrigerator
- Laundry: Inside, Laundry Room
Features
- Ceiling Fan(s), Living Room/Dining Room Combo, Open Floorplan, Primary Bedroom Main Floor, Solid Surface Counters, Split Bedroom, Walk-In Closet(s)
- Flooring: Tile
- Doors: Sliding Doors
- Has fireplace: No
Interior area
- Total structure area: 1,387
- Total interior livable area: 1,102 sqft
Video & virtual tour
Property
Parking
- Total spaces: 1
- Parking features: Driveway
- Carport spaces: 1
- Has uncovered spaces: Yes
Features
- Levels: One
- Stories: 1
- Exterior features: Lighting, Other
- Fencing: Fenced,Wood
Lot
- Size: 7,605 Square Feet
Details
- Parcel number: 172231777503170
- Zoning: R-1
- Special conditions: None
Construction
Type & style
- Home type: SingleFamily
- Property subtype: Single Family Residence
Materials
- Block, Concrete
- Foundation: Slab
- Roof: Shingle
Condition
- New construction: No
- Year built: 1972
Utilities & green energy
- Sewer: Public Sewer
- Water: Public
- Utilities for property: Cable Available, Electricity Connected, Sewer Connected, Water Connected
Community & HOA
Community
- Pet fee: $0 monthly
- Subdivision: ROYAL ESTATES
HOA
- Has HOA: No
Location
- Region: Orlando
Financial & listing details
- Price per square foot: $281/sqft
- Tax assessed value: $204,927
- Annual tax amount: $4,016
- Date on market: 3/20/2026
- Cumulative days on market: 78 days
- Listing terms: Cash,Conventional,FHA,VA Loan
- Ownership: Fee Simple
- Total actual rent: 0
- Electric utility on property: Yes
- Road surface type: Asphalt, Paved
Estimated market value
$306,800
$291,000 - $322,000
$1,922/mo
Price history
| Date | Event | Price |
|---|---|---|
| 7/4/2026 | Pending sale | $309,900$281/sqft |
Source:  Stellar MLS #O6391540 Report a problem Stellar MLS #O6391540 Report a problem | ||
| 6/26/2026 | Listed for sale | $309,900$281/sqft |
Source: Stellar MLS #O6391540 Report a problem | ||
| 6/11/2026 | Pending sale | $309,900$281/sqft |
Source: Stellar MLS #O6391540 Report a problem | ||
| 5/29/2026 | Listed for sale | $309,900$281/sqft |
Source: Stellar MLS #O6391540 Report a problem | ||
| 5/1/2026 | Pending sale | $309,900$281/sqft |
Source: Stellar MLS #O6391540 Report a problem | ||
| 4/28/2026 | Price change | $309,900-1.6%$281/sqft |
Source: Stellar MLS #O6391540 Report a problem | ||
| 3/20/2026 | Listed for sale | $314,900+158.1%$286/sqft |
Source: Stellar MLS #O6391540 Report a problem | ||
| 2/26/2026 | Listing removed | $1,970$2/sqft |
Source: Zillow Rentals Report a problem | ||
| 2/22/2026 | Price change | $1,970+0.5%$2/sqft |
Source: Zillow Rentals Report a problem | ||
| 2/21/2026 | Listed for rent | $1,960-1.5%$2/sqft |
Source: Zillow Rentals Report a problem | ||
| 2/11/2026 | Listing removed | $1,990$2/sqft |
Source: Zillow Rentals Report a problem | ||
| 2/3/2026 | Price change | $1,990-0.5%$2/sqft |
Source: Zillow Rentals Report a problem | ||
| 11/21/2025 | Listed for rent | $2,000+0.5%$2/sqft |
Source: Zillow Rentals Report a problem | ||
| 3/20/2024 | Listing removed | -- |
Source: Zillow Rentals Report a problem | ||
| 3/9/2024 | Price change | $1,990-2.9%$2/sqft |
Source: Zillow Rentals Report a problem | ||
| 3/4/2024 | Price change | $2,050+2.5%$2/sqft |
Source: Zillow Rentals Report a problem | ||
| 2/29/2024 | Price change | $2,000-2.4%$2/sqft |
Source: Zillow Rentals Report a problem | ||
| 2/18/2024 | Price change | $2,050-2.4%$2/sqft |
Source: Zillow Rentals Report a problem | ||
| 2/5/2024 | Price change | $2,100+2.4%$2/sqft |
Source: Zillow Rentals Report a problem | ||
| 2/1/2024 | Price change | $2,050-4.7%$2/sqft |
Source: Zillow Rentals Report a problem | ||
| 1/20/2024 | Price change | $2,150+2.4%$2/sqft |
Source: Zillow Rentals Report a problem | ||
| 12/29/2023 | Listed for rent | $2,100$2/sqft |
Source: Zillow Rentals Report a problem | ||
| 7/11/2023 | Listing removed | -- |
Source: Zillow Rentals Report a problem | ||
| 6/14/2023 | Price change | $2,100-2.3%$2/sqft |
Source: Zillow Rentals Report a problem | ||
| 6/10/2023 | Listed for rent | $2,150$2/sqft |
Source: Zillow Rentals Report a problem | ||
| 8/25/2016 | Sold | $122,000-2.4%$111/sqft |
Source: Stellar MLS #O5456426 Report a problem | ||
| 8/23/2007 | Sold | $125,000$113/sqft |
Source: Public Record Report a problem | ||
Public tax history
| Year | Property taxes | Tax assessment |
|---|---|---|
| 2024 | $3,599 +2.9% | $204,927 +10% |
| 2023 | $3,497 +10.8% | $186,294 +10% |
| 2022 | $3,156 +14% | $169,358 +10% |
| 2021 | $2,769 +4.5% | $153,962 +10% |
| 2020 | $2,651 +12.1% | $139,965 +10% |
| 2019 | $2,365 +8.8% | $127,241 +10% |
| 2018 | $2,173 | $115,674 +10% |
| 2017 | $2,173 +10.5% | $105,158 +63.1% |
| 2016 | $1,966 +52.7% | $64,489 +5.5% |
| 2015 | $1,287 +1.8% | $61,150 -5.1% |
| 2014 | $1,265 +17.5% | $64,445 +34.4% |
| 2013 | $1,076 +4.6% | $47,945 +6.7% |
| 2012 | $1,029 -15.7% | $44,922 -19.1% |
| 2011 | $1,220 +1.1% | $55,552 -1.9% |
| 2010 | $1,207 | $56,636 -23.5% |
| 2009 | -- | $73,998 -32.8% |
| 2008 | $2,035 -15.7% | $110,123 -19.6% |
| 2007 | $2,413 -6.6% | $136,967 +1.7% |
| 2006 | $2,584 +33.8% | $134,718 +40.4% |
| 2005 | $1,931 +18.8% | $95,934 +19% |
| 2004 | $1,625 +9.6% | $80,646 +12.6% |
| 2003 | $1,482 +16.9% | $71,603 +19.1% |
| 2002 | $1,267 | $60,124 |
Find assessor info on the county website
Monthly payment
Est. payment
Payment breakdown
Explore the cost of this home by adjusting the details. Changes won't be saved.Climate risks
Neighborhood: Union Park
Nearby schools
GreatSchools rating
- 5/10Riverdale Elementary SchoolGrades: PK-5Distance: 1.2 mi
- 4/10Union Park Middle SchoolGrades: 6-8Distance: 0.9 mi
- 4/10University High SchoolGrades: 9-12Distance: 1.3 mi
Schools provided by the listing agent
- Elementary: Riverdale Elem
- Middle: Union Park Middle
- High: University High
Source: Stellar MLS. This data may not be complete. We recommend contacting the local school district to confirm school assignments for this home.
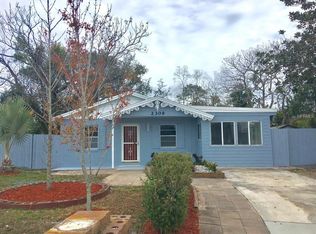
- $292,6003 bd1 ba1.6k sqft2317 Fleet Cir, Orlando, FL 32817Off Market
- $322,5003 bd2 ba1.3k sqft2309 Fleet Cir, Orlando, FL 32817Off Market
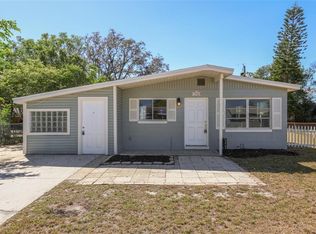
- $300,8002 bd1 ba1.1k sqft2314 Vincent Rd, Orlando, FL 32817Off Market
- $325,0003 bd2 ba1.6k sqft2318 Vincent Rd, Orlando, FL 32817Sold
- $219,7003 bd1 ba897 sqft2310 Vincent Rd, Orlando, FL 32817Off Market
- $296,6003 bd2 ba1k sqft2321 Fleet Cir, Orlando, FL 32817Off Market
- $347,8004 bd2 ba1.4k sqft2305 Fleet Cir, Orlando, FL 32817Off Market
- $380,0002 bd2 ba1.4k sqft2322 Vincent Rd, Orlando, FL 32817For Sale
A local agent can set up tours, give advice and negotiate with sellers.
A local lender can help you make sure your offer is ready when you are.
Similar homes
- $314,9903 bd2 ba1.4k sqft9752 Piney Point Cir, Orlando, FL 32825For Sale
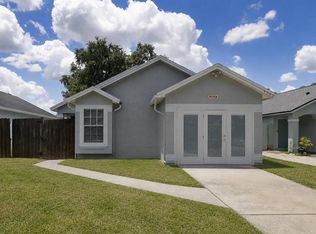
 MLS ID #O6422838, Hao Jun Chang, CINO INTERNATIONAL INC. Stellar MLS
 - $319,9003 bd2 ba1.1k sqft1162 Shoshanna Dr, Orlando, FL 32825For Sale
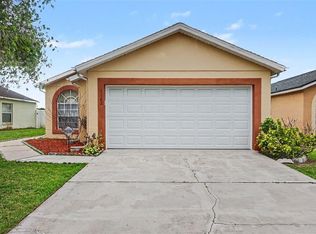 MLS ID #O6417250, Robert Salmons, ENTERA REALTY LLC. Stellar MLS
 - $309,0003 bd1 ba1.2k sqft918 Shoreview Dr, Orlando, FL 32807For Sale
 MLS ID #O6392300, JJ Mackle, PREMIER SOTHEBY'S INTL. REALTY. Stellar MLS
 - $340,0003 bd2 ba1.1k sqft2308 Donegan Pl, Orlando, FL 32826For Sale
 MLS ID #V4948824, Cassie Landron, EXP REALTY LLC. Stellar MLS
 - $299,0003 bd2 ba921 sqft5419 Old Cheney Hwy, Orlando, FL 32807For SaleMLS ID #O6392553, Matt Paul, LPT REALTY, LLC. Stellar MLS
- $350,0003 bd2 ba1.3k sqft14520 Lycastle Cir, Orlando, FL 32826For SaleMLS ID #O6422631, Matthew McKee, COMPASS FLORIDA LLC. Stellar MLS
- $304,9003 bd2 ba1.1k sqft7734 Lakeside Woods Dr, Orlando, FL 32810For SaleMLS ID #O6405647, Robert Salmons, ENTERA REALTY LLC. Stellar MLS
- $325,0003 bd2 ba1.1k sqft3008 Calumet Dr, Orlando, FL 32810For SaleMLS ID #V4946914, Jesse McNinch, LPT REALTY LLC. Stellar MLS
- $335,0003 bd2 ba1.3k sqft425 S Observatory Dr, Orlando, FL 32835For SaleMLS ID #O6425561, Trisha Deokinandan, ALORA REALTY GROUP INC. Stellar MLS
- $310,0003 bd3 ba1.4k sqft12122 Bruceton Way #103, Orlando, FL 32828For SaleMLS ID #O6418237, Garrett Turner, EXP REALTY LLC. Stellar MLS
- $340,0003 bd2 ba1.1k sqft847 Carlson Dr, Orlando, FL 32804For SaleMLS ID #O6400036, Derek Carmichael, CMI REALTY. Stellar MLS
- $285,0003 bd2 ba1.1k sqft1651 Messina Ave, Orlando, FL 32811For SaleMLS ID #O6418095, Alex Castillo, EXP REALTY LLC. Stellar MLS
- $319,9003 bd2 ba1.2k sqft702 Gregory Ct, Altamonte Springs, FL 32701For SaleMLS ID #O6407033, Robert Salmons, ENTERA REALTY LLC. Stellar MLS
- $315,0003 bd3 ba1.1k sqft9616 Hollyhill Dr, Orlando, FL 32824For SaleMLS ID #O6423138, Laura Jackson, FLORIDA REALTY INVESTMENTS. Stellar MLS
- $305,0003 bd2 ba1.3k sqft163 Lake Harriet Dr, Altamonte Springs, FL 32714For SaleMLS ID #O6409209, Thomas Nickley, Jr, KELLER WILLIAMS REALTY AT THE PARKS. Stellar MLS
- $299,9004 bd2 ba1.6k sqft4817 Blarney Dr, Orlando, FL 32808For SaleMLS ID #O6424007, Rine Moore-Tyrell, COTTAGE REALTY INC. Stellar MLS
- $280,0003 bd2 ba1.1k sqft4650 Boca Vista Ct, Orlando, FL 32808For SaleMLS ID #S5149858, Marcelo Gaitan Estabridis, KELLER WILLIAMS REALTY AT THE LAKES. Stellar MLS
- $335,0003 bd2 ba1.3k sqft4035 Wendy Dr, Orlando, FL 32808For SaleMLS ID #O6415505, Veronica Figueroa, EXP REALTY LLC. Stellar MLS
- $275,0002 bd1 ba1.3k sqft17753 Evans Trl, Orlando, FL 32833For SaleMLS ID #O6408265, Jasmine Vazquez, LPT REALTY, LLC. Stellar MLS
- $305,0003 bd2 ba1.2k sqft306 Loch Low Dr, Sanford, FL 32773For SaleMLS ID #O6381014, Thomas Nickley, Jr, KELLER WILLIAMS REALTY AT THE PARKS. Stellar MLS
