Welcome home to this beautifully maintained 4-bedroom, 2-bath retreat tucked at the end of a quiet cul-de-sac—where stunning views and peaceful living come together perfectly. With 2,400 sq. ft. of thoughtfully designed space, this Fort Worth gem offers both comfort and style in the highly desirable Tehama Ridge.
Step inside to an inviting open floor plan that effortlessly connects the living room, kitchen, and dining area—ideal for gatherings or relaxed everyday living. The kitchen shines with granite countertops, a spacious island, stainless-steel appliances, and a gas cooktop, creating the perfect hub for cooking and entertaining. Just off the main living area, a dedicated office provides a private space for remote work or study.
The primary suite features a walk-in closet and double vanity bath, while three additional bedrooms offer flexibility for family, guests, or hobbies. A cozy gas fireplace warms the living space, adding charm and comfort year-round.
But the true showstopper is outside. Step onto the covered back patio and take in unbelievable views of the serene pond and lush greenbelt—your own peaceful escape right at home. The generous backyard and landscaping create a perfect setting for morning coffee, evening relaxation, or outdoor fun.
Located in the acclaimed Northwest ISD, this community also offers fantastic amenities including a pool, playground, and catch-and-release pond. Everyday conveniences are close by with H-E-B just over two miles away, plus outdoor recreation at Bluestem Park less than two miles from your door.
This cul-de-sac beauty blends modern comfort, natural scenery, and an unbeatable location—an amazing opportunity to enjoy the best of Fort Worth living.
Sold
Price Unknown
2313 Frosted Willow Ln, Fort Worth, TX 76177
4beds
2,400sqft
Single Family Residence
Built in 2014
7,670 Square Feet Lot
$418,000 Zestimate®
$--/sqft
$2,676 Estimated rent
Home value
$418,000
$389,000 - $447,000
$2,676/mo
Zestimate® history
Owner options
List your home for rent
$2,676/mo
Rent Zestimate®
Find your next renter with Zillow Rental Manager. Plus, with online applications, you can quickly screen prospective tenants – for free.
$2,676/mo
Rent Zestimate®
Refinance and save
$300/mo
Est. payment
Refinancing to a lower rate could help reduce your monthly payments and save thousands over the life of the loan.
$300/mo
Est. payment
Explore your selling options
Work with a Zillow partner agent
Leverage their expertise and Zillow's premium Showcase listings to get your home seen by more buyers.
Get startedList with your own agent
Get your home in front of millions of buyers by listing it on Zillow.
Learn how to do itSell it yourself
Take full control of how buyers see your home on Zillow by listing For Sale by Owner (FSBO).
List your homeWhat's special
Cozy gas fireplaceDedicated officeStainless-steel appliancesInviting open floor planGenerous backyard and landscapingGranite countertopsCovered back patio
Zillow last checked:
Listing updated:
Listed by:
Stacei Shelley 0697260 817-870-1600,
RE/MAX Trinity 817-870-1600
Bought with:
Christie Russell
Keller Williams Realty
Source: NTREIS,MLS#: 21130885
Facts & features
Interior
Bedrooms & bathrooms
- Bedrooms: 4
- Bathrooms: 2
- Full bathrooms: 2
Primary bedroom
- Features: Closet Cabinetry, Ceiling Fan(s), Dual Sinks, En Suite Bathroom, Garden Tub/Roman Tub, Separate Shower, Walk-In Closet(s)
- Level: First
- Dimensions: 15 x 16
Bedroom
- Features: Ceiling Fan(s)
- Level: First
- Dimensions: 10 x 12
Bedroom
- Features: Ceiling Fan(s)
- Level: First
- Dimensions: 11 x 10
Bedroom
- Features: Ceiling Fan(s)
- Level: First
- Dimensions: 14 x 11
Breakfast room nook
- Features: Breakfast Bar, Eat-in Kitchen
- Level: First
- Dimensions: 13 x 11
Dining room
- Level: First
- Dimensions: 11 x 10
Other
- Features: Built-in Features, Linen Closet, Solid Surface Counters
- Level: First
- Dimensions: 10 x 9
Kitchen
- Features: Breakfast Bar, Built-in Features, Eat-in Kitchen, Granite Counters, Kitchen Island, Pantry
- Level: First
- Dimensions: 13 x 14
Laundry
- Features: Built-in Features
- Level: First
- Dimensions: 6 x 6
Living room
- Features: Breakfast Bar, Ceiling Fan(s), Fireplace
- Level: First
- Dimensions: 19 x 19
Office
- Features: Ceiling Fan(s)
- Level: First
- Dimensions: 10 x 9
Heating
- Central, Fireplace(s), Natural Gas
Cooling
- Central Air, Ceiling Fan(s)
Appliances
- Included: Dishwasher, Electric Oven, Gas Cooktop, Disposal, Gas Water Heater, Microwave
- Laundry: Laundry in Utility Room
Features
- Eat-in Kitchen, Granite Counters, High Speed Internet, Kitchen Island, Open Floorplan, Pantry, Cable TV, Walk-In Closet(s)
- Flooring: Carpet, Ceramic Tile, Luxury Vinyl Plank
- Windows: Window Coverings
- Has basement: No
- Number of fireplaces: 1
- Fireplace features: Gas, Wood Burning
Interior area
- Total interior livable area: 2,400 sqft
Property
Parking
- Total spaces: 2
- Parking features: Direct Access, Driveway, Garage Faces Front, Garage, Garage Door Opener, Inside Entrance
- Attached garage spaces: 2
- Has uncovered spaces: Yes
Features
- Levels: One
- Stories: 1
- Patio & porch: Covered
- Exterior features: Rain Gutters
- Pool features: None, Community
- Fencing: Wood,Wrought Iron
Lot
- Size: 7,670 Square Feet
- Features: Cul-De-Sac, Greenbelt, Interior Lot, Landscaped, Subdivision, Sprinkler System, Few Trees
Details
- Parcel number: 41641752
Construction
Type & style
- Home type: SingleFamily
- Architectural style: Traditional,Detached
- Property subtype: Single Family Residence
- Attached to another structure: Yes
Materials
- Brick, Rock, Stone
- Foundation: Slab
- Roof: Composition
Condition
- Year built: 2014
Utilities & green energy
- Sewer: Public Sewer
- Water: Public
- Utilities for property: Electricity Available, Electricity Connected, Natural Gas Available, Phone Available, Sewer Available, Separate Meters, Water Available, Cable Available
Community & HOA
Community
- Features: Clubhouse, Lake, Playground, Pool, Trails/Paths, Curbs, Sidewalks
- Subdivision: Tehama Ridge
HOA
- Has HOA: Yes
- Services included: All Facilities, Association Management, Maintenance Grounds
- HOA fee: $300 semi-annually
- HOA name: Spectrum
- HOA phone: 866-925-5004
Location
- Region: Fort Worth
Financial & listing details
- Tax assessed value: $392,798
- Annual tax amount: $9,032
- Date on market: 12/12/2025
- Cumulative days on market: 63 days
- Listing terms: Cash,Conventional,FHA,VA Loan
- Electric utility on property: Yes
Price history
| Date | Event | Price |
|---|---|---|
| 2/13/2026 | Sold | -- |
Source: NTREIS #21130885 Report a problem | ||
| 1/6/2026 | Contingent | $420,000$175/sqft |
Source: NTREIS #21130885 Report a problem | ||
| 1/6/2026 | Pending sale | $420,000$175/sqft |
Source: NTREIS #21130885 Report a problem | ||
| 12/30/2025 | Contingent | $420,000$175/sqft |
Source: NTREIS #21130885 Report a problem | ||
| 12/12/2025 | Listed for sale | $420,000$175/sqft |
Source: NTREIS #21130885 Report a problem | ||
Public tax history
| Year | Property taxes | Tax assessment |
|---|---|---|
| 2025 | $4,556 -1.8% | $392,798 |
| 2024 | $4,641 +0.6% | $392,798 +2.2% |
| 2023 | $4,612 +9.6% | $384,223 +20.4% |
| 2022 | $4,207 +6.9% | $319,227 +9% |
| 2021 | $3,937 +7.4% | $292,792 +9% |
| 2020 | $3,665 -0.4% | $268,522 -0.4% |
| 2019 | $3,678 +1.5% | $269,476 +4.1% |
| 2018 | $3,623 -51.1% | $258,975 +2.2% |
| 2017 | $7,408 +7.2% | $253,448 +7.6% |
| 2016 | $6,909 +825% | $235,524 +25% |
| 2015 | $747 | $188,347 +454% |
| 2014 | $747 | $34,000 |
Find assessor info on the county website
Neighborhood: Tehama Ridge
Nearby homes
- $416,1004 bd2 ba2.7k sqft2309 Frosted Willow Ln, Fort Worth, TX 76177Off Market
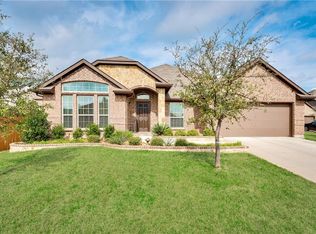
- $528,8004 bd3 ba2.9k sqft2317 Frosted Willow Ln, Fort Worth, TX 76177Off Market
- $406,8004 bd2 ba2.2k sqft2321 Frosted Willow Ln, Fort Worth, TX 76177Off Market
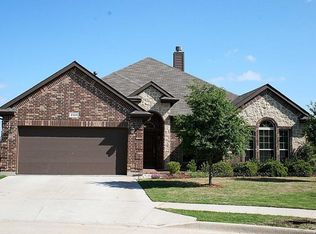
- $416,5004 bd3 ba2.8k sqft10604 Misty Redwood Trl, Fort Worth, TX 76177Off Market

- $394,9003 bd2 ba2.3k sqft10600 Misty Redwood Trl, Fort Worth, TX 76177Off Market
- $366,1003 bd2 ba2k sqft10608 Misty Redwood Trl, Fort Worth, TX 76177Off Market
- $378,5003 bd2 ba1.9k sqft2312 Frosted Willow Ln, Fort Worth, TX 76177Off Market
- $395,7003 bd2 ba2.5k sqft10612 Misty Redwood Trl, Fort Worth, TX 76177Off Market
Nearby schools
GreatSchools rating
- 7/10O A Peterson Elementary SchoolGrades: PK-5Distance: 0.3 mi
- 7/10CW Worthington Middle SchoolGrades: 6-8Distance: 2.7 mi
- 7/10V R Eaton High SchoolGrades: 9-12Distance: 3.7 mi
Schools provided by the listing agent
- Elementary: Peterson
- Middle: CW Worthington
- High: Eaton
- District: Northwest ISD
Source: NTREIS. This data may not be complete. We recommend contacting the local school district to confirm school assignments for this home.
Get a cash offer in 3 minutes
Find out how much your home could sell for in as little as 3 minutes with a no-obligation cash offer.
Estimated market value
$418,000
Get a cash offer in 3 minutes
Find out how much your home could sell for in as little as 3 minutes with a no-obligation cash offer.
Estimated market value
$418,000
- Texas
- Tarrant County
- Fort Worth
- 76177
- Tehama Ridge
- 2313 Frosted Willow Ln
Nearby cities
Nearby neighborhoods
Nearby zip codes
Other Fort Worth Topics
